

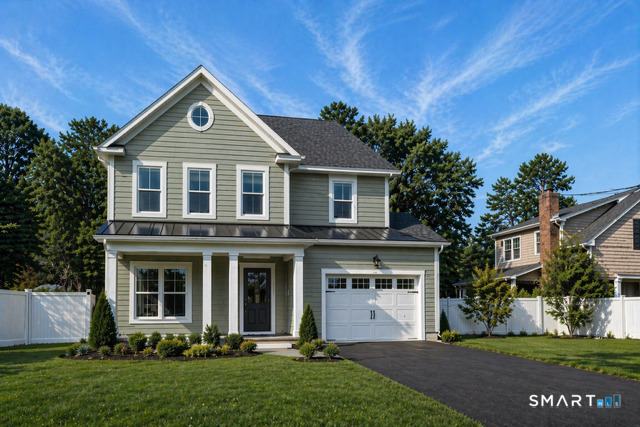
Lot 5 Granby Street, Waterbury, CT 06708
New Haven County
Key Facts
Description
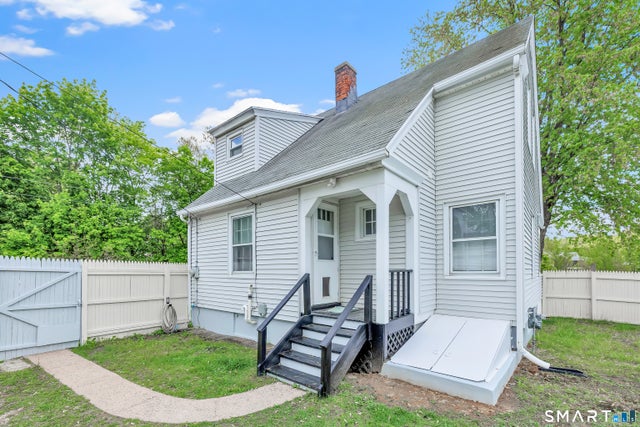
Welcome to this beautifully crafted new construction home in Waterbury's highly desirable Town Plot neighborhood. Offering 2,093 square feet of thoughtfully designed living space, this stunning residence features 3 spacious bedrooms, 2.5 bathrooms, and modern finishes throughout. The open-concept layout creates a seamless flow, making it ideal for both everyday living and entertaining. Each bedroom includes its own walk-in closet, providing exceptional storage and convenience. The primary suite serves as a private retreat and features a beautifully appointed en-suite bathroom designed for relaxation. Additional highlights include a one-car garage, ample storage space, and quality craftsmanship throughout the home. Located in a peaceful residential setting, this property is just minutes from shopping, dining, schools, parks, and major highways. This is a rare opportunity to own a stylish, move-in-ready home in one of Town Plot's most sought-after neighborhoods.
Property Information
Property Type
Residential
Sub-Type
Single Family Residence
Style
Colonial
Year Built
2026
Living Area
2,093 sq ft
Lot Size
0.14 acres
Garage Spaces
1
Zoning
per town in the zoning fi
Days on Market
5
MLS® Listing#
24179721
Property Features
Appliances
Cooling
Heating
Basement
Parking
Lot Features
Construction
Foundation
Roof
Sewer
Water Source
Rooms
- Dining RoomMain
Schools
- Elementary:
- Per Board of Ed
- Middle:
- Per Board of Ed
- High:
- Per Board of Ed
Financial Details
HOA
None
Parcel Number
999999999
Directions
off of highland ave to Bradley Ave to Granby st
Affordability Calculator
$89,980
Estimated monthly payment
$2,395/mo
Principal $359,920 · Est. interest $502,120 over 30 yrs
Neighborhood Market Statistics
How this home compares to active listings in Waterbury, CT
- $329,524
- Median Listing Price
- 42
- Median Days on Market
- 1,511
- Median Sq Ft
- $196
- Median Price / Sq Ft
- 186
- Active Listings
- This home’s price is 37% above the area median.
- Its price per sq ft is 10% above the area median.
Market statistics compiled from active EXIT Realty® and MLS listings in Waterbury, CT.
Location

Points of Interest in Waterbury, CT
Showing the Waterbury area map.
Nearby Schools
B. W. Tinker School
Elementary · 0.1 mi away
Our Lady of Mount Carmel School
School · 0.2 mi away
Holy Cross High School
Secondary · 0.6 mi away
Duggan School
Elementary · 0.7 mi away
Childrens Community School
School · 0.8 mi away
West Side Middle School
Secondary · 0.8 mi away
Aces at Chase
Secondary · 1.0 mi away
Catholic Charities
School · 1.0 mi away
Hopeville School
Elementary · 1.1 mi away
St Francis Xavier School
School · 1.2 mi away
Washington Elementary School
Elementary · 1.2 mi away
Maloney Elementary School
Elementary · 1.3 mi away
Sacred Heart High School
Secondary · 1.4 mi away
Gilmartin School
Elementary · 1.5 mi away
Waterbury Arts Magnet School
Secondary · 1.5 mi away
Saint Mary School, Waterbury
School · 1.6 mi away
Yeshiva K'Tana of Waterbury
School · 2.0 mi away
Walsh Elementary School
Elementary · 2.0 mi away
Southbury TWN of Edc DPT RGL School
School · 2.0 mi away
Region 15 Schools
School · 2.0 mi away
Commute Calculator
Nearby Homes


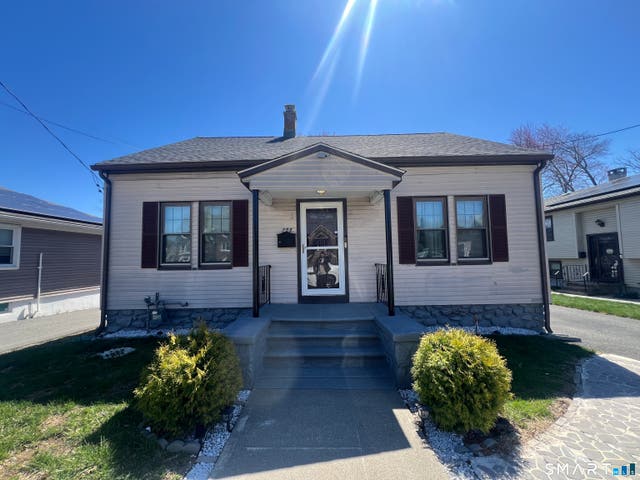
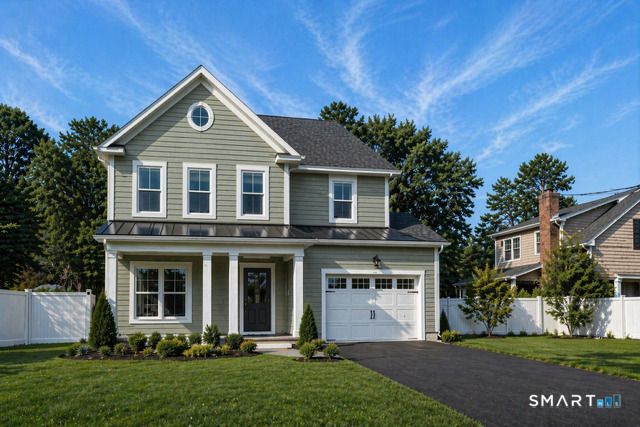

Similar Homes Nearby


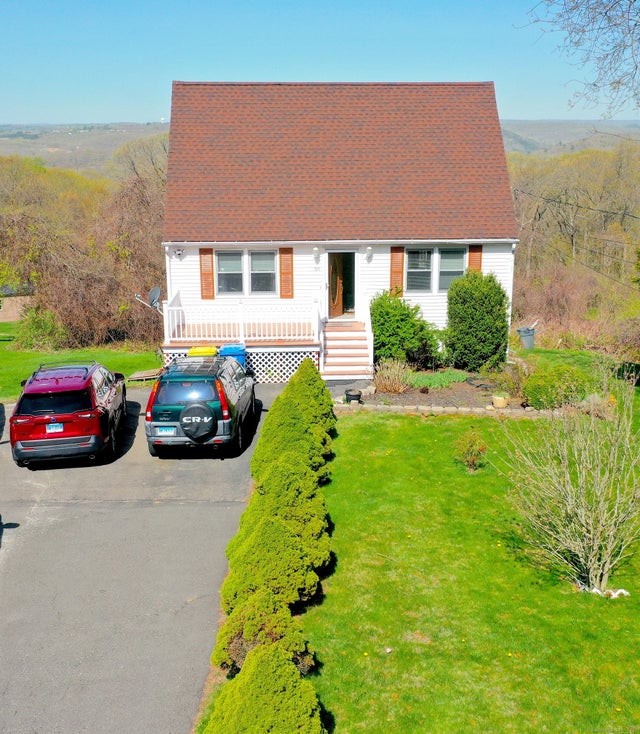
Similar Home Values
Comparable nearby listings and their asking prices.
| Address | Price | Beds | Baths | Sq Ft |
|---|---|---|---|---|
| 443 Highland Avenue, Waterbury, CT | $316,888 | 3 | 1 | 1,498 |
| 80 Grilleytown Road, Waterbury, CT | $318,900 | 3 | 1 | 1,125 |
| 207 Nichols Drive, Waterbury, CT | $319,000 | 4 | 1 | 1,362 |
| 56 Vine Street, Waterbury, CT | $319,900 | 4 | 2 | 1,904 |
| 701 Bucks Hill Road, Waterbury, CT | $320,000 | 3 | 2 | 1,116 |
| 106 Brookdale Lane, Waterbury, CT | $320,000 | 2 | 1 | 832 |
Moving Cost Estimate
EXIT Agents in Waterbury


Listing Courtesy: Dave Jones Realty, LLC - (203) 509-6754
Presented by: Evelio Pagan