

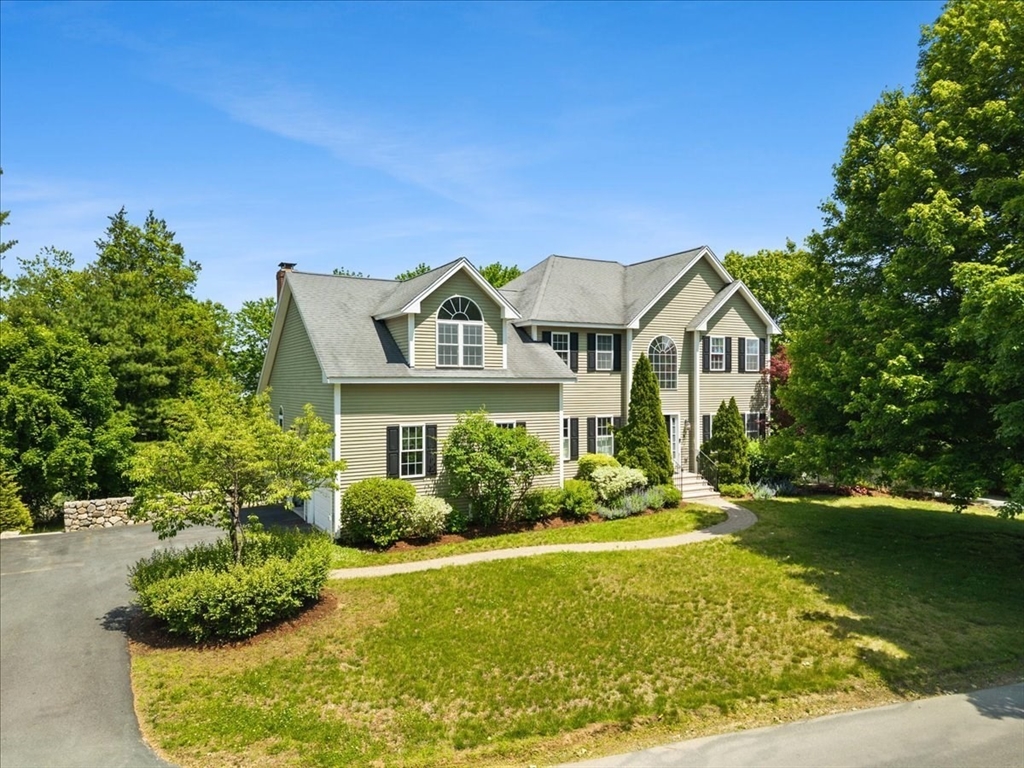
59 Highland Ave, Sudbury, MA 01776
Middlesex County
Key Facts
Description
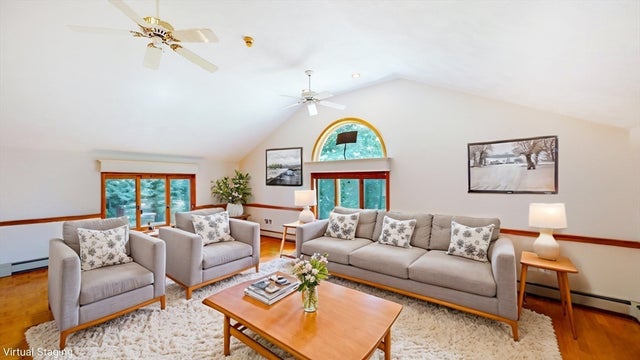
OPEN SAT 7/11 2-3:30 & SUN 7/12 12-1:30* This stunning sun-drenched Sudbury residence offers 3 levels of living with high-end finishes throughout. The main level boasts a bright open-concept kitchen w/center island & dining area, flowing into a family room w/cathedral ceilings + a cozy fireplace. An elegant formal dining room with tray ceiling flow into the front sitting room, perfect for gatherings. A private home office with french doors is ideal for productivity. Upstairs, the expansive primary suite is a true retreat featuring a sitting area, hardwood floors, two closets, and a spa-like bath with a luxurious tiled shower, Jacuzzi tub, & double sinks. Three additional spacious bedrooms complete this level. The finished walkout lower level is the ultimate entertainment hub, featuring a media room, game room, and versatile bonus space with storage. Complete with a two-car garage & a premier location on private cul de sac close to area amenities & shopping. Updated HVAC, deck & more!
Property Information
Property Type
Residential
Sub-Type
Single Family Residence
Style
Colonial
Year Built
2002
Living Area
4,087 sq ft
Lot Size
1.47 acres
Garage Spaces
2
Parking Spaces
7
Zoning
RESA
Days on Market
33
MLS® Listing#
73532454
Property Features
Interior
Exterior
Appliances
Cooling
Heating
Flooring
Fireplace
Basement
Parking
Laundry
Patio
Lot Features
Construction
Foundation
Roof
Community
Sewer
Water Source
Rooms
- Bathroom 16x5Main
- Bathroom 211x10Second
- Bathroom 38x5Second
- Bedroom 214x13Second
- Bedroom 312x11Second
- Bedroom 411x11Second
- Dining Room15x13Main
- Family Room21x13Main
- Kitchen15x13Main
- Living Room18x13Main
- Master Bedroom23x22Second
- Office12x10Main
Financial Details
HOA
None
Annual Taxes
$18,877
Tax year 2025
Assessed Value
$1,289,400
Parcel Number
K0700103.,4232763
Directions
Boston Post Road to Highland Avenue
Affordability Calculator
$309,800
Estimated monthly payment
$8,244/mo
Principal $1,239,200 · Est. interest $1,728,794 over 30 yrs
Neighborhood Market Statistics
How this home compares to active listings in Sudbury, MA
- $1,000,000
- Median Listing Price
- 49
- Median Days on Market
- 3,612
- Median Sq Ft
- $399
- Median Price / Sq Ft
- 47
- Active Listings
- This home’s price is 55% above the area median.
- Its price per sq ft is 5% below the area median.
Market statistics compiled from active EXIT Realty® and MLS listings in Sudbury, MA.
Location
Map is currently unavailable for this location.
Points of Interest in Sudbury, MA
Showing the Sudbury area map.
Commute Calculator
Nearby Homes



Similar Homes Nearby



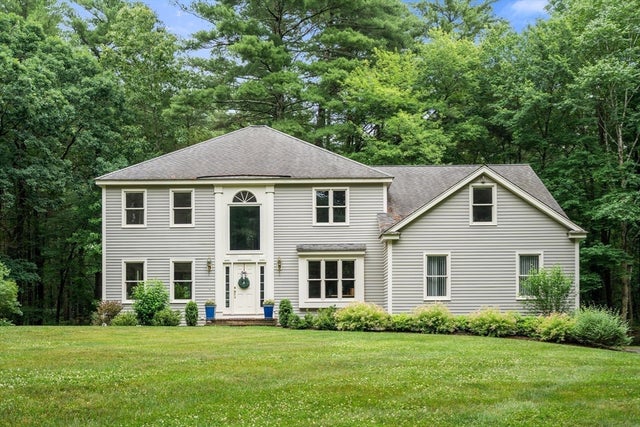
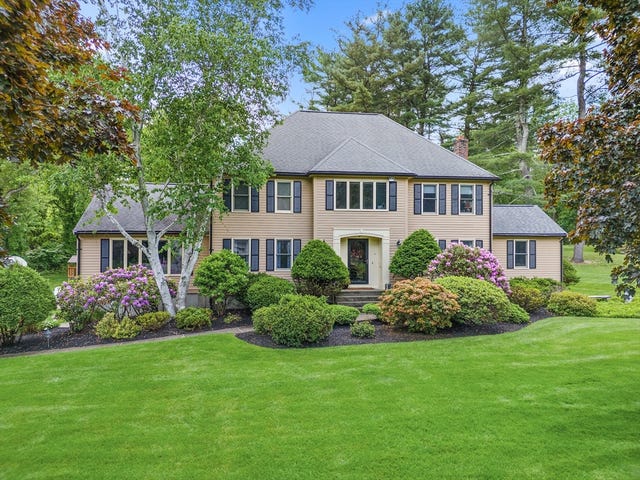
Similar Home Values
Comparable nearby listings and their asking prices.
| Address | Price | Beds | Baths | Sq Ft |
|---|---|---|---|---|
| 295 Concord Road, Sudbury, MA | $1,149,000 | 3 | 3 | 2,569 |
| 22 Starview Dr, Sudbury, MA | $1,180,000 | 4 | 4 | 3,612 |
| 39 Austin Rd, Sudbury, MA | $1,195,000 | 4 | 3 | 3,900 |
| 113 Newbridge Road, Sudbury, MA | $1,195,000 | 4 | 3 | 3,332 |
| 11 Rose Way, Sudbury, MA | $1,249,000 | 4 | 3 | 4,055 |
| 149 Maynard Farm Road, Sudbury, MA | $1,250,000 | 4 | 3 | 3,912 |
Moving Cost Estimate
EXIT Agents in Sudbury


Listing Courtesy: Keller Williams Realty - 5082385000
Presented by: Sonya Striggles