

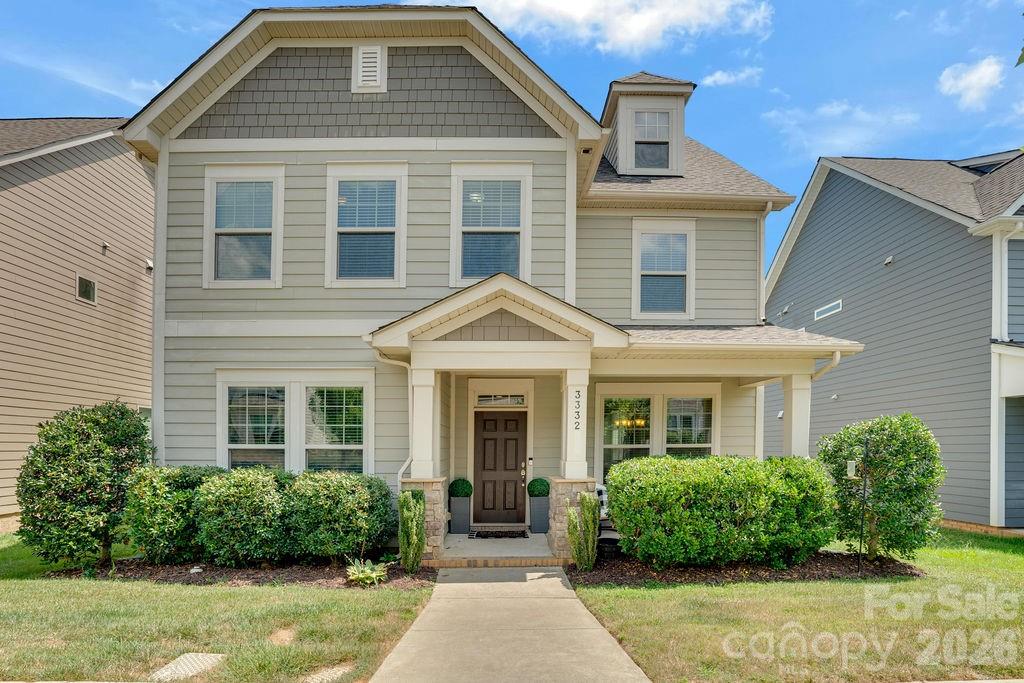
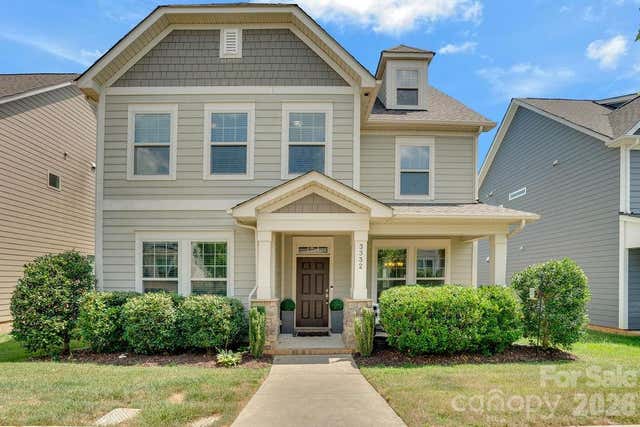
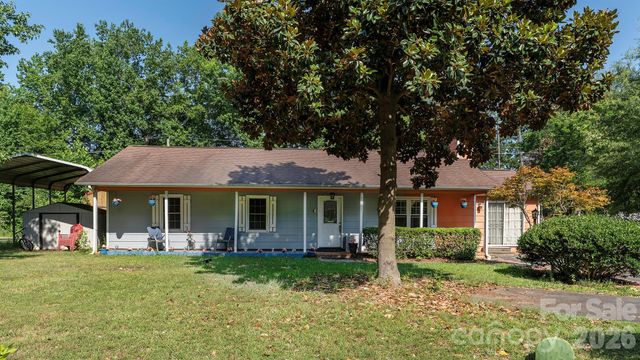
3332 Katherine Taylor Court, Monroe, NC 28110
Woodlands Creek · Union County
Key Facts
Description
?? $5,000 BUYER CREDIT AVAILABLE! Seller is offering $5,000 that can be used toward closing costs, an interest rate buy-down to reduce your monthly payment, or approved upgrades with an acceptable offer. Move-in ready and thoughtfully designed, this 5-bedroom, 3-bath full home offers an open-concept floor plan with 9-foot ceilings on both levels, creating a spacious and inviting feel throughout. The main level features durable luxury vinyl plank flooring, a versatile guest bedroom or home office, and a beautifully appointed kitchen with 42-inch white cabinetry, granite countertops, a large center island, and a gas range—perfect for everyday living and entertaining. Upstairs, you'll find four additional bedrooms, including a generous primary suite, along with abundant closet space and exceptional storage, featuring both attic storage and a pull-down attic and a Bonus rm/ 5th bedroom. Outside, enjoy a low-maintenance, professionally manicured front yard with an irrigation system. The attached 2-car garage and extended driveway provide parking for up to six vehicles—ideal for guests or a growing household. Residents enjoy access to the community pool and appreciate the home's convenient location just minutes from shopping, dining, parks, and major highways, making for an easy commute to Charlotte. Don't miss this opportunity to own a beautiful, spacious home while taking advantage of the seller's $5,000 buyer credit. Schedule your private showing today!
Property Information
Property Type
Residential
Sub-Type
Single Family Residence
Style
Arts and Crafts / Charleston
Year Built
2018
Living Area
2,424 sq ft
Garage Spaces
2
Zoning
AV5
MLS® Listing#
4403912
Property Features
Interior
Appliances
Cooling
Heating
Flooring
Fireplace
Parking
Laundry
Patio
Lot Features
Foundation
Roof
Security
Community
Utilities
Sewer
Water Source
Schools
- Elementary:
- Porter Ridge
- Middle:
- Piedmont
- High:
- Piedmont
Financial Details
HOA
$330 / Semi-Annually
Red Rock Management
Assessed Value
$407,100
Parcel Number
09-298-405
Directions
GPS
Affordability Calculator
$85,500
Estimated monthly payment
$2,275/mo
Principal $342,000 · Est. interest $477,120 over 30 yrs
Neighborhood Market Statistics
How this home compares to active listings in Monroe, NC
- $467,416
- Median Listing Price
- 58
- Median Days on Market
- 2,324
- Median Sq Ft
- $203
- Median Price / Sq Ft
- 388
- Active Listings
- This home’s price is 9% below the area median.
- Its price per sq ft is 13% below the area median.
Market statistics compiled from active EXIT Realty® and MLS listings in Monroe, NC.
Location

Points of Interest in Monroe, NC
Showing the Monroe area map.
Nearby Schools
The 'Tween Scene
School · 0.7 mi away
First Assembly of God
School · 1.5 mi away
Union Academy
School · 1.6 mi away
Union County Early College
Secondary School · 2.1 mi away
Union Academy Charter School
School · 3.0 mi away
Creative Care
School · 3.1 mi away
Rocky River Elementary School
Elementary · 3.2 mi away
Sardis Elementary School
Elementary · 3.3 mi away
Benton Heights Elementary
Elementary · 3.3 mi away
Sun Valley High School
Secondary · 3.6 mi away
Poplin Elementary School
Elementary · 3.6 mi away
Shiloh Valley Primary School
Elementary · 3.7 mi away
Union County Public Schools
School · 3.8 mi away
Shiloh Valley Elementary School
Elementary · 3.8 mi away
Porter Ridge Middle School
Secondary · 3.8 mi away
Sun Valley Middle School
Secondary · 3.8 mi away
Porter Ridge Elementary School
Elementary · 3.8 mi away
Goddard School
School · 3.9 mi away
Union County Community Action
School · 3.9 mi away
Sun Valley Middle School
School · 4.1 mi away
Commute Calculator
Nearby Homes
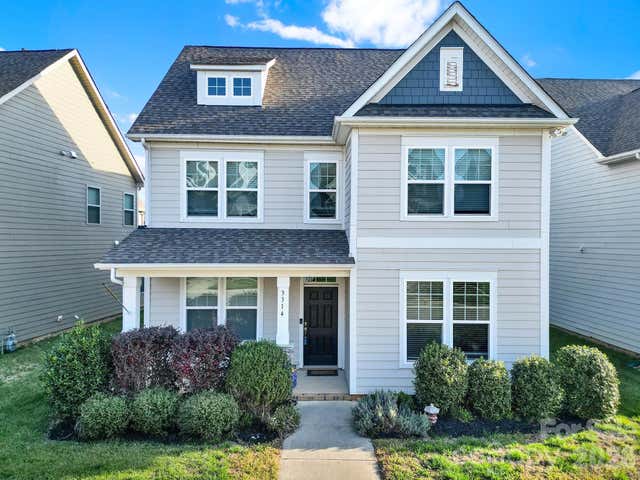

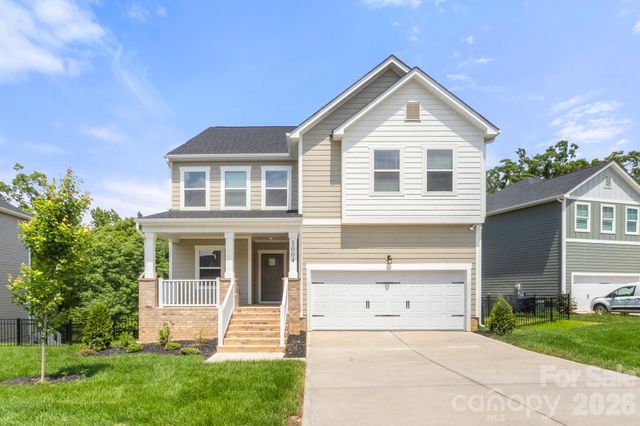

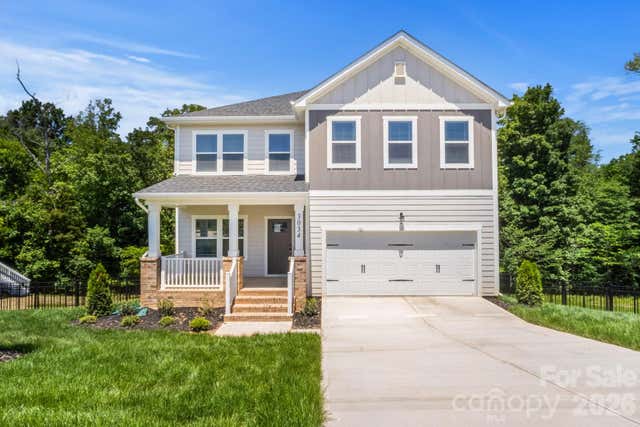
Similar Homes Nearby
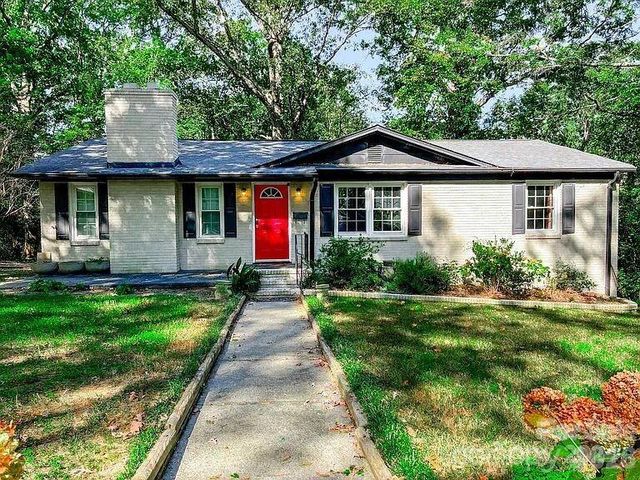
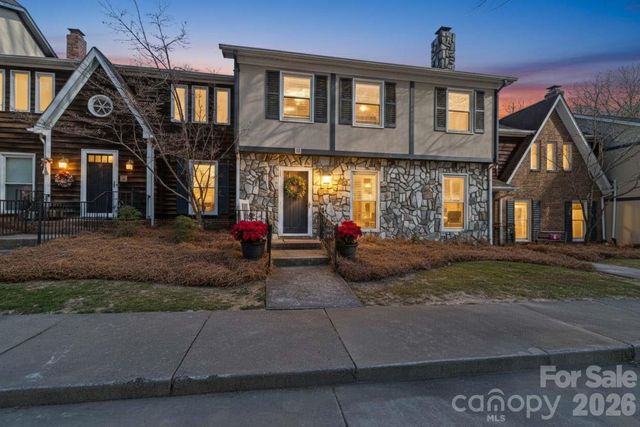
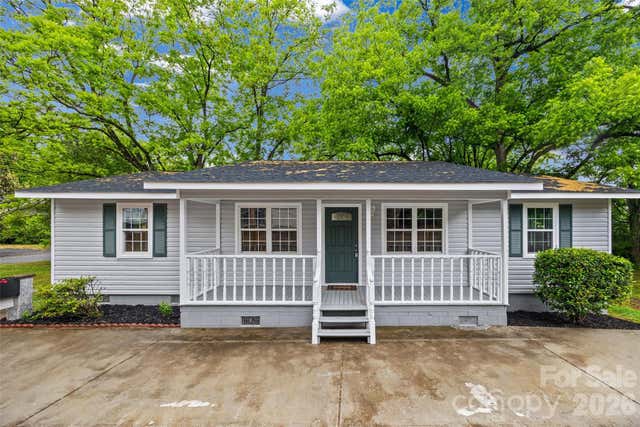


Similar Home Values
Comparable nearby listings and their asking prices.
| Address | Price | Beds | Baths | Sq Ft |
|---|---|---|---|---|
| 508 Deese Street, Monroe, NC | $299,900 | 7 | 3 | 3,050 |
| 2502 Round Table Road D, Monroe, NC | $305,949 | 4 | 3 | 1,792 |
| 327 E Morrow Avenue, Monroe, NC | $309,900 | 4 | 2 | 1,179 |
| 501 Colony Road, Monroe, NC | $330,000 | 4 | 3 | 1,125 |
| 1020 Concord Avenue, Monroe, NC | $340,000 | 4 | 2 | 1,690 |
| 2521 Kempsar Lane, Monroe, NC | $340,000 | 5 | 3 | 2,086 |
Moving Cost Estimate
EXIT Agents in Monroe


Listing Courtesy: Real Broker, LLC - robin@carolinaskyre.com
Last Updated: 2026-07-19
1