

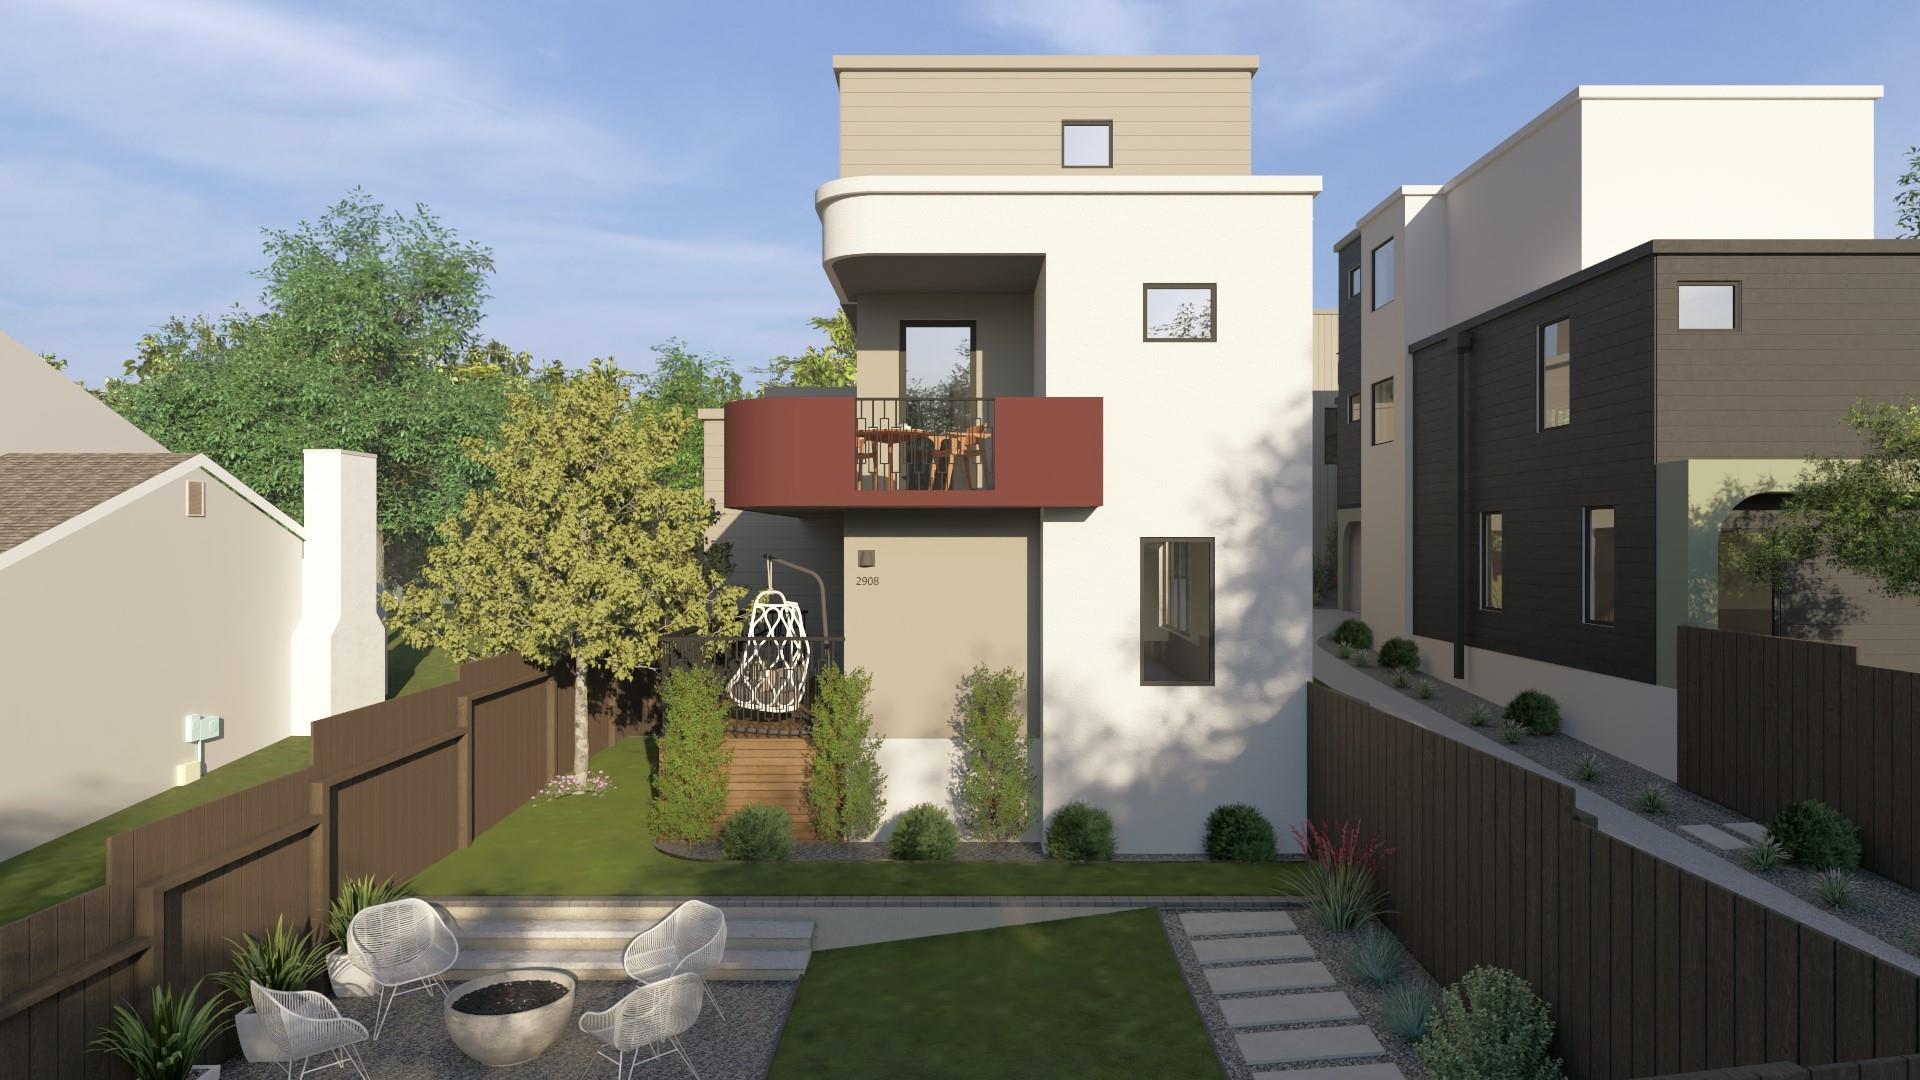
2908 Glen Rae ST 1, Austin, TX 78702
Lorraine Heights · Travis County
Key Facts
Description
Welcome to the Glen Rae development, an exclusive enclave in East Austin where modern sophistication meets the vibrant spirit of the city. This meticulously designed 3-bedroom, 3.5-bathroom residence spans 1,954 square feet and includes a private office, making it ideal for today’s flexible lifestyle. Every detail has been carefully considered, with light-filled interiors that highlight high-end finishes, locally sourced tile, and curated design selections that blend timeless elegance with everyday functionality. Health and eco-conscious features take center stage, with an advanced HVAC system utilizing a return air plenum to ensure cleaner, healthier indoor air year-round, NSF/ANSI-certified products that guarantee plumbing and water systems meet strict health standards, Rockwool insulation in select areas for enhanced efficiency and safety, healthier building materials, and a suite of energy-efficient appliances that promote sustainable living without sacrificing comfort. The open-concept layout flows effortlessly from the gourmet kitchen into the dining and living areas, creating a welcoming atmosphere for both entertaining and relaxing. The chef-inspired kitchen is appointed with premium appliances, sleek cabinetry, and refined countertops, offering a space where cooking and gathering come naturally. Expansive windows flood the interiors with natural light while providing a seamless connection to the private yard, which serves as an outdoor retreat perfect for morning coffee, alfresco dining, or weekend gatherings. Designed through a collaboration between Pavonetti Architecture and Studio Brownstone, the home reflects visionary design balanced with practical livability, exuding understated luxury at every turn. Beyond the walls, residents enjoy the best of East Austin’s lifestyle—award-winning restaurants, boutique shopping, cultural landmarks, and lush parks—just minutes from downtown. This Glen Rae residence is more than a home. Spring 2026 completion.
Property Information
Property Type
Residential
Sub-Type
Single Family Residence
Year Built
2025
Living Area
1,954 sq ft
Lot Size
0.23 acres
Parking Spaces
2
Ownership
Common
Days on Market
1
MLS® Listing#
1981738
Property Features
Interior
Exterior
Appliances
Cooling
Heating
Flooring
Pool
Parking
Laundry
Patio
Fencing
Lot Features
Construction
Foundation
Roof
Windows
Security
Other Structures
Utilities
Sewer
Water Source
Rooms
- Second
- Second
- KitchenFirst
Schools
- Elementary:
- Oak Springs
- Middle:
- Kealing
- High:
- Eastside Early College
Financial Details
HOA
Yes
TBD
Annual Taxes
$8,502
Tax year 2025
Assessed Value
$541,557
Parcel Number
02061218160000
Directions
East on 12th Street. Right on Pleasant Valley. Left on Glen Rae.
Affordability Calculator
$199,000
Estimated monthly payment
$5,296/mo
Principal $796,000 · Est. interest $1,110,491 over 30 yrs
Neighborhood Market Statistics
How this home compares to active listings in Austin, TX
- $551,156
- Median Listing Price
- 72
- Median Days on Market
- 1,783
- Median Sq Ft
- $324
- Median Price / Sq Ft
- 5,389
- Active Listings
- This home’s price is 81% above the area median.
- Its price per sq ft is 57% above the area median.
Market statistics compiled from active EXIT Realty® and MLS listings in Austin, TX.
Location

Points of Interest in Austin, TX
Showing the Austin area map.
Nearby Schools
Austin Schools
School · 0.1 mi away
Eastside Early College High School
Secondary School · 0.2 mi away
Oak Springs Elementary School
Elementary · 0.5 mi away
UT - Elementary School
Elementary · 0.7 mi away
Govalle Elementary School
Elementary · 0.7 mi away
Blackshear Elementary
Elementary · 0.8 mi away
Kealing Middle School
Secondary · 0.8 mi away
Austin Tinkering School
School · 0.8 mi away
Zavala Elementary School
Elementary · 0.9 mi away
Library Media Center
School · 1.0 mi away
Gonzalo Garza Independence High School
Secondary · 1.0 mi away
Allen Elementary School
Elementary · 1.0 mi away
Campbell Elementary School
Elementary · 1.1 mi away
Metz Elementary School
Elementary · 1.1 mi away
Breakthrough Central Texas
Secondary · 1.2 mi away
Acton Academy
School · 1.2 mi away
LOTUS Montessori School
Elementary · 1.3 mi away
University Interscholastic League
School · 1.4 mi away
Uil
School · 1.4 mi away
Ortega Elementary School
Elementary · 1.5 mi away
Commute Calculator
Nearby Homes

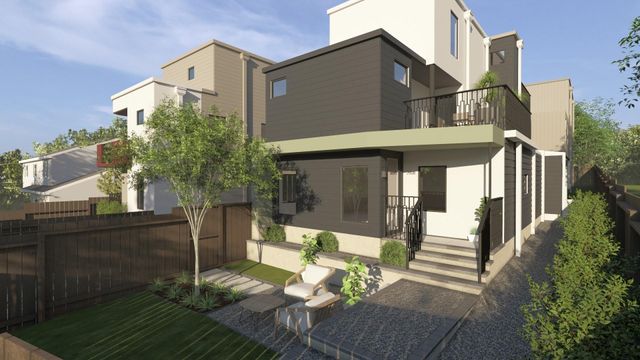
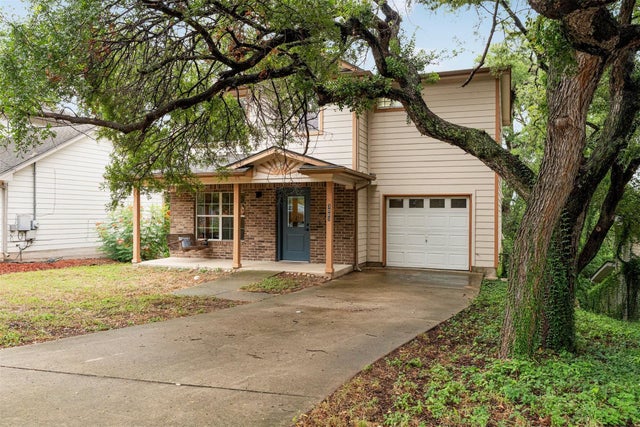


Similar Homes Nearby
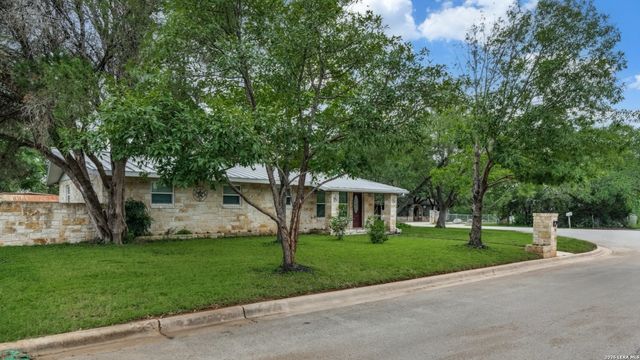


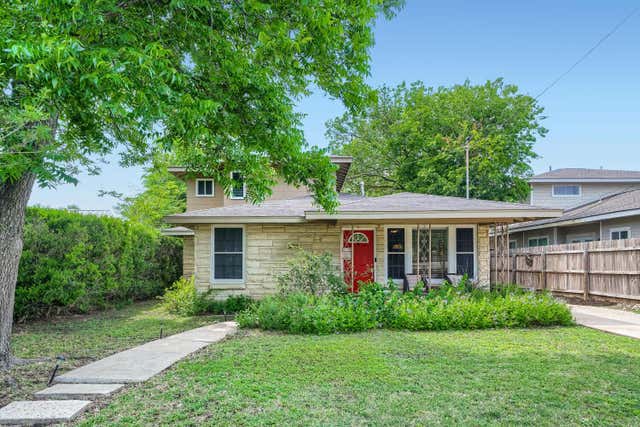
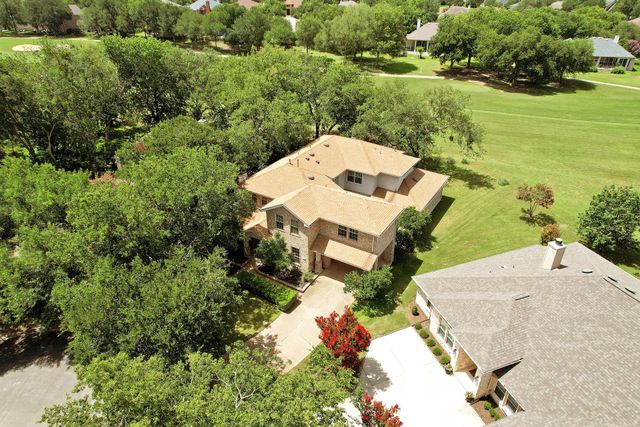
Similar Home Values
Comparable nearby listings and their asking prices.
| Address | Price | Beds | Baths | Sq Ft |
|---|---|---|---|---|
| 3221 JOHN CAMPBELLS TRL, Austin, TX | $698,000 | 3 | 3 | 1,854 |
| 3204 Lyons RD 1, Austin, TX | $699,000 | 3 | 3 | 1,476 |
| 8200 Southwest PKWY 321, Austin, TX | $699,000 | 3 | 2 | 2,376 |
| 700 Corral LN, Austin, TX | $699,000 | 3 | 2 | 2,171 |
| 5214 Grover Ave, Austin, TX | $699,000 | 3 | 3 | 1,531 |
| 10608 Portrush CT, Austin, TX | $699,000 | 3 | 3 | 3,317 |
Moving Cost Estimate
EXIT Agents in Austin


Listing Courtesy: Compass RE Texas, LLC - (512) 593-3138
Last Updated: 2025-10-06