

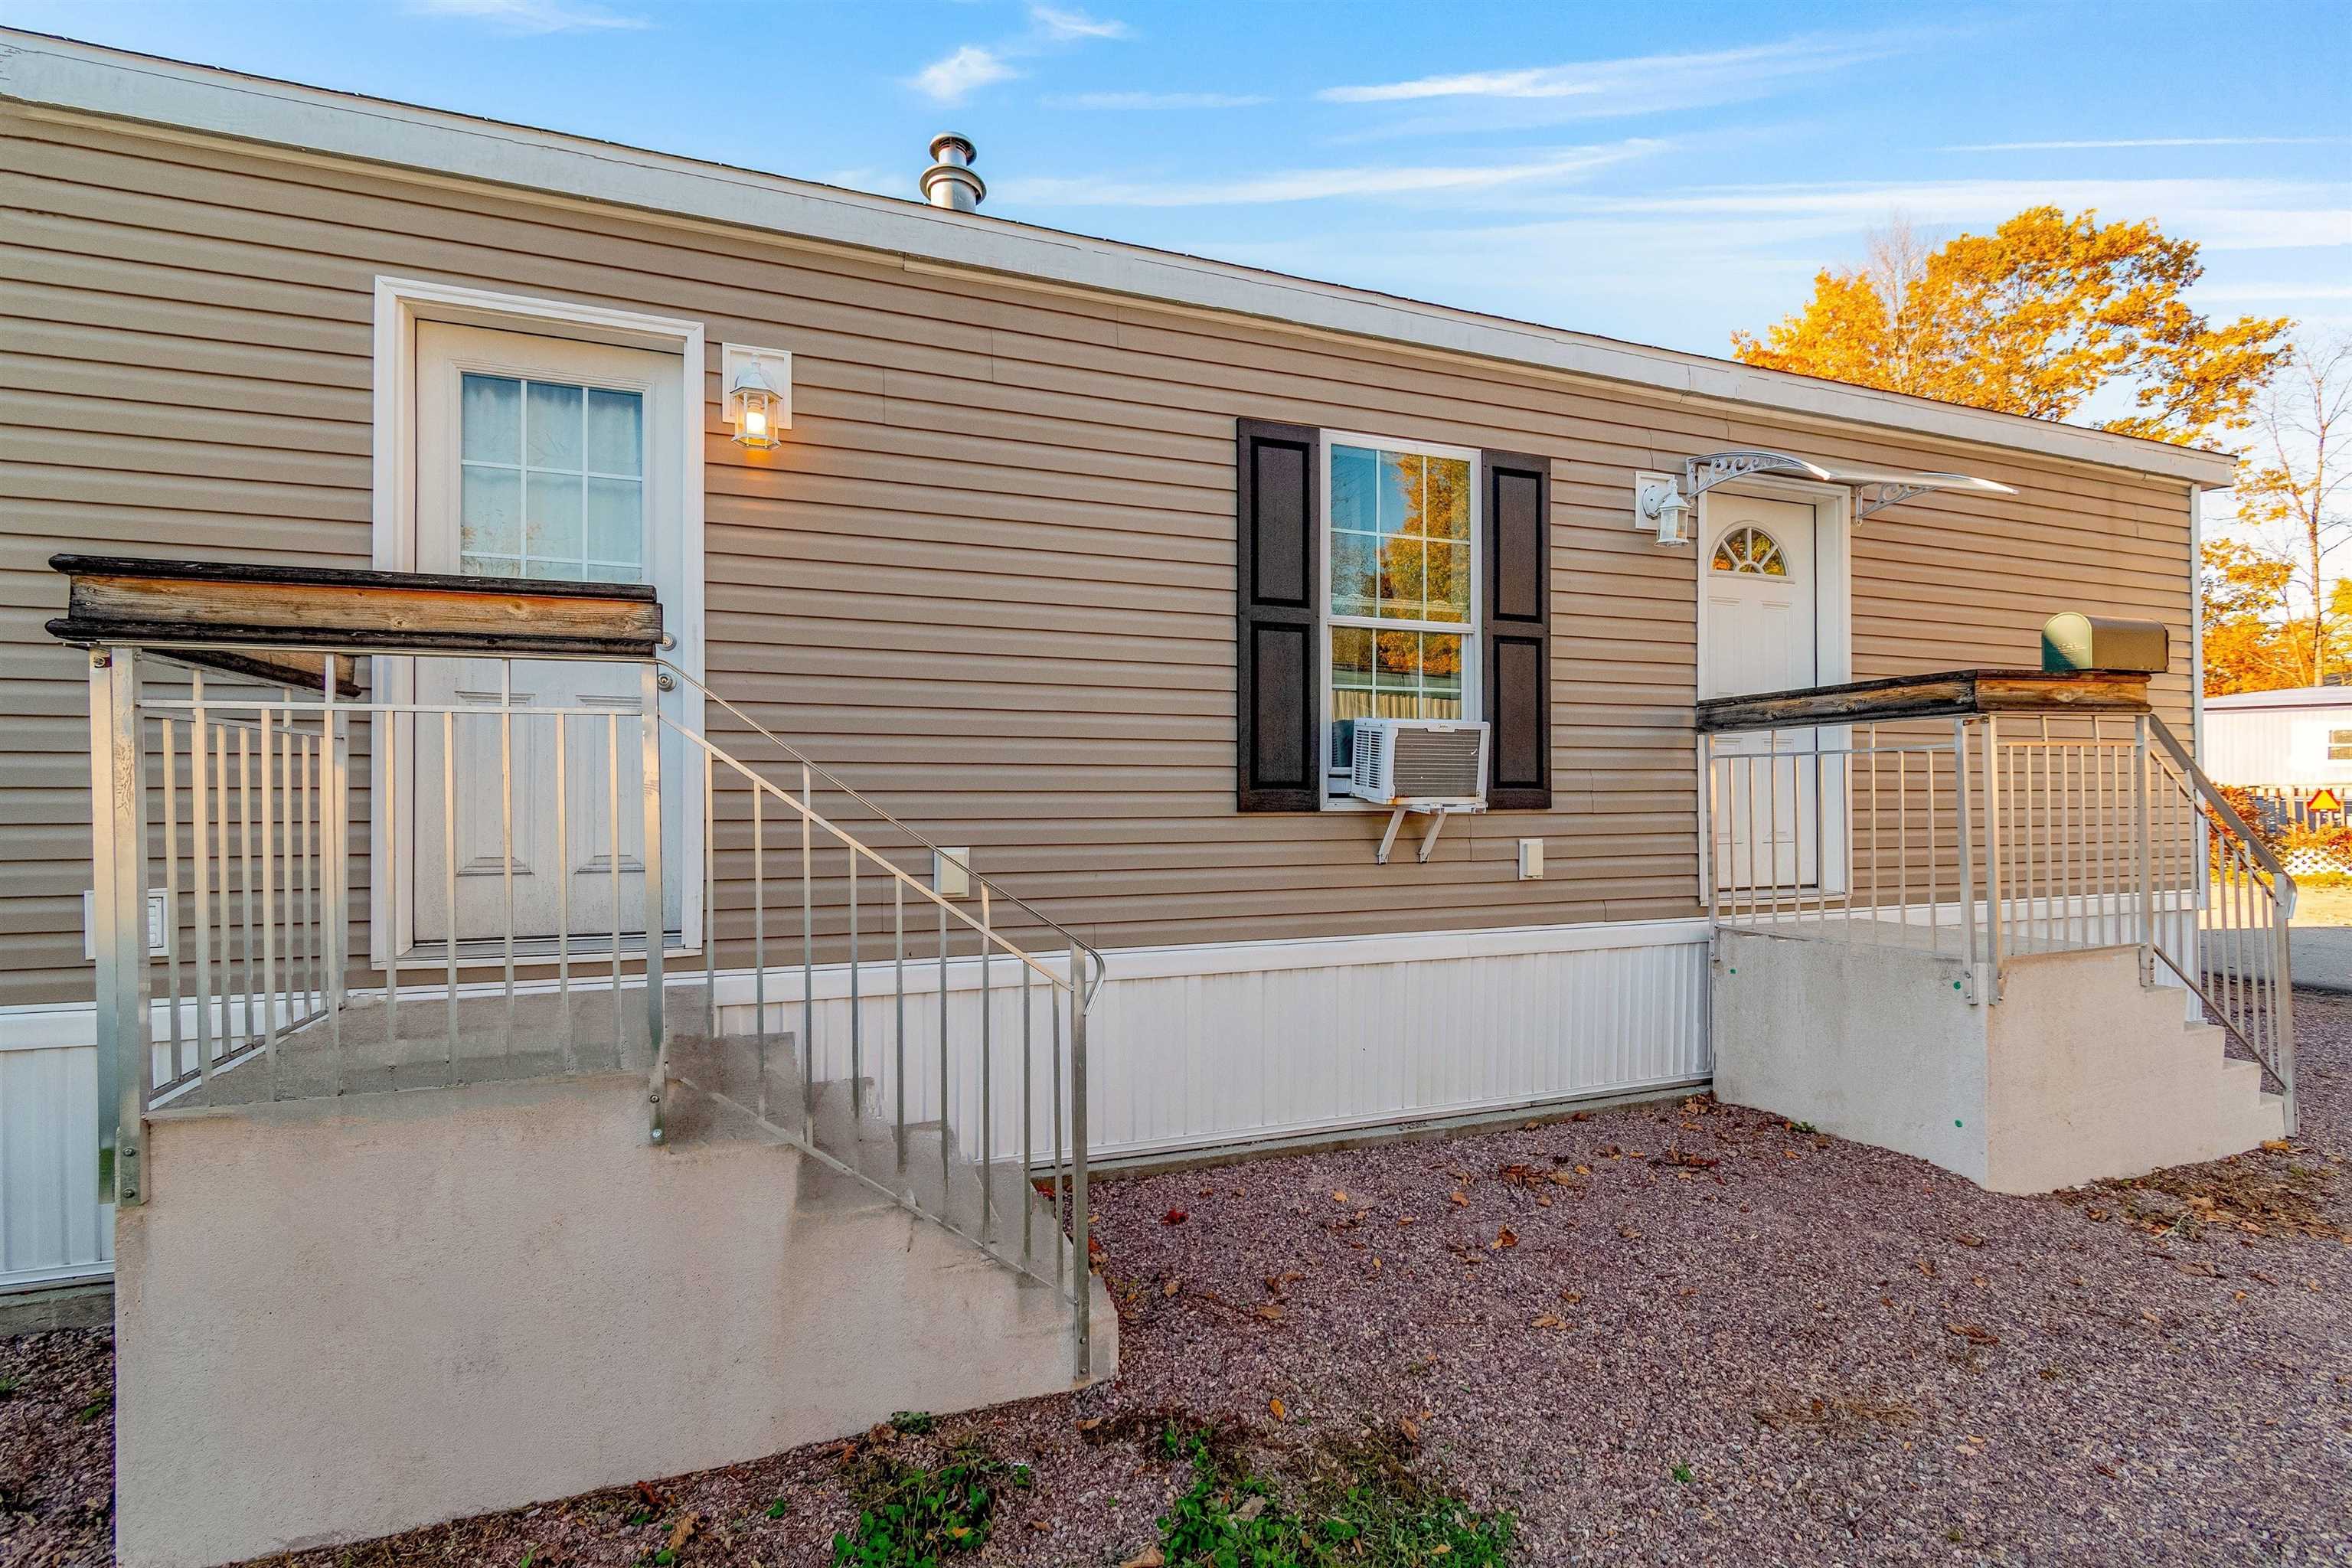
37 Avenue C, Burlington, VT 05408
VT-Chittenden County
Key Facts
Description
The Ultimate Burlington Starter Home: Basically Brand New! Tired of the endless hunt for a clean, affordable, and move-in ready home in Burlington? Your search ends at 37 Avenue C, Burlington, VT 05408! This isn't a blast from the past; it's a 2023 mobile home! That’s right—it’s basically brand new, meaning you get to skip straight past the headaches of old houses (hello, fresh systems!) and get right to the fun of decorating your new space. This adorable pad features 2 bright bedrooms and 1 sparkling bathroom, perfectly laid out for simple, stress-free living. The whole home has a wonderfully fresh feel—crisp, clean, and totally contemporary. You won't find a single dated corner here! Think modern finishes, great natural light, and top-tier efficiency that keeps your wallet happy. It's the ultimate low-maintenance lifestyle! Whether you're a first-time buyer eager to get a foothold in the market or you're looking to downsize and simplify, this home is your perfect starting line. Spend your weekends hitting the Burlington Bike Path or exploring the local scene, not wrestling with leaky faucets or old wiring! Don't settle for “others” when you can have a home that's truly ready for its next adventure. This little gem is priced to move and ready for you to make it your own. Be sure to check out the 3D walkthrough. Contact us today to book your private showing!
Property Information
Property Type
Residential
Sub-Type
Mobile Home
Structure Type
Manufactured House
Year Built
2023
Stories
1
Living Area
672 sq ft
Zoning
MH
Days on Market
199
MLS® Listing#
5068090
Property Features
Interior
Exterior
Appliances
Cooling
Heating
Flooring
Basement
Parking
Fencing
Lot Features
Construction
Foundation
Roof
Windows
Security
Community
Utilities
Sewer
Water Source
Schools
- Elementary:
- C. P. Smith School
- Middle:
- Lyman C. Hunt Middle School
- High:
- Burlington High School
- District:
- Burlington School District
Financial Details
HOA
$100 / One Time
Annual Taxes
$2,009
Tax year 2025
Directions
Headed North on North Avenue, Turn Right onto Community Way, Turn Left onto Avenue C, Property will be on your Left, Sign on Property, Park in Driveway or in front of Mobile Home.
Affordability Calculator
$22,800
Estimated monthly payment
$607/mo
Principal $91,200 · Est. interest $127,232 over 30 yrs
Neighborhood Market Statistics
How this home compares to active listings in Burlington, VT
- $628,090
- Median Listing Price
- 91
- Median Days on Market
- 1,766
- Median Sq Ft
- $333
- Median Price / Sq Ft
- 353
- Active Listings
- This home’s price is 82% below the area median.
- Its price per sq ft is 49% below the area median.
Market statistics compiled from active EXIT Realty® and MLS listings in Burlington, VT.
Location
Map is currently unavailable for this location.
Points of Interest in Burlington, VT
Showing the Burlington area map.
Commute Calculator
Nearby Homes


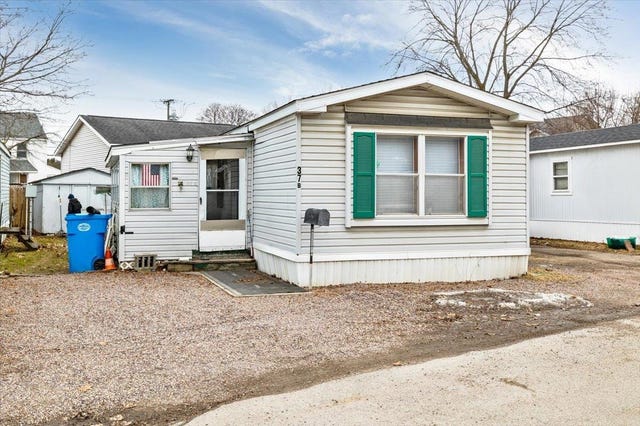


Similar Homes Nearby
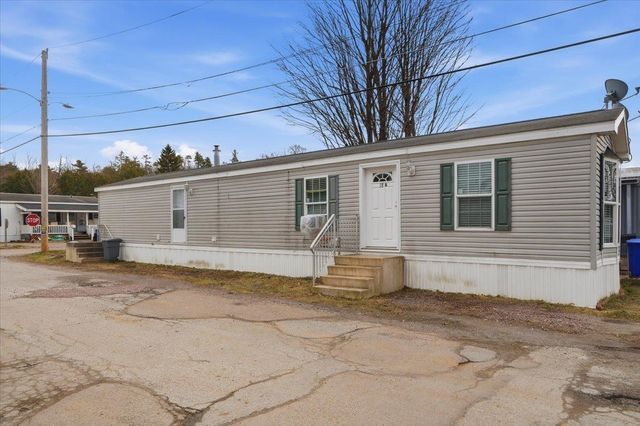
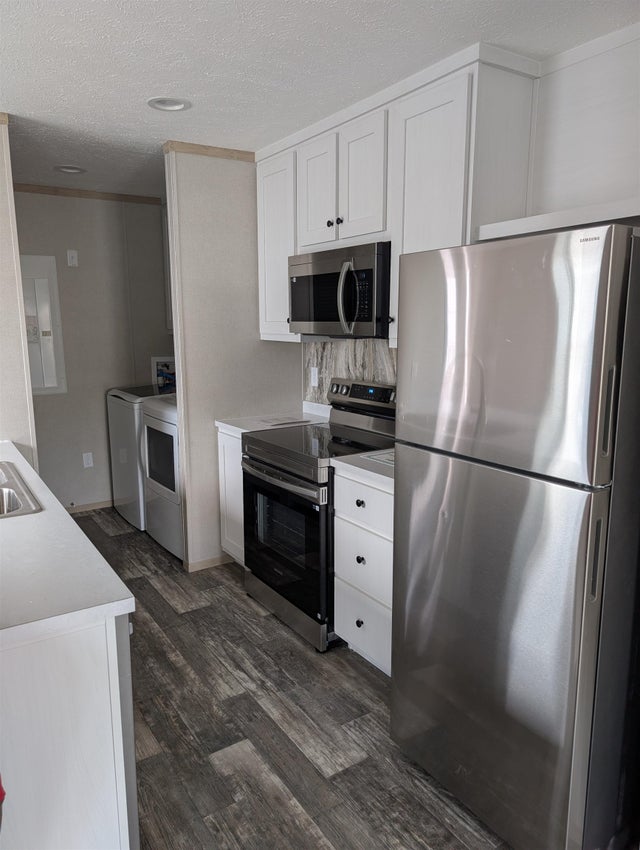
Similar Home Values
Comparable nearby listings and their asking prices.
| Address | Price | Beds | Baths | Sq Ft |
|---|---|---|---|---|
| 64 Avenue C, Burlington, VT | $79,900 | 3 | 1 | 660 |
| 18 Avenue A, Burlington, VT | $100,000 | 2 | 1 | 840 |
| 8 Avenue A 8 Ave A, Burlington, VT | $101,041 | 1 | 1 | 670 |
| 8 Avenue A 8 Ave A, Burlington, VT | $101,041 | 1 | 1 | 670 |
| 18 Avenue A, Burlington, VT | $110,000 | 2 | 1 | 840 |
| 37 Avenue B, Burlington, VT | $114,900 | 2 | 1 | 1,064 |


