

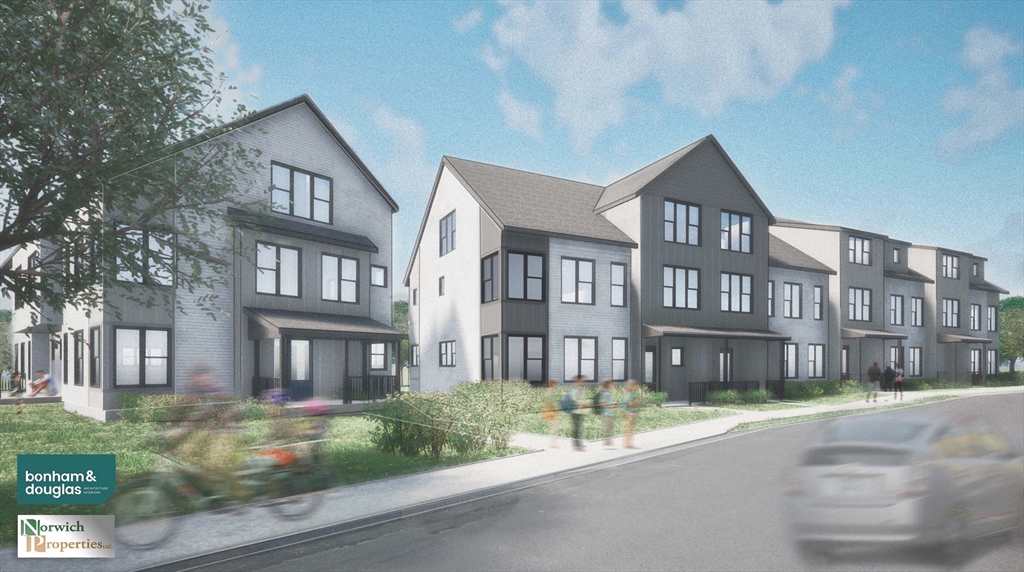
16 Khloe Lane 0, Northampton, MA 01060
Hampshire County
Key Facts
Description
AN EXCLUSIVE COLLECTION of 8 luxury townhomes under construction and designed for those who want space, style, and a true urban lifestyle, just an easy stroll to downtown and the bike path. Six expansive homes boast approximately 2,845 sq ft, while two thoughtfully designed residences offer approximately 2,505 sq ft - all with 4 bedrooms, 2.5 baths, and a generous den perfect for your dream home office or studio. Step into sun-drenched, open-concept living spaces with soaring windows, gourmet kitchens with premium cabinetry and stone countertops, and designer finishes that feel both refined and inviting. The primary suite is a true retreat, with a spa-inspired bath and ample closet space that makes everyday living feel indulgent. Cap it all off with your own rooftop-style deck - an elevated outdoor escape ideal for unwinding, and soaking in city views. Attached parking, modern systems, and energy-efficient construction create a rare blend of comfort, convenience, and luxury.
Property Information
Property Type
Residential
Sub-Type
Condominium
Structure Type
Townhouse
Year Built
2026
Stories
3
Living Area
2,845 sq ft
Lot Size
0.35 acres
Garage Spaces
1
Parking Spaces
2
Zoning
SI
Days on Market
4
MLS® Listing#
73512806
Property Features
Interior
Exterior
Appliances
Cooling
Heating
Flooring
Fireplace
Parking
Laundry
Patio
Construction
Roof
Windows
Sewer
Water Source
Rooms
- Bathroom 1First
- Bathroom 2Second
- Bathroom 3Main
- Bedroom 2Second
- Bedroom 3Second
- Bedroom 4Third
- KitchenMain
- Living RoomMain
- Master BedroomSecond
Schools
- Middle:
- Jfk
- High:
- Northampton High
Financial Details
HOA
$475 / Monthly
Parcel Number
32C220, 32C325
Directions
Main St to Hawley St to Khloe Lane (new street, may not be on Google Maps yet)
Affordability Calculator
$220,000
Estimated monthly payment
$5,855/mo
Principal $880,000 · Est. interest $1,227,678 over 30 yrs
Neighborhood Market Statistics
How this home compares to active listings in Northampton, MA
- $735,294
- Median Listing Price
- 39
- Median Days on Market
- 2,066
- Median Sq Ft
- $346
- Median Price / Sq Ft
- 73
- Active Listings
- This home’s price is 50% above the area median.
- Its price per sq ft is 12% above the area median.
Market statistics compiled from active EXIT Realty® and MLS listings in Northampton, MA.
Location
Map is currently unavailable for this location.
Points of Interest in Northampton, MA
Showing the Northampton area map.
Commute Calculator
Nearby Homes


Similar Homes Nearby


Similar Home Values
Comparable nearby listings and their asking prices.
| Address | Price | Beds | Baths | Sq Ft |
|---|---|---|---|---|
| 215 North St, Northampton, MA | $784,000 | 5 | 2 | 2,350 |
| 61 Woodlawn Ave, Northampton, MA | $799,000 | 4 | 2 | 1,686 |
| 1196 Florence Rd, Northampton, MA | $799,000 | 4 | 3 | 2,500 |
| 757 Park Hill Rd., Northampton, MA | $875,000 | 4 | 3 | 2,964 |
| 33 Landy Ave, Northampton, MA | $899,000 | 4 | 3 | 1,749 |
| 140 Riverbank Rd, Northampton, MA | $899,000 | 4 | 3 | 2,172 |
Moving Cost Estimate
EXIT Agents in Northampton


Listing Courtesy: Canon Real Estate, Inc. - 4135278311
Presented by: Jill Vincent Lapan