

2915 Stonecreek DR, Round Rock, TX 78681
Behrens Ranch · Williamson County
Key Facts
Description
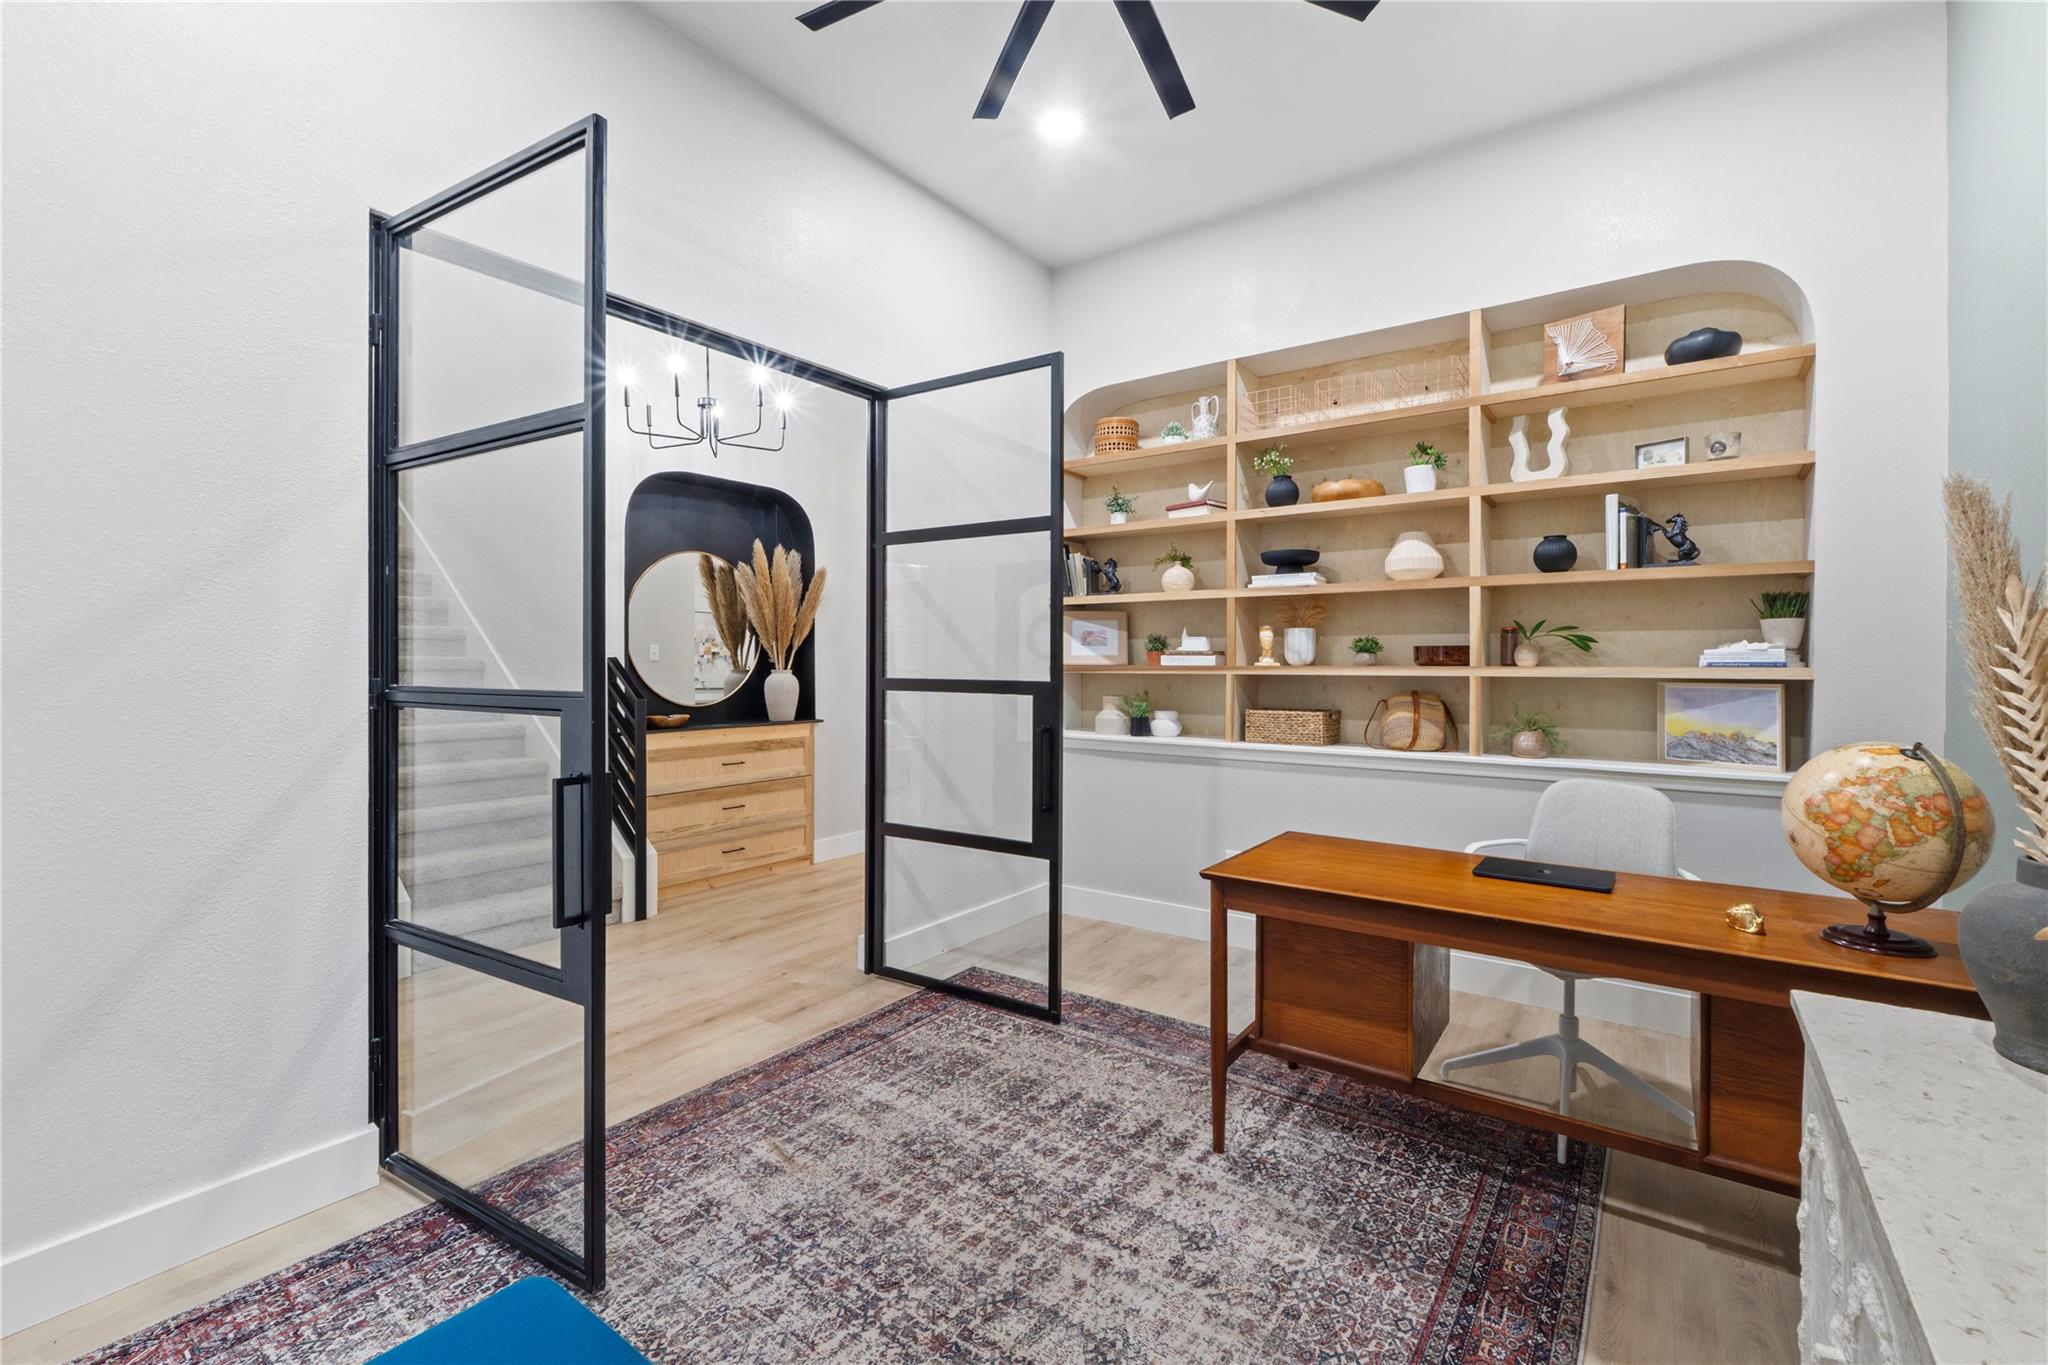
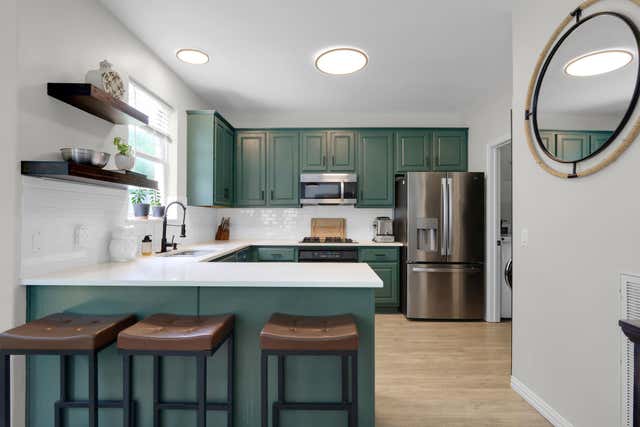
Single-story living, fully updated, on a beautiful tree-lined lot in Behrens Ranch — with the big-ticket work already done. All four bedrooms, including the primary suite, are on the main floor, right alongside the dedicated home office, the eat-in kitchen, and main living area. The only thing upstairs is an oversized bonus room that flexes into a media room, home gym, playroom, or 5th bedroom. It's the rare 4-bedroom that truly lives on one level. Step inside to a bright entryway with glass french doors opening to a private study, then into the light-filled great room with a gas-log fireplace and open kitchen dining area. Over $75,000 in updates as well as updated mechanicals as well such as: a newer roof (2022), HVAC systems (2020), and kitchen/ main bathroom water heater (2024) — plus wide-plank flooring, quartz countertops, renovated bathrooms, designer lighting, custom built-ins, fresh paint, large walk in pantry with shelves, and generous storage throughout. Zoned to three of Round Rock ISD's most sought-after schools: Cactus Ranch Elementary, Walsh Middle, and Round Rock High. Behrens Ranch amenities include 2 pools and a splash kid area, tennis courts, clubhouse, parks, playgrounds, miles of trails, and Google Fiber — plus low City of Round Rock taxes with no MUD. Minutes from major employers, shopping, and dining. Move-in ready and priced to sell. Seller is a licensed real estate agent in the State of Texas.
Property Information
Property Type
Residential
Sub-Type
Single Family Residence
Year Built
2003
Living Area
2,889 sq ft
Lot Size
0.17 acres
Lot Dimensions
55 X 124
Garage Spaces
2
Parking Spaces
4
Ownership
Fee-Simple
Days on Market
58
MLS® Listing#
7139540
Property Features
Interior
Exterior
Appliances
Cooling
Heating
Flooring
Fireplace
Pool
Parking
Laundry
Patio
Fencing
Lot Features
Construction
Foundation
Roof
Security
Other Structures
Community
Utilities
Sewer
Water Source
Schools
- Elementary:
- Cactus Ranch
- Middle:
- Walsh
- High:
- Round Rock
Financial Details
HOA
$165 / Quarterly
Behrens Ranch
Annual Taxes
$10,122
Tax year 2025
Assessed Value
$678,003
Parcel Number
163385000B0044
Directions
From IH 35 Exit FM 3406 West; Rt on Wyoming Springs Dr.; Lt on Stonecreek Dr.
Affordability Calculator
$134,980
Estimated monthly payment
$3,592/mo
Principal $539,920 · Est. interest $753,236 over 30 yrs
Neighborhood Market Statistics
How this home compares to active listings in Round Rock, TX
- $453,521
- Median Listing Price
- 50
- Median Days on Market
- 2,223
- Median Sq Ft
- $207
- Median Price / Sq Ft
- 811
- Active Listings
- This home’s price is 49% above the area median.
- Its price per sq ft is 13% above the area median.
Market statistics compiled from active EXIT Realty® and MLS listings in Round Rock, TX.
Location

Points of Interest in Round Rock, TX
Showing the Round Rock area map.
Nearby Schools
Cactus Ranch Elementary School
Elementary · 0.5 mi away
Walsh Middle School
Secondary · 0.6 mi away
Old Town Elementary School
Elementary · 1.2 mi away
Fern Bluff Elementary School
Elementary · 1.3 mi away
Round Rock Montessori School
Elementary · 1.4 mi away
Chandler Oaks Elementary School
Elementary · 1.6 mi away
Brushy Creek Elementary School
Elementary · 1.8 mi away
Meridian World School
Secondary · 2.0 mi away
New Lakeline Area Elementary
Elementary · 2.3 mi away
Round Rock Independent School District
School · 2.3 mi away
Round Rock High School
Secondary · 2.3 mi away
Covenant Community Schools
School · 2.4 mi away
Round Rock Discovery Center
School · 2.4 mi away
Global Kids Preschool
School · 2.4 mi away
Goals
Secondary · 2.4 mi away
Cornerstone Connection
School · 2.5 mi away
Round Rock Christian Academy
School · 2.6 mi away
Chisholm Trail Middle School
Secondary · 2.6 mi away
Patsy Sommer Elementary School
Elementary · 2.7 mi away
Council Oak Preschool
School · 2.7 mi away
Commute Calculator
Nearby Homes


Similar Homes Nearby
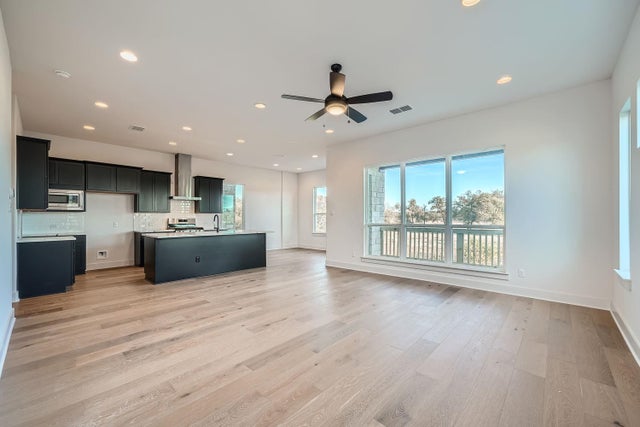
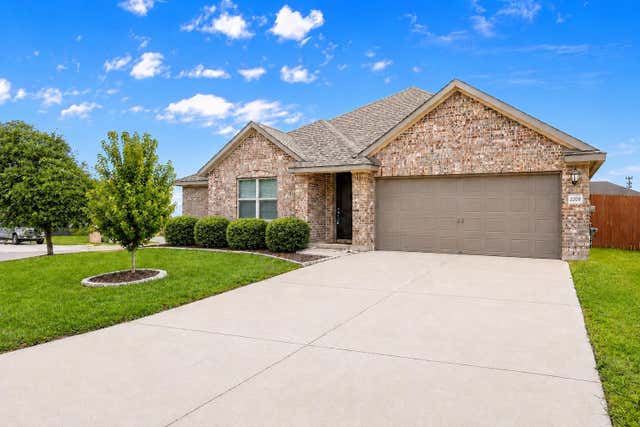
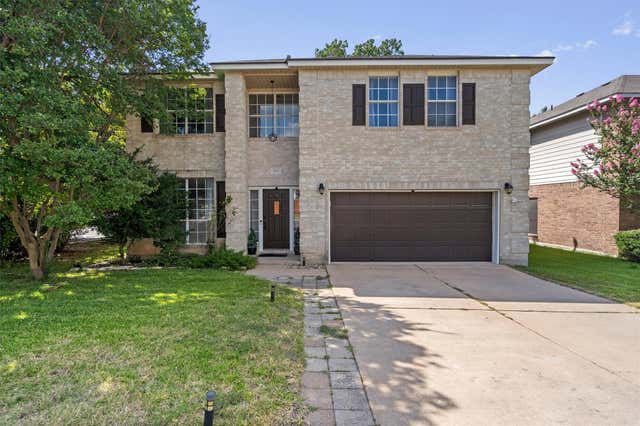
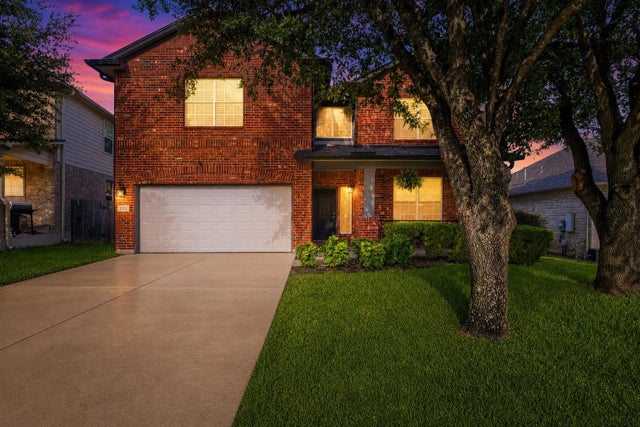

Similar Home Values
Comparable nearby listings and their asking prices.
| Address | Price | Beds | Baths | Sq Ft |
|---|---|---|---|---|
| 1531 N Red Bud LN 27, Round Rock, TX | $473,854 | 3 | 3 | 1,732 |
| 2209 Hat Bender LOOP, Round Rock, TX | $474,900 | 4 | 2 | 2,161 |
| 1700 Fort Grant DR, Round Rock, TX | $474,990 | 5 | 4 | 2,534 |
| 8215 Menlo Park PL, Round Rock, TX | $475,000 | 4 | 3 | 2,352 |
| 9000 Deurne DR, Round Rock, TX | $475,000 | 4 | 2 | 2,152 |
| 2315 Arnie LN, Round Rock, TX | $475,000 | 4 | 3 | 2,724 |
Moving Cost Estimate
EXIT Agents in Round Rock


Listing Courtesy: Compass RE Texas, LLC - (208) 403-6847
Last Updated: 2026-04-22