

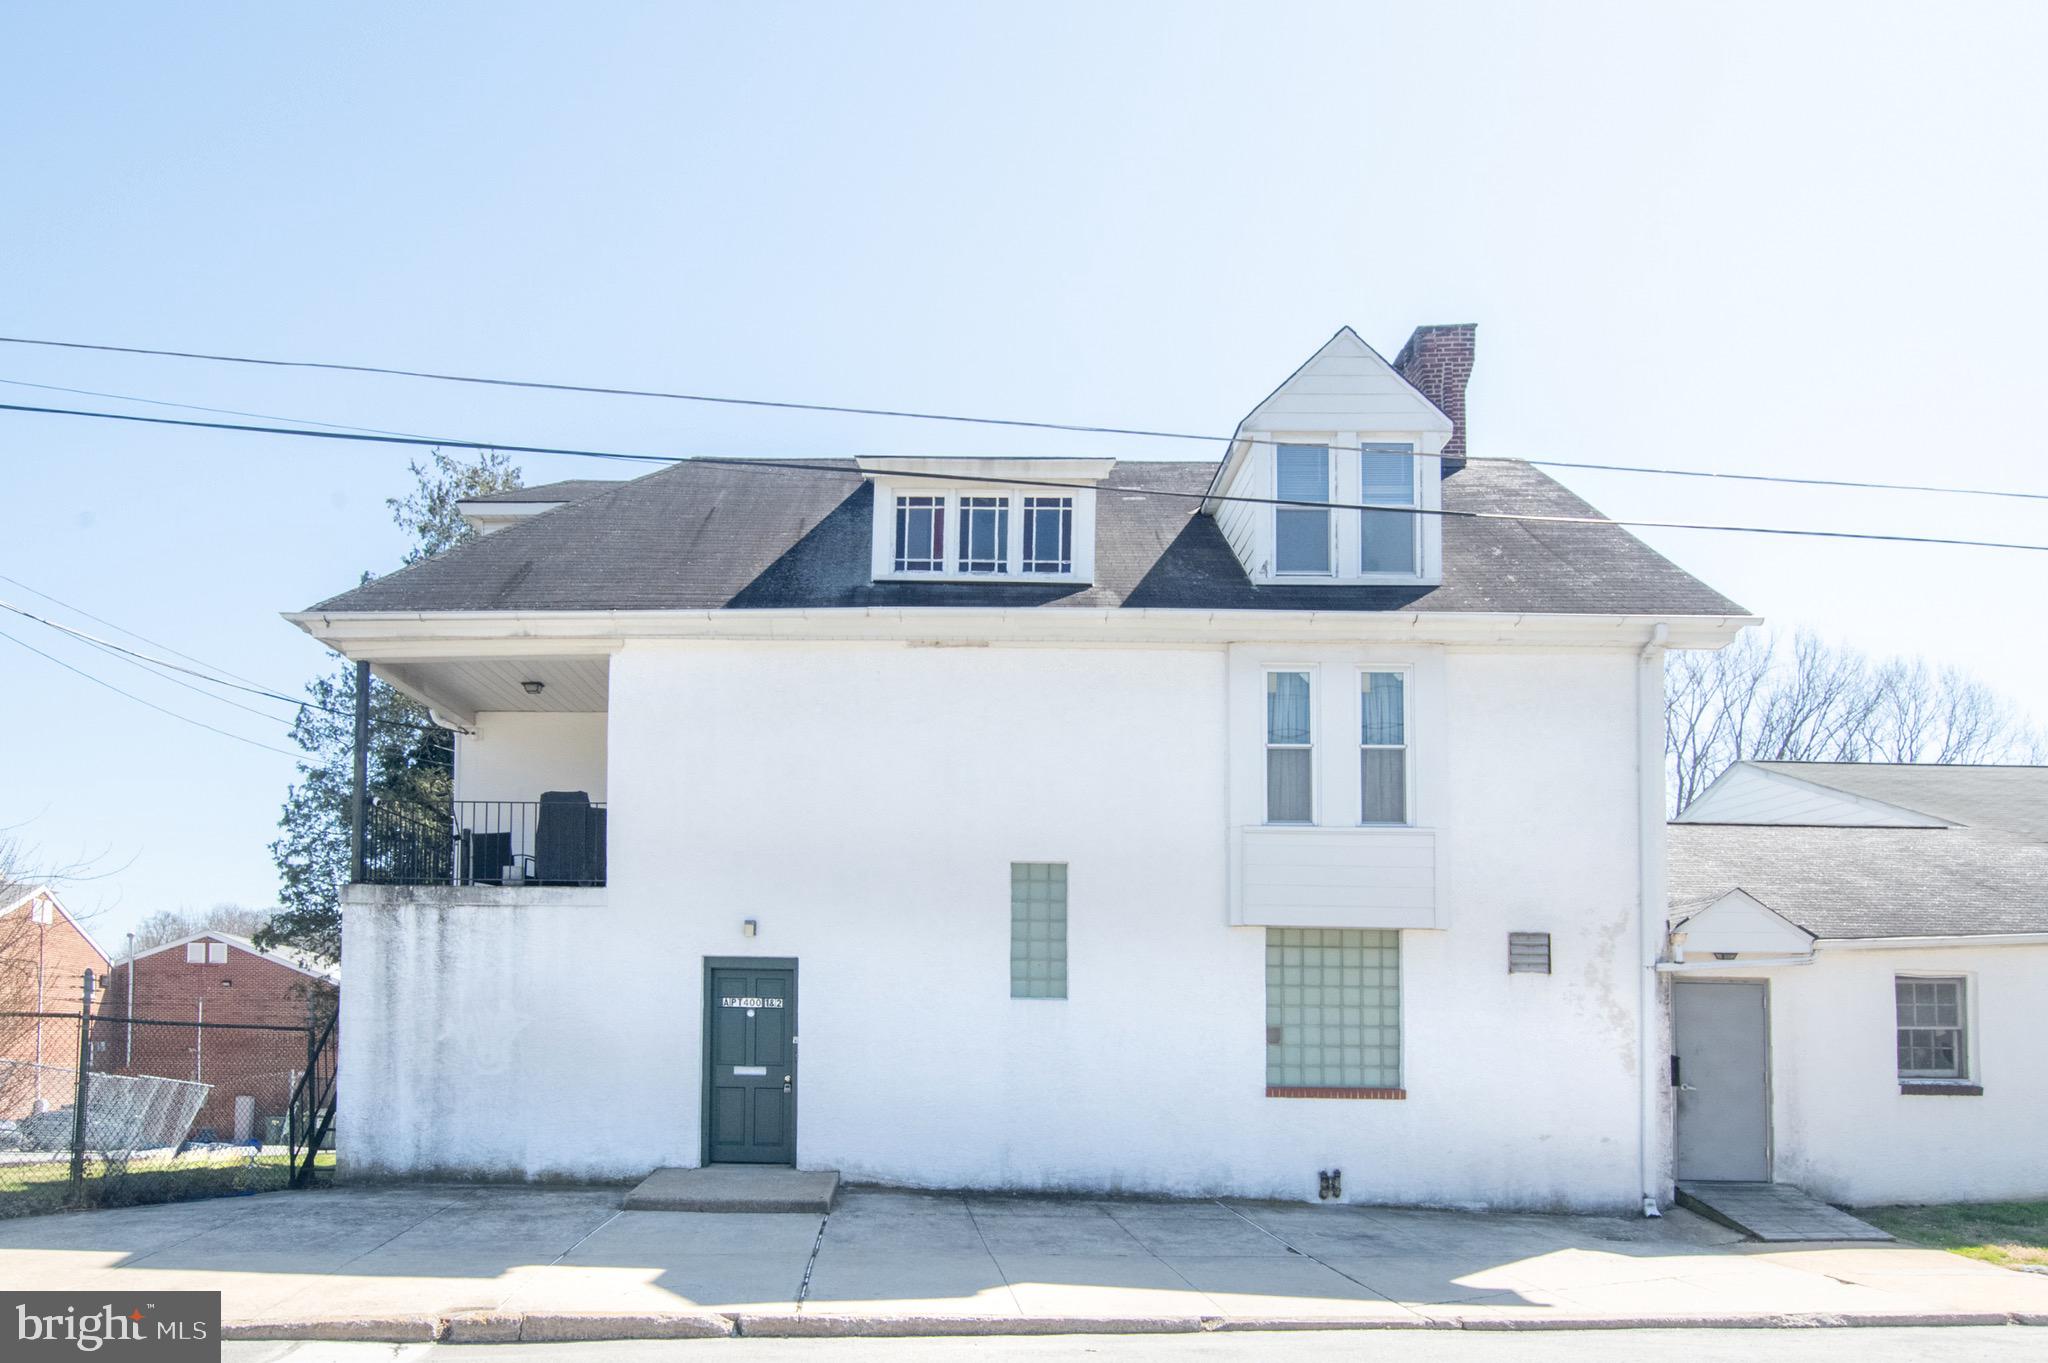
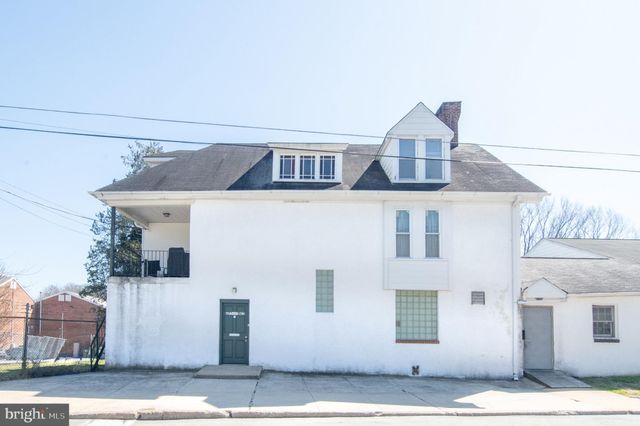
401 W WASHINGTON STREET, WEST CHESTER, PA 19380
NONE AVAILABLE · CHESTER County
Key Facts
Description
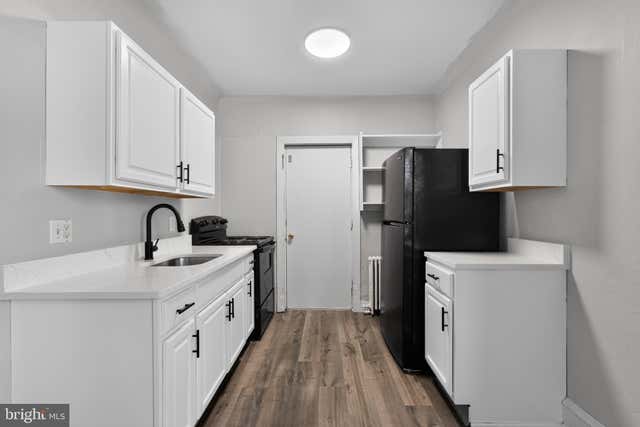
Experience the charm and convenience of Borough living in this beautifully updated second-floor residence, ideally located within the Elks Lodge in sought-after West Chester Borough. This inviting apartment offers two generously sized bedrooms and a well-appointed full bath featuring a classic tub and shower combination. The thoughtfully refreshed interior showcases fresh paint throughout, complemented by new flooring in the kitchen and bathroom. The kitchen is equipped with a brand-new refrigerator and electric range, creating a clean and functional space for everyday living. Rent includes both water and heat, offering exceptional value and ease. Tenant is responsible for electricity. While the building’s thermostat is managed by the adjacent apartment, individual radiators can be adjusted in this unit to suit personal comfort. Perfectly positioned just steps from West Chester’s vibrant downtown, you’ll enjoy effortless access to an array of boutique shops, acclaimed restaurants, and lively nightlife. Available immediately. No student rentals permitted.
Property Information
Property Type
Residential Lease
Sub-Type
Single Family Residence
Structure Type
House
Year Built
1900
Living Area
16,377 sq ft
Lot Size
3.20 acres
Lot Dimensions
0.00 x 0.00
Zoning
MU
Days on Market
66
MLS® Listing#
PACT2120558
Property Features
Interior
Appliances
Cooling
Heating
Flooring
Pool
Parking
Construction
Foundation
Community
Sewer
Water Source
Rooms
- Bathroom 1Main
- Bedroom 1Main
- Bedroom 2Main
- Family RoomMain
- KitchenMain
Schools
- District:
- WEST CHESTER AREA
Financial Details
HOA
None
Parcel Number
01-08 -0037.0100
Directions
Set your GPS to 400 W Biddle Street, West Chester. Door is marked with the apartment numbers. Listing is for apartment #2.
Affordability Calculator
$440
Estimated monthly payment
$12/mo
Principal $1,760 · Est. interest $2,455 over 30 yrs
Neighborhood Market Statistics
How this home compares to active listings in WEST CHESTER, PA
- $361,739
- Median Listing Price
- 42
- Median Days on Market
- 1,827
- Median Sq Ft
- $212
- Median Price / Sq Ft
- 436
- Active Listings
- This home’s price is 99% below the area median.
- Its price per sq ft is 100% below the area median.
Market statistics compiled from active EXIT Realty® and MLS listings in WEST CHESTER, PA.
Location
Map is currently unavailable for this location.
Points of Interest in WEST CHESTER, PA
Showing the WEST CHESTER area map.
Commute Calculator
Nearby Homes



Similar Homes Nearby


Similar Home Values
Comparable nearby listings and their asking prices.
| Address | Price | Beds | Baths | Sq Ft |
|---|---|---|---|---|
| 1016 POTTER STREET, CHESTER, PA | $1,550/mo | 4 | 2 | 1,536 |
| 252 W 21ST STREET, CHESTER, PA | $1,650/mo | 3 | 1 | 1,152 |
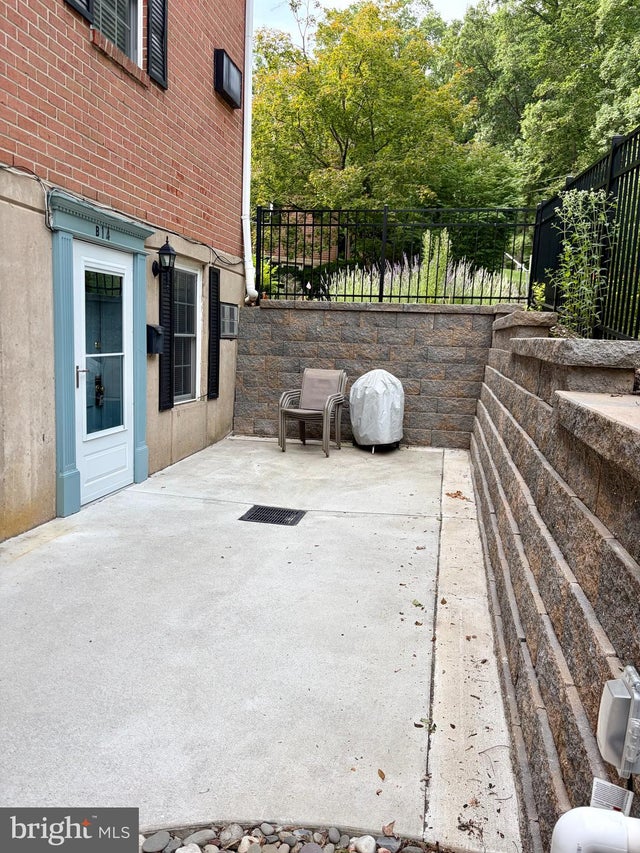
| 207 WALNUT HILL ROAD B14, WEST CHESTER, PA | $1,675/mo | 1 | 1 | 644 |
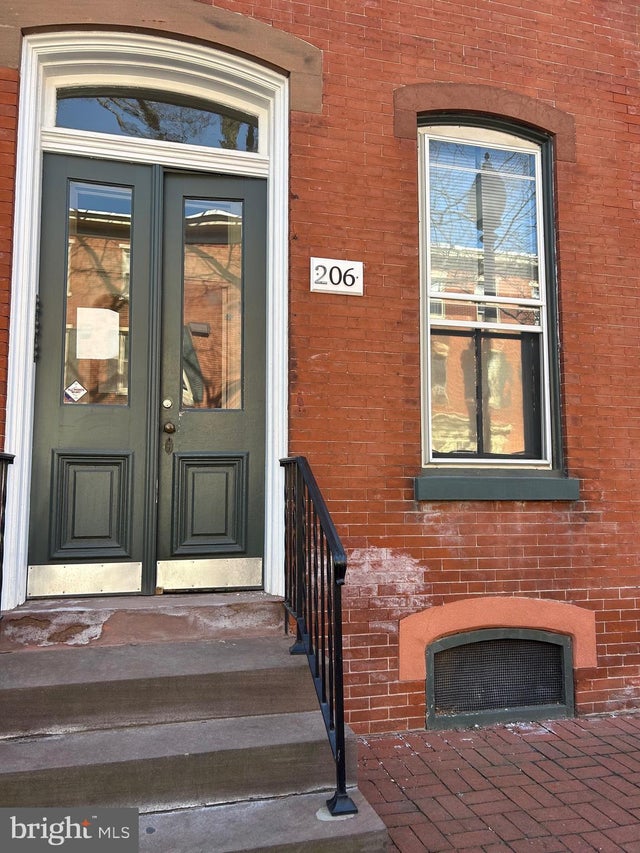
| 206 W GAY STREET 3, WEST CHESTER, PA | $1,700/mo | 1 | 1 | 10,668 |
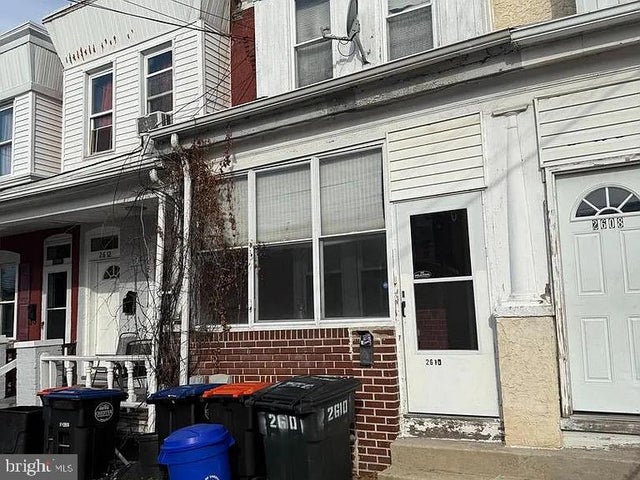
| 2610 W 7TH STREET, CHESTER, PA | $1,700/mo | 3 | 1 | 1,280 |
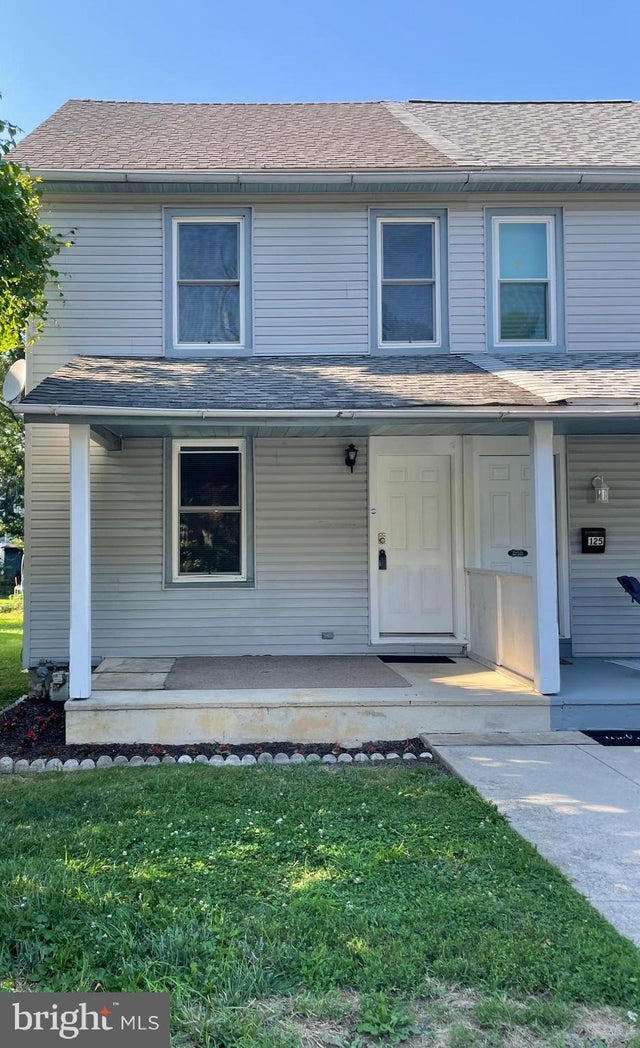
| 127 EDGEHILL AVENUE 5, WEST GROVE, PA | $1,750/mo | 2 | 1 | 1,150 |
Moving Cost Estimate
EXIT Agents in WEST CHESTER


Listing Courtesy: RE/MAX Preferred - Newtown Square - 6103254100