

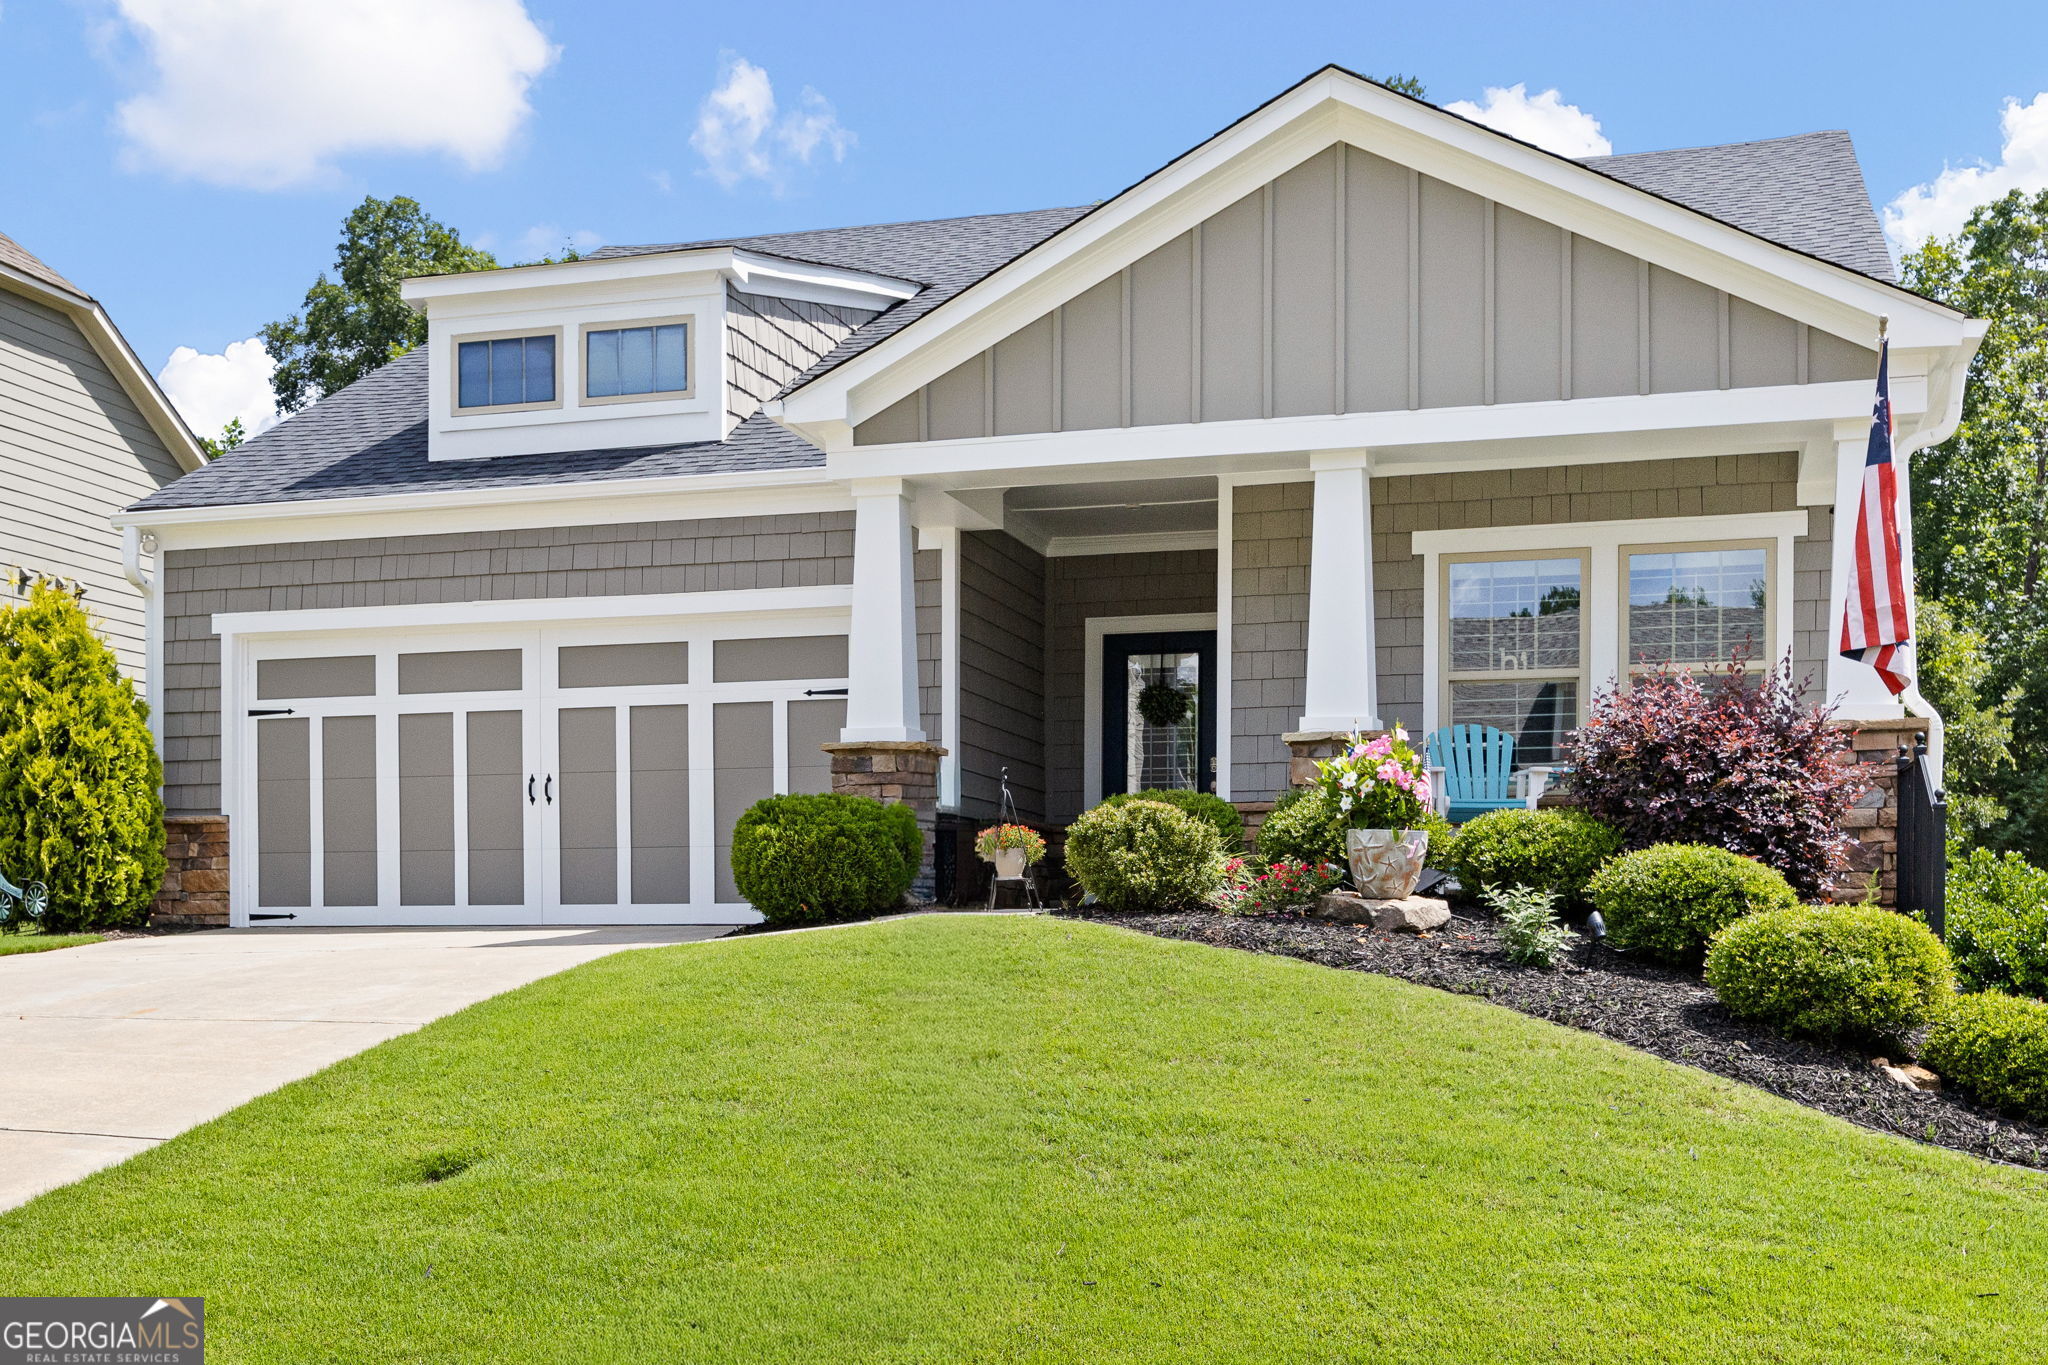
357 Woodridge PASS, Canton, GA 30114
Laurel Canyon · Cherokee County
Key Facts
Description
$15K REDUCTION!! Darling Ranch-Style Living with Open Concept. NEW Paint June 2026 INTERIOR AND EXTERIOR. Rocking Chair Front Porch, Keyless Entry Guides into Inviting Foyer with Lovely NEW Lighting, 5 Inch Plank Hardwood Flooring Throughout and Plantation Shutters!! Gourmet Eat-in Kitchen Offers Tons of Beautiful White Cabinetry with Granite Countertops, A True Walk-in Pantry, All Kitchen Appliances REMAIN, Large Island with Stainless Steel Deep Double Sink, and Warm Colored Subway Tile Backsplash. Family Room Offers Gas Starter Fireplace with "flip of the switch" ignitor, Slate Hearth, Recessed Lighting, and Views of your Professionally Landscaped Backyard. Primary Suite Offers Trey Ceiling and Crown Molding Detail and Spacious Primary Bathroom with Luxurious Shower, Separate Vanity, and TO DIE FOR CUSTOM WALK-IN CLOSET with Amazing Closet System-no detail left out! Big Secondary Bedrooms with Nice Closets. Full Bath Nicely Placed Between the Two Secondary Bedrooms. Nice Sized Laundry Room with Ample Shelving and Washer and Dryer REMAINS! Butler Pantry with Wood Counter and Lots of Storage, Tankless Water Heater, and Standard Garage with SMART CEILING STORAGE, Garage Refrigerator REMAINS! Backyard Offers Recently Installed Extended Paver Patio with Trellis, Professionally Designed/Installed Private Backyard. Laurel Canyon Amenities Include: Golf Court Friendly Community, Clubhouse with Fitness Room, Full Kitchen, Gas Fireplace, and Multiple Meeting Space and Gas Grill, Swimming Pool with Fountains and Pergola, 6 Pickleball Courts and 2 Tennis Courts, Playground, Basketball Court, Tons of Clubs and Opportunities to be Social, Adjacent to Fairways of Canton Golf Course. R.M. Moor Elementary School, Teasley Middle, and BRAND NEW CHEROKEE HIGH SCHOOL!! (Opens Fall 2026).
Property Information
Property Type
Residential
Sub-Type
Single Family Residence
Structure Type
House
Year Built
2018
Living Area
1,665 sq ft
Lot Size
0.24 acres
Garage Spaces
2
Parking Spaces
2
Days on Market
17
MLS® Listing#
10782431
Property Features
Interior
Appliances
Cooling
Heating
Flooring
Fireplace
Basement
Parking
Laundry
Patio
Lot Features
Construction
Foundation
Roof
Windows
Security
Community
Utilities
Sewer
Water Source
Rooms
- Kitchen
Schools
- Elementary:
- R M Moore
- Middle:
- Teasley
- High:
- Cherokee
Financial Details
HOA
$1,056 / Annually
Annual Taxes
$1,328
Tax year 2025
Parcel Number
14N10C 075
Directions
575 North, Exit 20, Left onto Riverstone Pkwy, 5th light go right onto Reinhardt College Pkwy. At dead end, go right onto 140 West, Left into Laurel Canyon on Laurel Canyon Parkway. Go left into Longleaf onto Laurel Canyon Trail. Left onto Woodridge Pass. Home will be on left, Welcome Home!
Affordability Calculator
$107,000
Estimated monthly payment
$2,847/mo
Principal $428,000 · Est. interest $597,098 over 30 yrs
Neighborhood Market Statistics
How this home compares to active listings in Canton, GA
- $591,943
- Median Listing Price
- 47
- Median Days on Market
- 2,745
- Median Sq Ft
- $216
- Median Price / Sq Ft
- 1,184
- Active Listings
- This home’s price is 10% below the area median.
- Its price per sq ft is 49% above the area median.
Market statistics compiled from active EXIT Realty® and MLS listings in Canton, GA.
Location

Points of Interest in Canton, GA
Showing the Canton area map.
Nearby Schools
Ralph Bunche Center
School · 1.2 mi away
Teasley Middle School
Secondary · 1.5 mi away
Cherokee High School
Secondary · 1.8 mi away
Cherokee County School District
Elementary · 2.2 mi away
Cherokee High School
Secondary · 2.2 mi away
Cherokee County
School · 2.3 mi away
William G. Hasty- Sr. Elementary School
Elementary · 2.8 mi away
Joseph Knox Elementary School
Elementary · 2.8 mi away
Chattahoochee Technical College - Canton Campus
School · 2.9 mi away
Crossroads Christian Academy
School · 3.3 mi away
Ace Academy
School · 3.4 mi away
River Green Academy
School · 3.7 mi away
Community Christian School
School · 4.3 mi away
Clayton Elementary School
Elementary · 4.7 mi away
Freedom Middle School
Secondary · 5.2 mi away
Goddard School
School · 5.3 mi away
Indian Knoll Elementary School
Elementary · 5.3 mi away
Liberty Elementary School
Elementary · 5.4 mi away
River Ridge High School
Secondary · 5.6 mi away
Buffington Elementary School
Elementary · 5.6 mi away
Commute Calculator
Nearby Homes

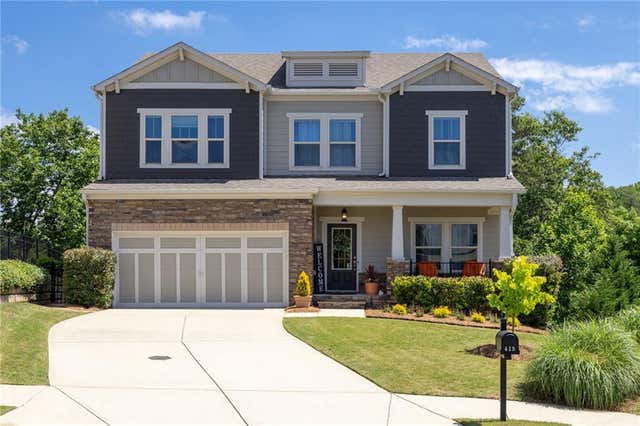

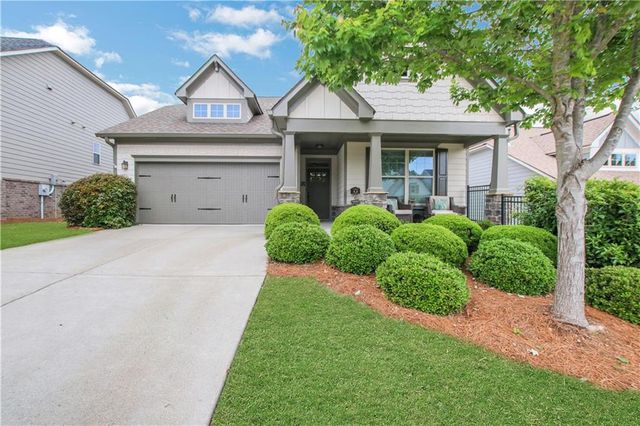
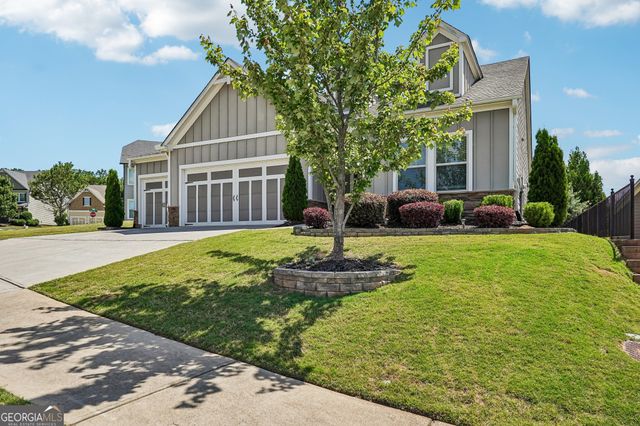
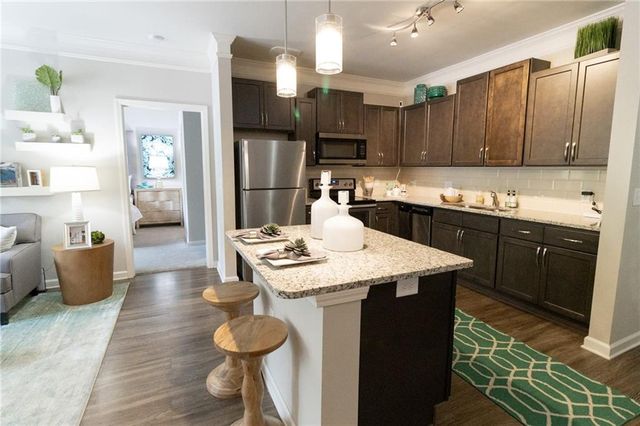
Similar Homes Nearby
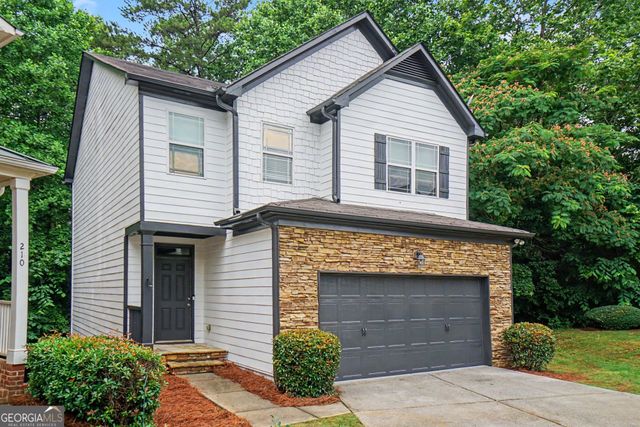


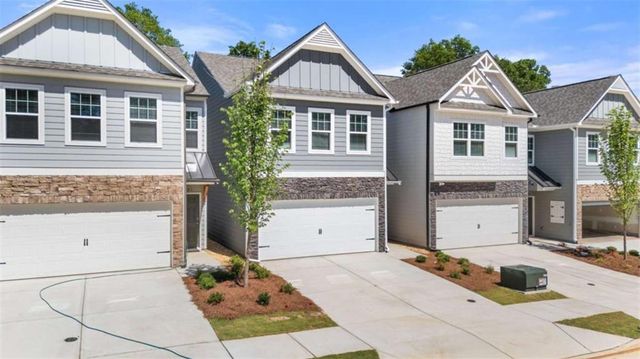

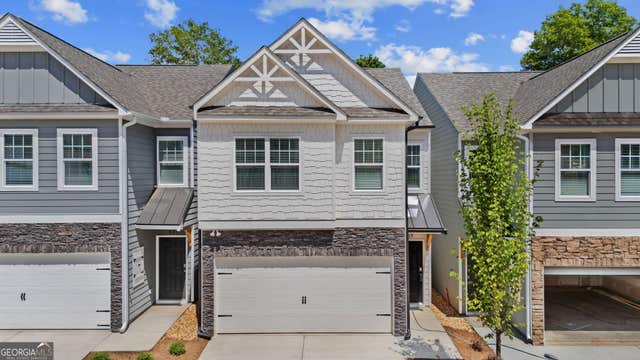
Similar Home Values
Comparable nearby listings and their asking prices.
| Address | Price | Beds | Baths | Sq Ft |
|---|---|---|---|---|
| 208 Ranier CT, Canton, GA | $374,950 | 3 | — | 1,982 |
| 208 Ranier Court, Canton, GA | $374,950 | 3 | 3 | 1,982 |
| 509 Hayes Lane, Canton, GA | $374,999 | 3 | 3 | 1,734 |
| 512 Hayes Lane, Canton, GA | $374,999 | 3 | 3 | 1,734 |
| 516 Hayes LN, Canton, GA | $374,999 | 3 | — | — |
| 509 Hayes LN, Canton, GA | $374,999 | 3 | — | — |
Moving Cost Estimate
EXIT Agents in Canton


Listing Courtesy: Atlanta Communities - 7702402005