

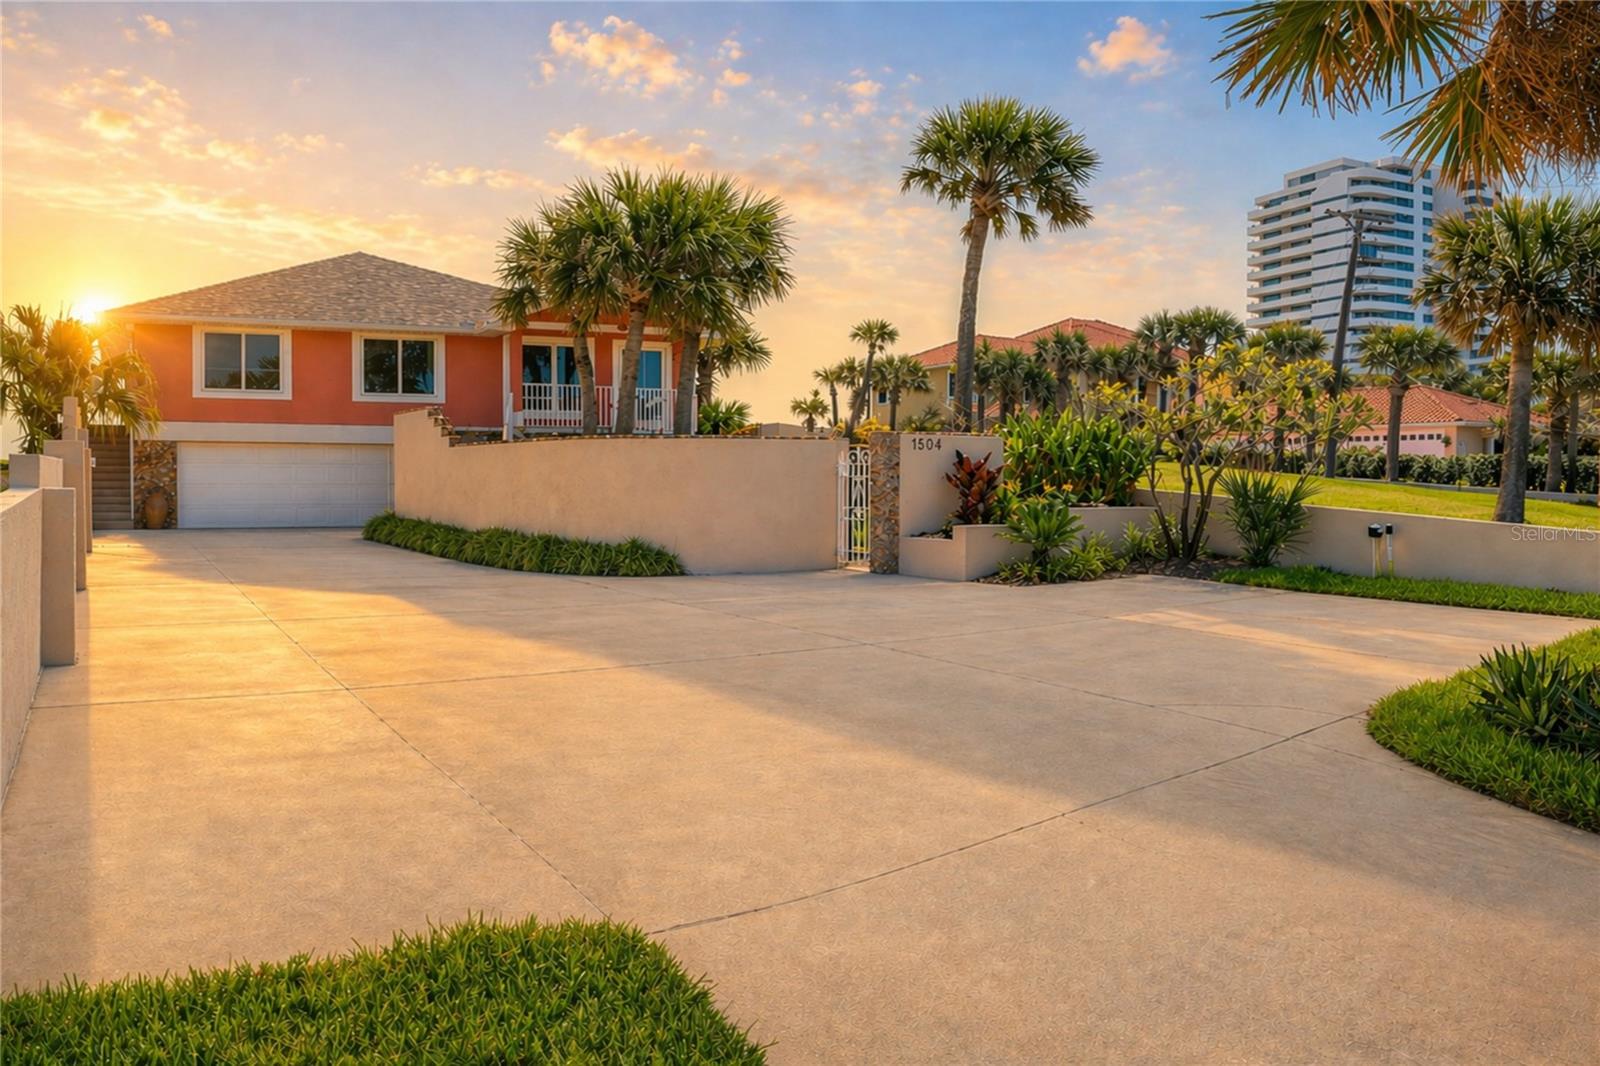
1504 N ATLANTIC AVENUE, DAYTONA BEACH, FL 32118
KAHNWAY HEIGHTS · Volusia County
Key Facts
Description
"Doggy Beach". This lovely coastal ocean front home offers 4 bedroom - 3 full baths completely reimagined with timeless coastal charm. With approximately 3,312 square feet of total air-conditioned living space which was thoughtfully designed across two levels. The main level features 2 bedrooms and 2 full baths, including a spacious primary suite, along with inviting living and dining areas, a well-appointed kitchen, and seamless indoor-outdoor flow. The lower level provides an additional 1,017 square feet of air-conditioned space, offering two private rooms, a full bath, and a generous flexible living area ideal for guests, a home office, fitness, or recreation space. This level presents a valuable opportunity to personalize and enhance while already delivering functional, usable space that complements a variety of lifestyle needs. The home also features a rebuilt seawall (2023/2024) with reinforced side walls and a retaining wall along the yard parallel to the ocean. Additional upgrades include a 2023 roof, a whole-house generator, natural gas service, an electric front door shutter, an updated air-conditioning condenser (coated for coastal durability) and a tankless water heater. Inside, the residence showcases a sophisticated coastal aesthetic with travertine and luxury vinyl flooring, two fireplaces and abundant natural light. The gourmet kitchen features custom cabinetry, granite countertops, a mosaic tile backsplash and a full suite of high-end appliances, including a Bertazzoni gas range, stainless hood, built-in oven and microwave, French door refrigerator, dishwasher and Monogram wine chiller. The kitchen opens seamlessly to the main living areas, capturing stunning ocean views. The primary suite offers a serene retreat with a linear fireplace and spa-inspired bath featuring a double vanity, vessel sinks and a spacious walk-in shower. A well-designed walk-in closet and private Stiltz lift provide added convenience. The home offers four bedrooms and three full baths, with additional living space on the lower level, including a separate living room and exercise area. Outdoor living is equally impressive, with an inground pool overlooking a wide, hard-packed beach that stretches dramatically at low tide, perfect for walking and enjoying the coastal lifestyle. Just minutes from dog-friendly beach access, this property offers privacy and convenience. A rare opportunity to own a thoughtfully remodeled oceanfront home that balances charm, functionality and long-term value while enjoying sunrise and sunset views.
Property Information
Property Type
Residential
Sub-Type
Single Family Residence
Year Built
1948
Stories
1
Living Area
4,381 sq ft
Lot Size
0.32 acres
Lot Dimensions
53x260
Garage Spaces
2
Ownership
Fee Simple
Zoning
02R1A
Days on Market
70
MLS® Listing#
O6401729
Property Features
Interior
Exterior
Appliances
Cooling
Heating
Flooring
Fireplace
Pool
Parking
Laundry
Construction
Foundation
Roof
Windows
Utilities
Sewer
Water Source
Rooms
- 10x7First
- 14.11x9.3First
- Bedroom 212.3x11.1Second
- Bedroom 317.9x13.6First
- Den38.3x19.3First
- Dining Room17x10Second
- Family Room19.9x17.5Second
- Kitchen26x12.7Second
- Laundry6x4First
- Living Room30.3x13.1Second
- Master Bedroom25x15.5Second
- Office10.1x9.3First
Schools
- Elementary:
- Beachside Elementary School
- Middle:
- Campbell Middle
- High:
- Seabreeze High School
Financial Details
HOA
None
Annual Taxes
$8,672
Tax year 2025
Parcel Number
4236-02-04-0030
Directions
Atlantic Avenue to 1504 N. Atlantic Avenue - Daytona Beach, Florida
Affordability Calculator
$379,800
Estimated monthly payment
$10,107/mo
Principal $1,519,200 · Est. interest $2,119,419 over 30 yrs
Neighborhood Market Statistics
How this home compares to active listings in DAYTONA BEACH, FL
- $500,458
- Median Listing Price
- 112
- Median Days on Market
- 1,414
- Median Sq Ft
- $379
- Median Price / Sq Ft
- 28,011
- Active Listings
- This home’s price is 279% above the area median.
- Its price per sq ft is 14% above the area median.
Market statistics compiled from active EXIT Realty® and MLS listings in DAYTONA BEACH, FL.
Location
- 1504 N ATLANTIC AVENUE, DAYTONA BEACH, FL 32118
Points of Interest in DAYTONA BEACH, FL
Showing the DAYTONA BEACH area map.
Nearby Schools
Ortona Elementary School
Elementary · 0.4 mi away
Lourdes Academy
School · 0.7 mi away
Riverview Learning Center
School · 1.0 mi away
Blue Jay Academy
School · 1.2 mi away
Seabreeze High School
Secondary · 1.2 mi away
Imagination Station Montessori
Elementary · 1.3 mi away
Trinity Lutheran Church
School · 1.4 mi away
Holly Hill School
Elementary · 2.1 mi away
Holly Hill Head Start
School · 2.2 mi away
Children Country Club of Daytona Bch
Elementary · 2.2 mi away
Sunshine Safety Council
School · 2.7 mi away
Osceola Elementary School
Elementary · 2.7 mi away
Kid City USA
School · 2.7 mi away
St. James Episcopal Church
School · 3.0 mi away
Pace Center for Girls
Secondary · 3.0 mi away
Walter A Hurst Elementary School
Elementary · 3.1 mi away
Ormond Beach Elementary School
Elementary · 3.2 mi away
Nurtured Minds Learning Academy
School · 3.2 mi away
Ormond Beach Union Learning Center
School · 3.3 mi away
Bet Sefer Heritage School
Secondary · 3.4 mi away
Commute Calculator
Nearby Homes
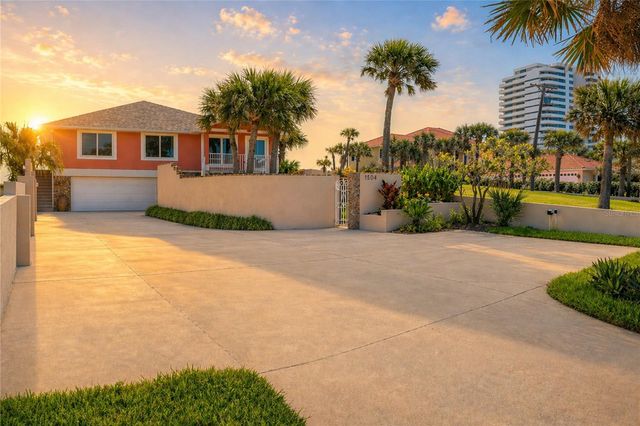
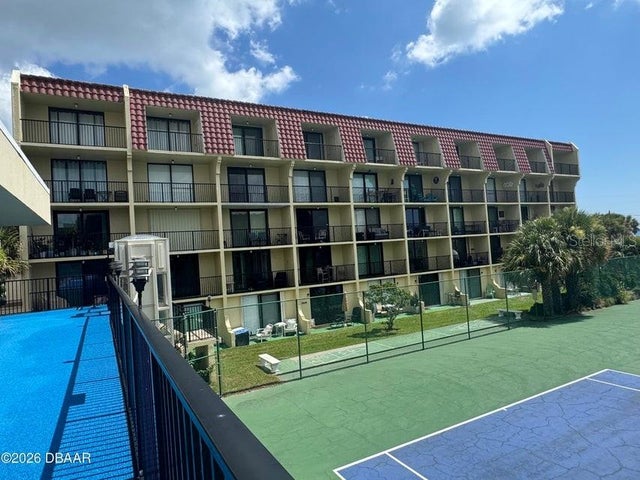
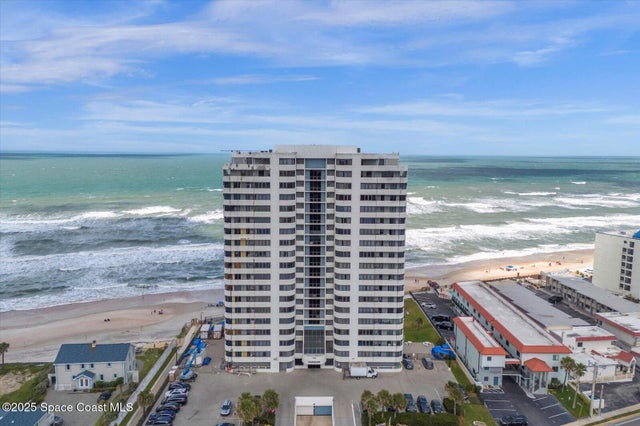


Similar Homes Nearby
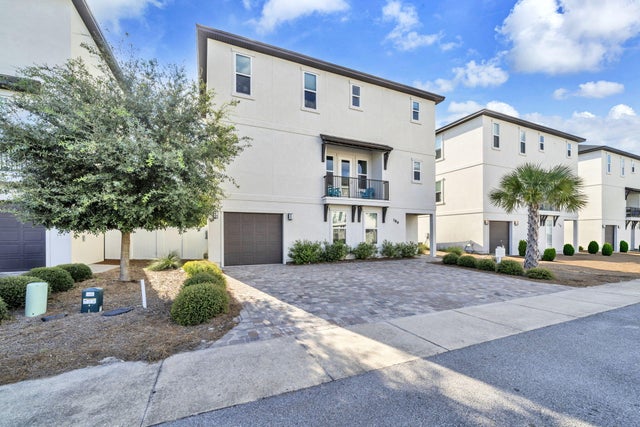

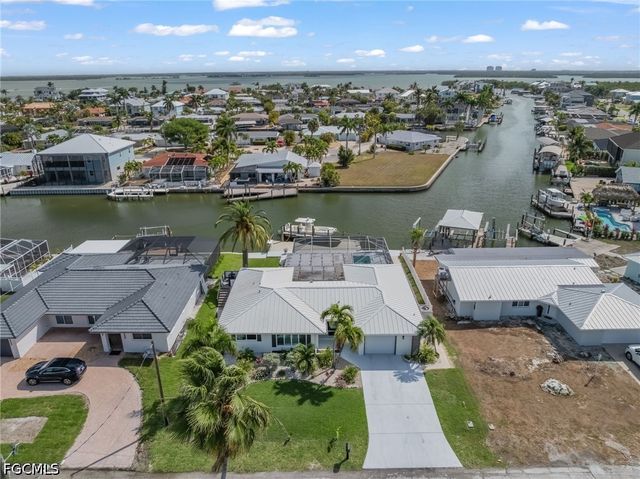
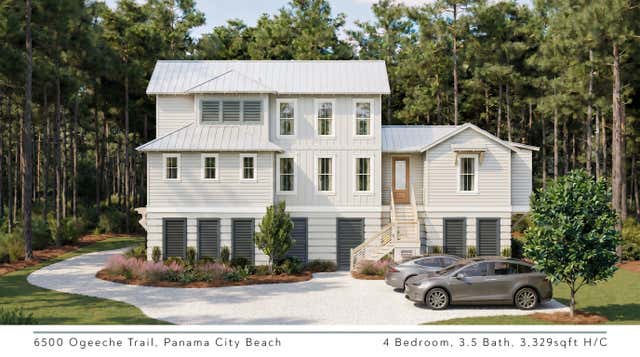

Similar Home Values
Comparable nearby listings and their asking prices.
| Address | Price | Beds | Baths | Sq Ft |
|---|---|---|---|---|
| 186 Ciboney Street, Miramar Beach, FL | $1,329,900 | 5 | 6 | 3,122 |
| 701 SE 21st Avenue 304, Deerfield Beach, FL | $1,329,900 | 3 | 3 | 2,420 |
| 9 Fairview Boulevard, Fort Myers Beach, FL | $1,330,000 | 3 | 3 | 1,770 |
| 6500 Ogeeche Trail, Panama City Beach, FL | $1,330,000 | 4 | 4 | 3,329 |
| 6500 Ogeeche Trail, Panama City Beach, FL | $1,330,000 | 4 | 4 | 3,329 |
| 566 Gulfview Circle, Santa Rosa Beach, FL | $1,334,000 | 4 | 4 | 2,029 |
Moving Cost Estimate
EXIT Agents in DAYTONA BEACH


Listing Courtesy: PREMIER SOTHEBYS INTL REALTY - 386-761-2172
Last Updated: 2026-04-22