

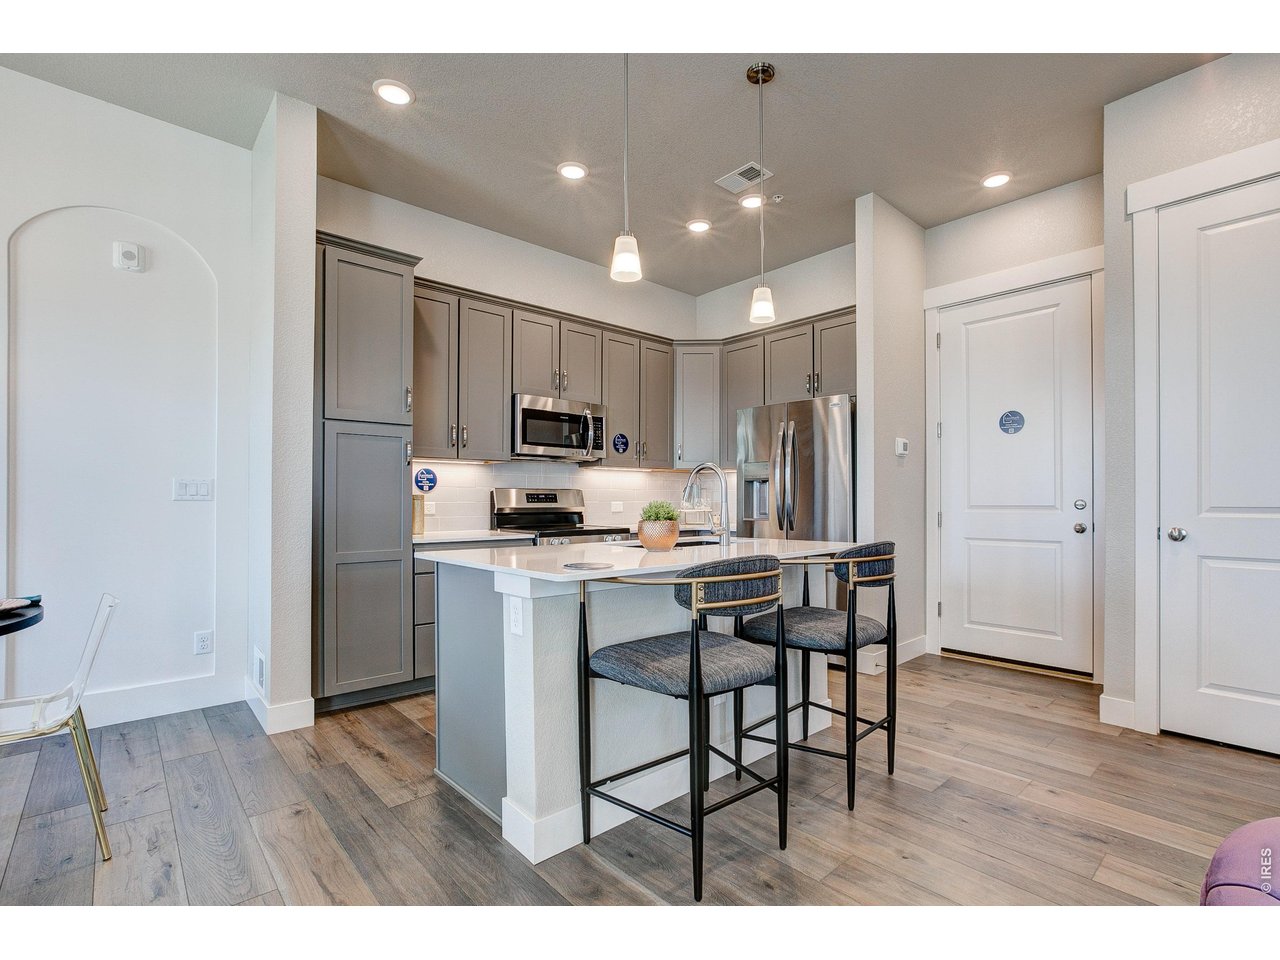
420 High Point Dr A-104, Longmont, CO 80504
Highlands at Fox Hills · Boulder County
Key Facts
Description
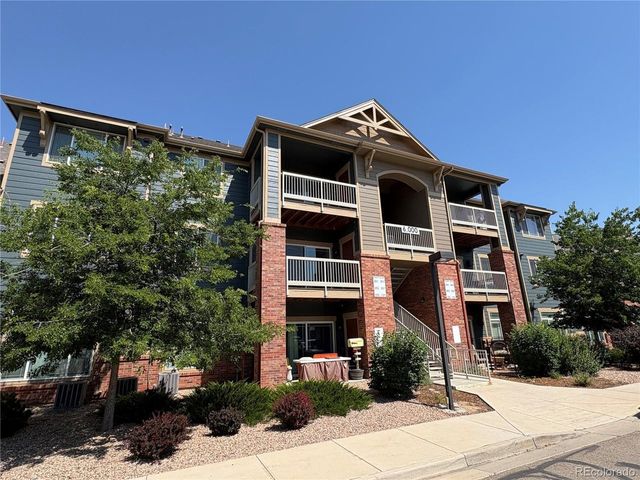
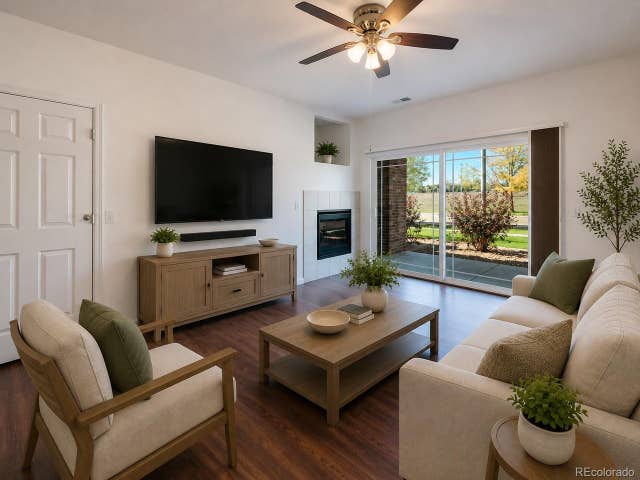
ASK ABOUT CURRENT LENDER OR CASH INCENTIVES. New construction ranch condo by Landmark Homes in Longmont CO. Discovery at Highlands at Fox Hill. The Timberline, featuring 1,567 sf finished, 3bd, 2.5 bath,2-car attached garage. Bright, open floor plan w/ oversized primary suite w/ dual vanities, separate water closet, walk-in closet & covered porch. Flex space perfect for reading nook or home office. Maintenance-free homeownership. Luxury finishes include quartz counters, stainless appliances, tile surrounds, tankless water heater & high-efficiency furnace. Complimentary 1-year social membership to Fox Hill Country Club included. Minutes to Main Street Longmont, St. Vrain Greenway, Union Reservoir & Fox Hill Golf Course. Easy commute to Boulder. Ideal for first-time buyers, downsizers & investors. Pre-sale & move-in ready options available. Schedule your private tour & visit our model at 255 High Point Dr G #104, Longmont CO 80504.
Property Information
Property Type
Residential
Sub-Type
Condominium
Year Built
2025
Living Area
1,567 sq ft
Garage Spaces
2
Zoning
RH
Days on Market
159
MLS® Listing#
1050459
Property Features
Interior
Appliances
Cooling
Heating
Basement
Parking
Laundry
Patio
Fencing
Lot Features
Construction
Roof
Security
Community
Utilities
Sewer
Water Source
Rooms
- 6x15Upper
- 14x13Upper
- Bedroom 211x12Upper
- Bedroom 312x11Upper
- Dining Room13x10Main
- Kitchen9x11Main
- Laundry9x6Upper
- Living Room11x13Main
Schools
- Elementary:
- Mountain View
- Middle:
- Trail Ridge
- High:
- Skyline
Financial Details
HOA
$300 / Monthly
Vintage Corporation
Directions
Please call 970-682-7192 or email helloosc@mylandmarkhomes.net for more info.
Affordability Calculator
$89,379
Estimated monthly payment
$2,379/mo
Principal $357,516 · Est. interest $498,767 over 30 yrs
Neighborhood Market Statistics
How this home compares to active listings in Longmont, CO
- $611,176
- Median Listing Price
- 50
- Median Days on Market
- 2,106
- Median Sq Ft
- $314
- Median Price / Sq Ft
- 869
- Active Listings
- This home’s price is 27% below the area median.
- Its price per sq ft is 9% below the area median.
Market statistics compiled from active EXIT Realty® and MLS listings in Longmont, CO.
Location

Points of Interest in Longmont, CO
Showing the Longmont area map.
Nearby Schools
Trail Ridge Middle School
Secondary · 0.8 mi away
Rocky Mountain Elementary School
Elementary · 0.9 mi away
Fall River Elementary School
Elementary · 1.3 mi away
Skyline High School
Secondary · 1.6 mi away
Little Pinwheels
School · 1.6 mi away
Heritage Middle School
Elementary · 1.7 mi away
Columbine Elementary School
Elementary · 1.9 mi away
St John the Baptist Catholic School
School · 2.0 mi away
Main Street School
School · 2.2 mi away
Longmont Christian School
Secondary · 2.3 mi away
Bloom! Montessori School
Elementary · 2.4 mi away
Alpine Elementary School
Elementary · 2.4 mi away
The Bellavita School
School · 2.4 mi away
Goddard School
School · 2.5 mi away
Central Elementary School
Elementary · 2.6 mi away
St Vrain Valley School District
School · 2.6 mi away
St. Vrain Community Montessori School
Elementary · 2.7 mi away
Faith Baptist Church
School · 2.7 mi away
Bloom Montessori School
Elementary · 2.8 mi away
Burlington Elementary School
Elementary · 2.8 mi away
Commute Calculator
Nearby Homes

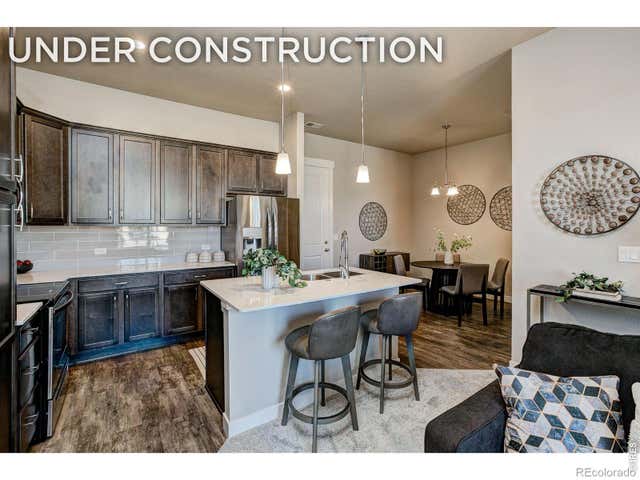


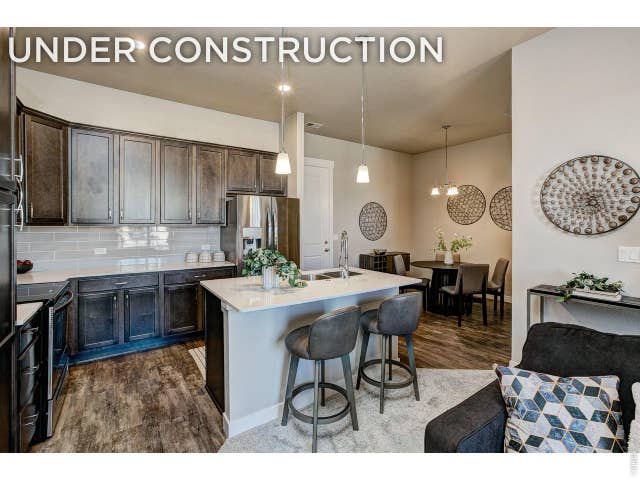

Similar Homes Nearby
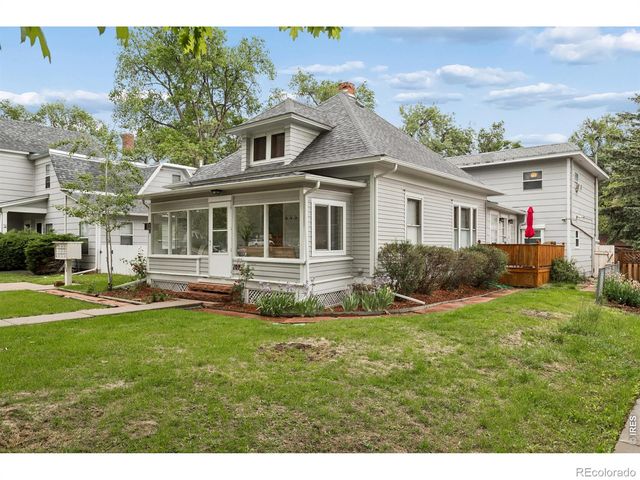

Similar Home Values
Comparable nearby listings and their asking prices.
| Address | Price | Beds | Baths | Sq Ft |
|---|---|---|---|---|
| 348 Collyer St 208, Longmont, CO | $315,000 | 2 | 1 | 880 |
| 348 Collyer Street 208, Longmont, CO | $315,000 | 2 | 1 | 880 |
| 804 Summer Hawk Dr 6207, Longmont, CO | $335,000 | 3 | 2 | 1,300 |
| 804 Summer Hawk Dr 8105, Longmont, CO | $335,000 | 3 | 2 | 1,300 |
| 804 Summer Hawk Drive 8105, Longmont, CO | $335,000 | 3 | 2 | 1,300 |
| 2135 Meadow Court C, Longmont, CO | $335,000 | 2 | 3 | 1,367 |


