

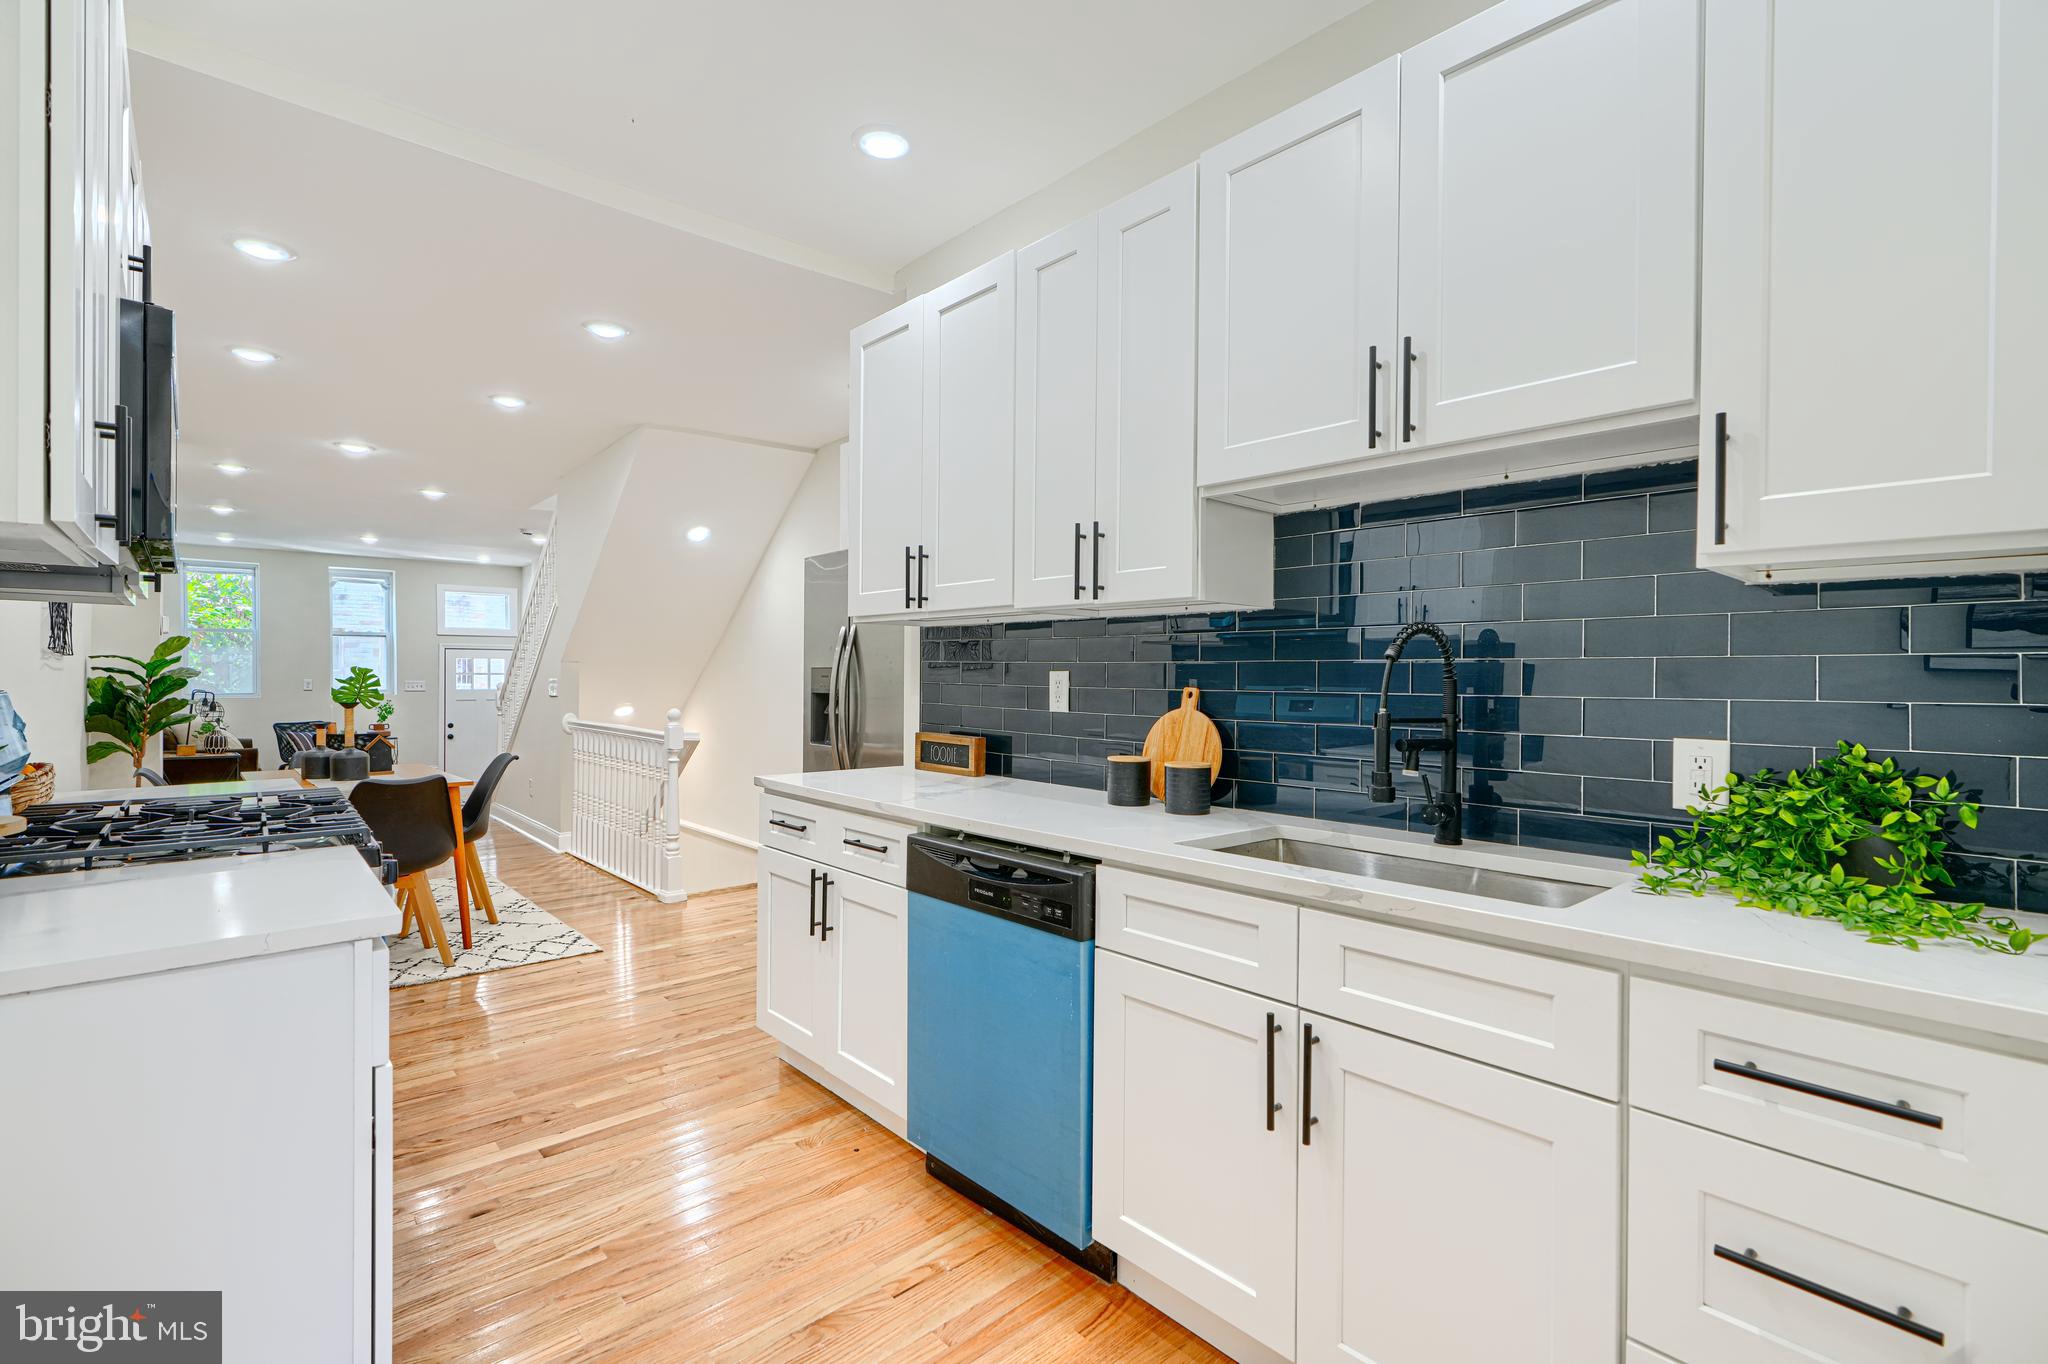
1827 DRUID HILL AVENUE, BALTIMORE, MD 21217
DRUID HEIGHTS · BALTIMORE CITY County
Key Facts
Description
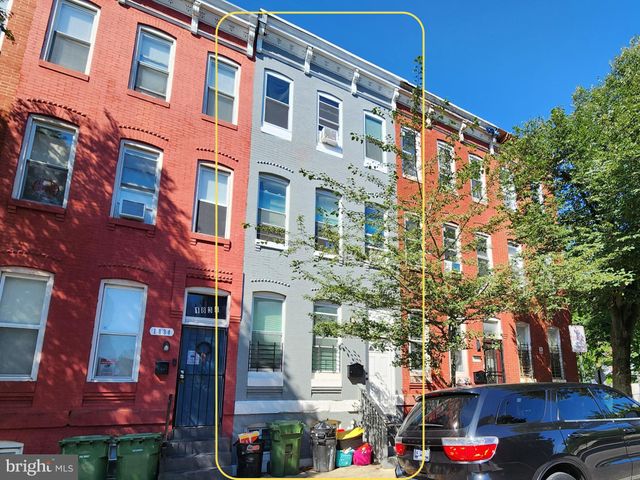
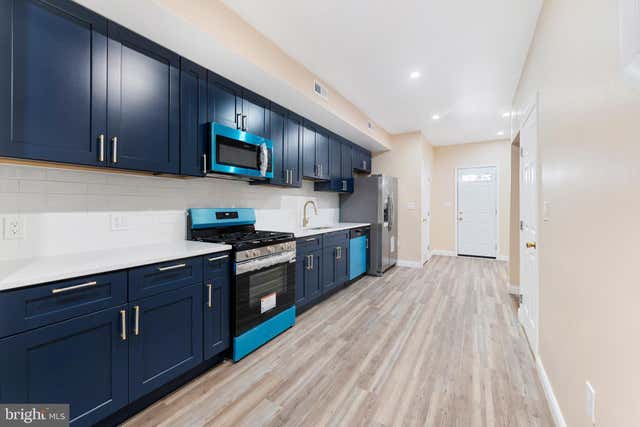
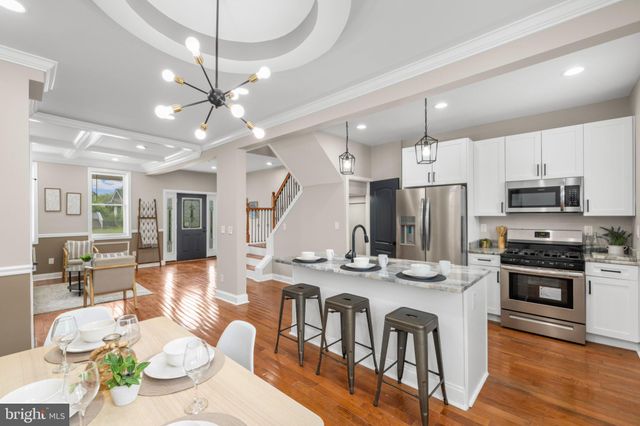
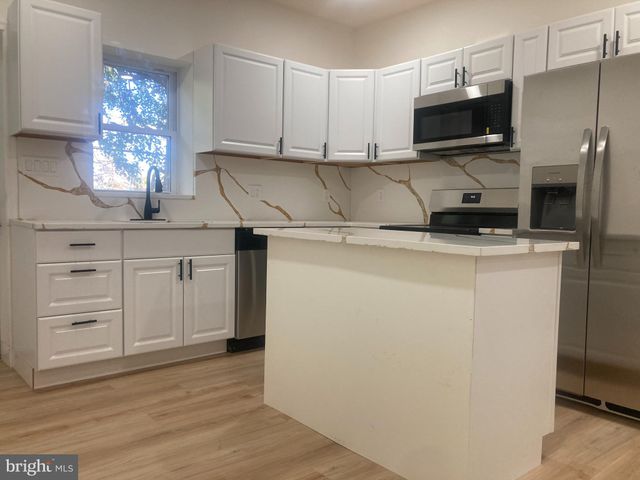
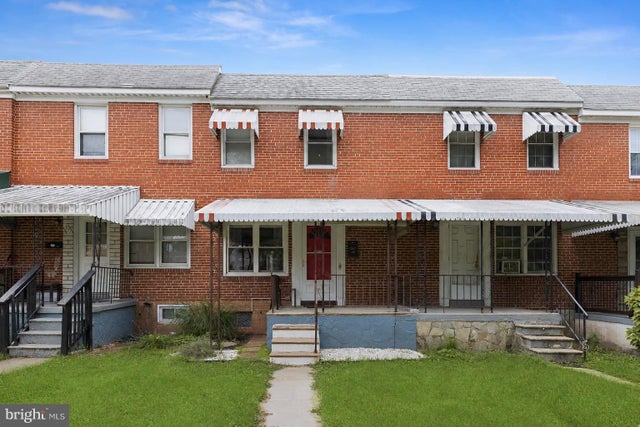
**Eligible for the vacant to value grant as well as the live near your work grant, among others! Ask me for more info, both houses on either side of the property are currently in the process of being completely renovated**Welcome to 1827 Druid Hill Ave, a beautifully updated end-of-group townhome featuring 4 bedrooms and 3.5 bathrooms, blending modern comfort with timeless elegance. Upon entry, you’re welcomed by a spacious living room with beautiful flooring that flows seamlessly throughout the main level. The gourmet kitchen is a chef’s dream, boasting stainless steel appliances, sleek quartz countertops, a crisp backsplash, and tall cabinetry for ample storage. Just off the kitchen, a door leads to a fully fenced yard and a spacious concrete patio, perfect for outdoor entertaining. The second level offers two generously sized bedrooms and a luxurious full bathroom, while the top floor is dedicated to a private primary suite featuring a spa-inspired bathroom with a showstopper shower equipped with multiple shower heads, modern glass doors, and elegant tile work. The fully finished basement includes an additional bedroom and a full bathroom, making it ideal for guests or multi-generational living. Situated on a block undergoing several renovations and revitalizations, this home qualifies for numerous grants to make homeownership more affordable—ask me for details. Don’t miss this incredible opportunity—schedule your tour today and take the first step toward owning this stunning home.
Property Information
Property Type
Residential
Sub-Type
Townhouse
Structure Type
Townhouse
Year Built
1920
Living Area
3,050 sq ft
Lot Size
0.02 sq ft
Zoning
BALTIMORE CITY
Days on Market
15
MLS® Listing#
MDBA2212266
Property Features
Interior
Appliances
Cooling
Heating
Basement
Pool
Parking
Laundry
Patio
Fencing
Construction
Foundation
Sewer
Water Source
Schools
- District:
- BALTIMORE CITY PUBLIC SCHOOLS
Financial Details
HOA
None
Annual Taxes
$341
Tax year 2024
Assessed Value
$16,200
Parcel Number
0314130329 033
Directions
1827 DRUID HILL AVE
Affordability Calculator
$69,980
Estimated monthly payment
$1,862/mo
Principal $279,920 · Est. interest $390,513 over 30 yrs
Neighborhood Market Statistics
How this home compares to active listings in BALTIMORE, MD
- $230,209
- Median Listing Price
- 57
- Median Days on Market
- 1,496
- Median Sq Ft
- $161
- Median Price / Sq Ft
- 3,449
- Active Listings
- This home’s price is 52% above the area median.
- Its price per sq ft is 29% below the area median.
Market statistics compiled from active EXIT Realty® and MLS listings in BALTIMORE, MD.
Location
- 1827 DRUID HILL AVENUE, BALTIMORE, MD 21217
Getting Around
Points of Interest in BALTIMORE, MD
Showing the BALTIMORE area map.
Nearby Schools
Al-Madrasat Islamic School
School · 0.1 mi away
WM Pinderhughes Elementary School
Elementary · 0.3 mi away
Dru Judy Center at Dorothy I Height Elementary
Elementary · 0.4 mi away
Baltimore School of the Bible
School · 0.4 mi away
Islamic Community School
School · 0.4 mi away
Booker T. Washington Middle School
Secondary · 0.4 mi away
Renaissance Academy
School · 0.4 mi away
Bethel Christian School
School · 0.4 mi away
New Song Community Learning Center
School · 0.5 mi away
Furman L. Templeton Preparatory Academy
School · 0.5 mi away
Gilmor Elementary School
Elementary · 0.5 mi away
Mt. Royal School Pto
Elementary · 0.5 mi away
City Government Community Action Centers
School · 0.5 mi away
Upton School
School · 0.6 mi away
Historic Samuel Coleridge-Taylor Elementary School
Elementary · 0.7 mi away
Harlem Park Elementary Middle School
Elementary · 0.7 mi away
Progressive Education Center
School · 0.7 mi away
Youth Opportunity School
School · 0.7 mi away
New Hope Academy
School · 0.7 mi away
Augusta Fells Savage Institute of Visual Arts
Secondary · 0.8 mi away
Commute Calculator
Nearby Homes


Similar Homes Nearby


Similar Home Values
Comparable nearby listings and their asking prices.
| Address | Price | Beds | Baths | Sq Ft |
|---|---|---|---|---|
| 3802 OLD FREDERICK ROAD, BALTIMORE, MD | $244,999 | 3 | 3 | 1,848 |
| 4104 W FOREST PARK AVENUE, BALTIMORE, MD | $244,999 | 4 | 5 | 1,550 |
| 2538 W MOSHER STREET, BALTIMORE, MD | $244,999 | 4 | 3 | 1,108 |
| 5235 SAINT CHARLES AVENUE, BALTIMORE, MD | $245,000 | 3 | 3 | 2,200 |
| 911 SAINT DUNSTANS ROAD, BALTIMORE, MD | $245,000 | 4 | 2 | 1,452 |
| 309 LEEANNE ROAD, BALTIMORE, MD | $245,000 | 3 | 3 | 1,456 |
Moving Cost Estimate
EXIT Agents in BALTIMORE


Listing Courtesy: Lazar Real Estate - 4108440030