

1505 Mackerel Lane Unit 1, Carolina Beach, NC 28428
Not In Subdivision · New Hanover County
Key Facts
Description
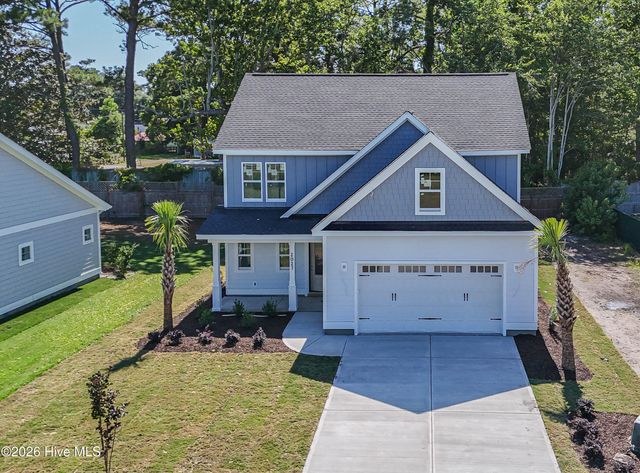
Tucked away just a few blocks from the ocean, this four-story condo is ready for its next owner, whether you're searching for a full-time residence, a beach retreat, or a strong investment opportunity. Offering 5 bedrooms, 4.5 bathrooms, and an elevator servicing every level, there's plenty of room to spread out. The first floor features two bedrooms connected by a Jack-and-Jill bathroom complete with dual vanities and a walk-in shower. Upstairs on the second level, the main living space is filled with natural light thanks to large windows and glass doors. The kitchen is equipped with stainless steel appliances, ample cabinet and counter space, and a large island with bar seating, and opens directly to the dining and living areas. From here, step out onto a covered deck for outdoor relaxation. This level also includes a third bedroom and full bathroom situated toward the back. The third floor hosts the spacious primary suite, highlighted by a private covered deck and a large ensuite bathroom with dual vanities, a soaking tub, separate walk-in shower, and an oversized walk-in closet. Another bedroom on this level has its own ensuite bathroom and walk-in closet as well. The laundry room is conveniently located nearby. At the top of the home, you'll find two bonus rooms, a half bath, a storage closet, and access to the open rooftop deck, an ideal spot for sunbathing or taking in peekaboo ocean views. Additional features include an outdoor shower and furnishings throughout, making this a truly turnkey coastal property.
Property Information
Property Type
Residential
Sub-Type
Condominium
Year Built
2005
Stories
4
Living Area
2,925 sq ft
Lot Dimensions
CONDO
Zoning
MH
Days on Market
118
MLS® Listing#
100559855
Property Features
Interior
Exterior
Cooling
Heating
Parking
Laundry
Patio
Fencing
Construction
Foundation
Roof
Windows
Security
Utilities
Water Source
Rooms
- Bedroom 116.0x9.0First
- Bedroom 213.0x9.0First
- Bedroom 312.0x11.0Second
- Bedroom 514.0x12.0Third
- Bonus Room14.0x13.0
- Bonus Room14.0x10.0
- Dining Room12.0x9.0Second
- Kitchen15.0x13.0Second
- Living Room17.0x11.0Second
- Master Bedroom17.0x14.0Third
Schools
- Elementary:
- Carolina Beach
- Middle:
- Murray
- High:
- Ashley
Financial Details
HOA
None
Annual Taxes
$3,132
Tax year 2025
Assessed Value
$699,500
Parcel Number
R09017-012-002-001
Directions
Take Carolina Beach road across the Snows Cut Bridge. Turn Right onto Dow Rd. Turn Left onto Ocean Blvd. Turn Right onto Mackerel Ln and the condo is on your Left, Unit 1 - Left side.
Affordability Calculator
$145,980
Estimated monthly payment
$3,885/mo
Principal $583,920 · Est. interest $814,620 over 30 yrs
Neighborhood Market Statistics
How this home compares to active listings in Carolina Beach, NC
- $573,140
- Median Listing Price
- 97
- Median Days on Market
- 1,632
- Median Sq Ft
- $395
- Median Price / Sq Ft
- 1,083
- Active Listings
- This home’s price is 27% above the area median.
- Its price per sq ft is 37% below the area median.
Market statistics compiled from active EXIT Realty® and MLS listings in Carolina Beach, NC.
Location
Map is currently unavailable for this location.
Points of Interest in Carolina Beach, NC
Showing the Carolina Beach area map.
Commute Calculator
Nearby Homes
Similar Homes Nearby
Similar Home Values
Comparable nearby listings and their asking prices.
| Address | Price | Beds | Baths | Sq Ft |
|---|---|---|---|---|
| 6767 E Lindley Lane SW, Ocean Isle Beach, NC | $525,000 | 4 | 3 | 2,554 |
| 2086 Greenside Manor Drive SW L-38, Ocean Isle Beach, NC | $544,900 | 4 | 3 | 2,344 |
| 6833 Beckman Circle SW 61, Ocean Isle Beach, NC | $549,900 | 4 | 3 | 2,350 |
| 6875 Beckman Circle SW 48, Ocean Isle Beach, NC | $549,900 | 4 | 3 | 2,189 |
| 2027 Greenside Manor Drive SW, Ocean Isle Beach, NC | $550,000 | 4 | 4 | 2,268 |
| 208-2 Gysgt D W Boatman Drive 2, North Topsail Beach, NC | $559,900 | 4 | 3 | 1,761 |
Moving Cost Estimate
EXIT Agents in Carolina Beach


Presented by: Jessica M Keenan