

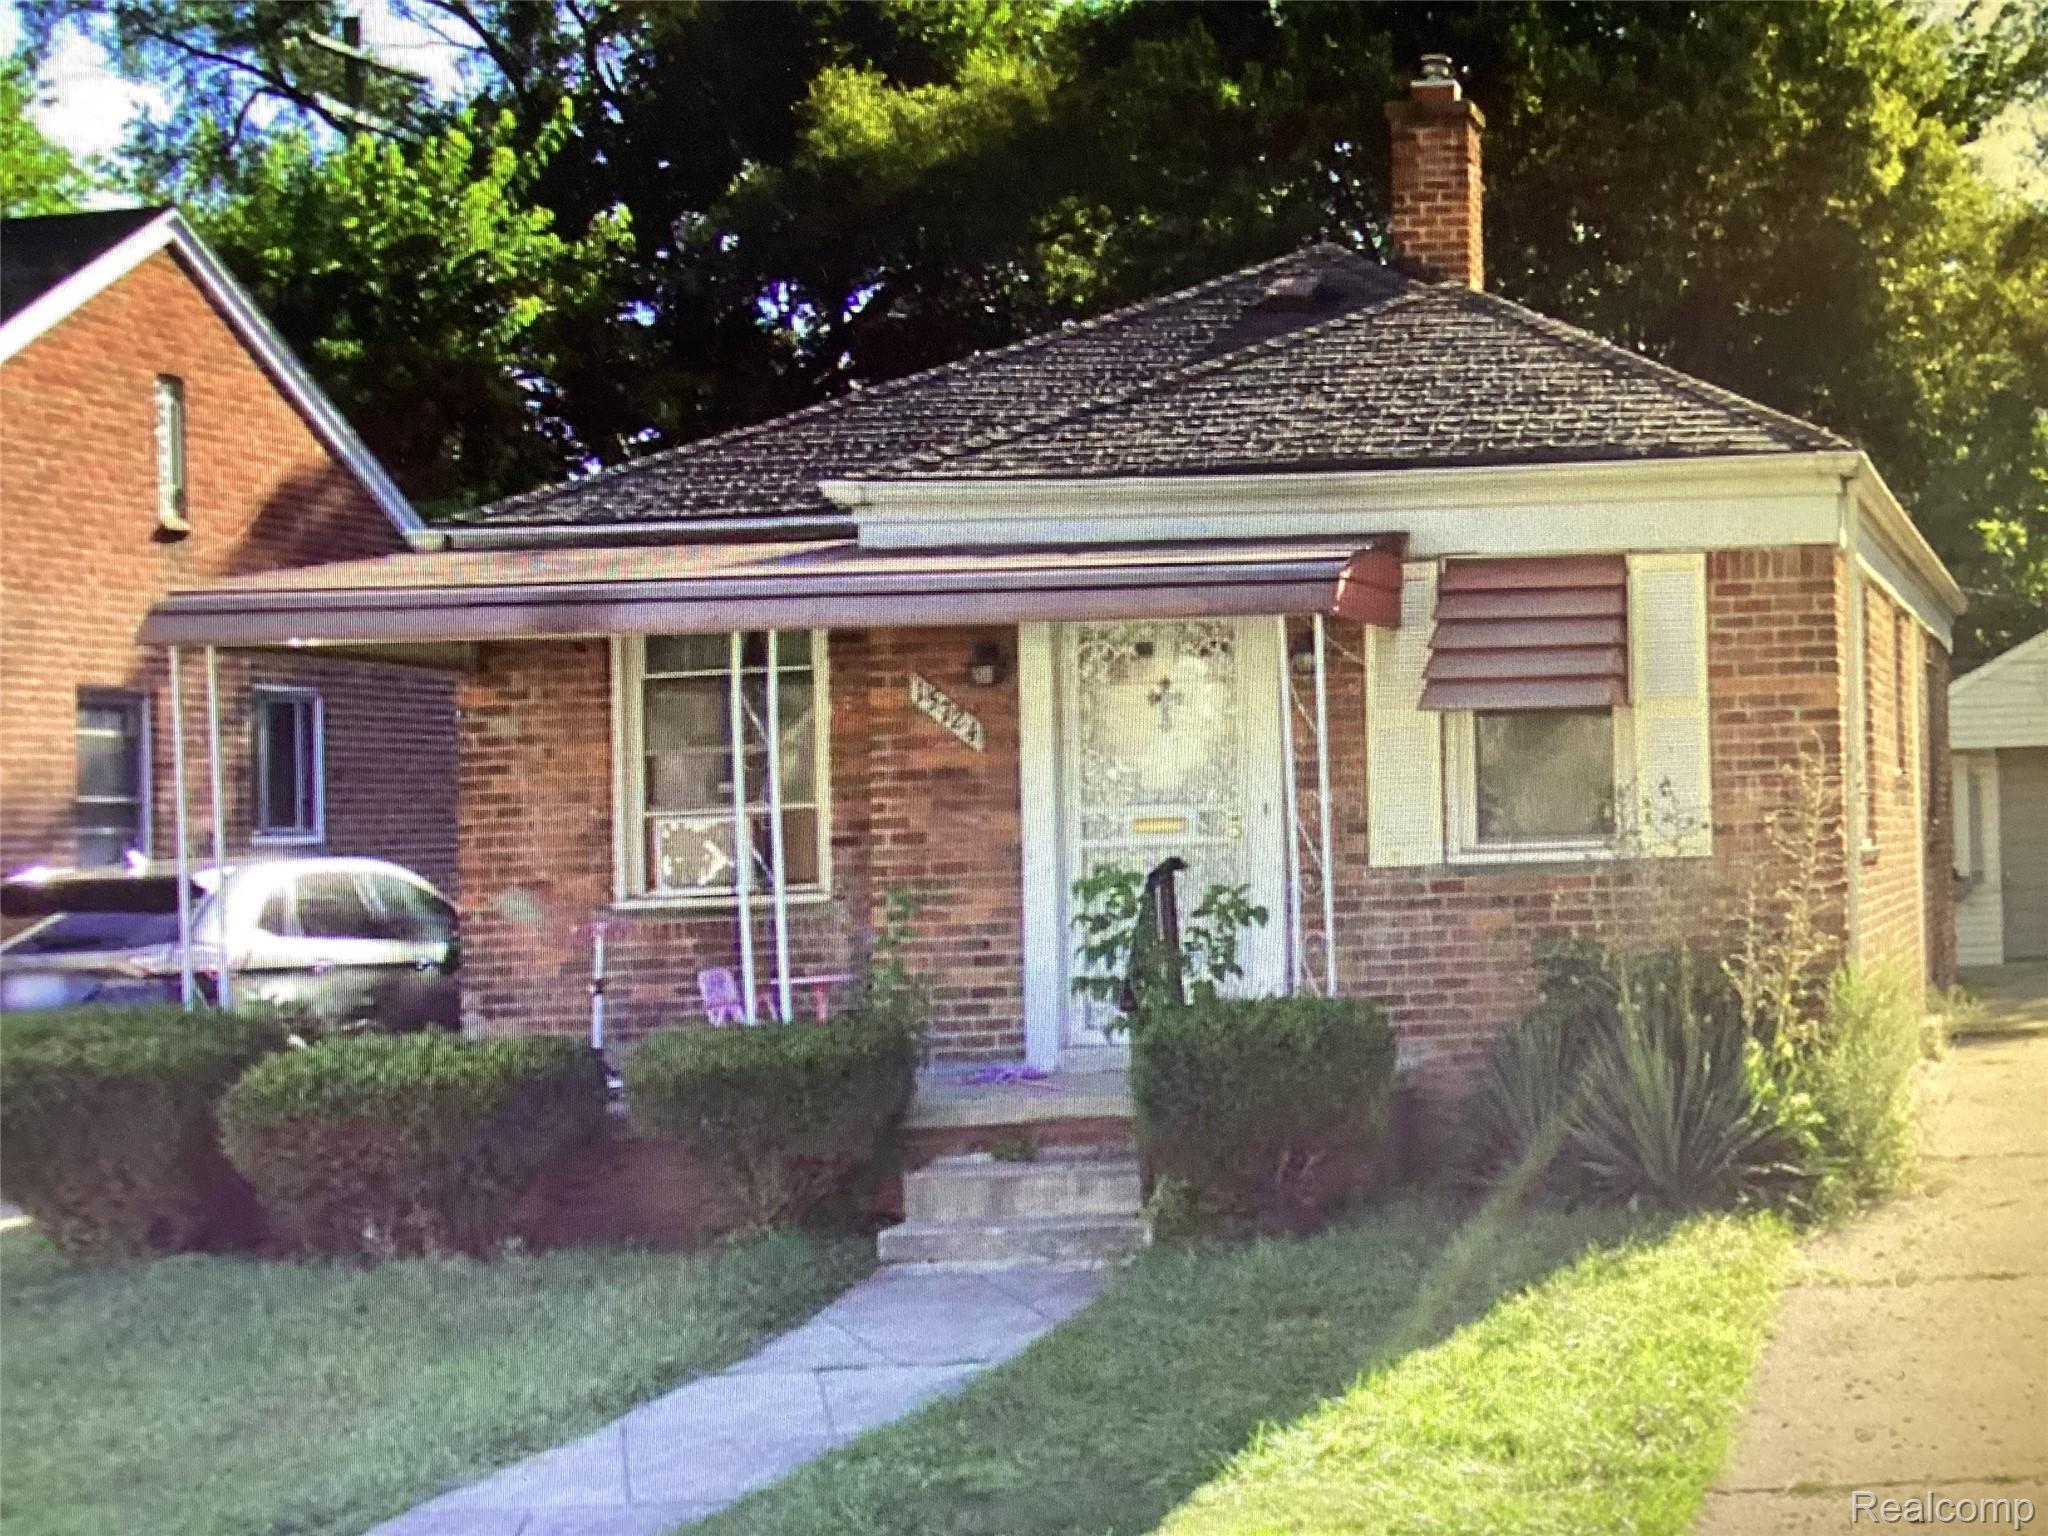
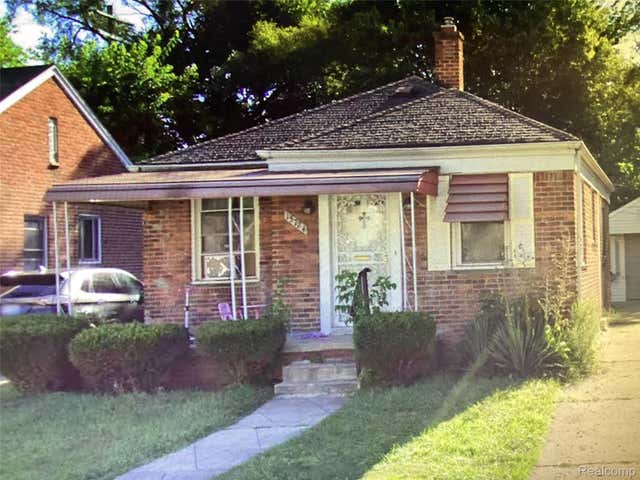
15724 Fielding Street, Detroit City, MI 48223
ESTES PARK 1 · Wayne County
Key Facts
Property Information
Property Type
Residential
Sub-Type
Single Family Residence
Style
Ranch
Year Built
1946
Living Area
1,628 sq ft
Lot Size
0.09 acres
Lot Dimensions
40X103.63
Garage Spaces
1
Days on Market
123
MLS® Listing#
20261014230
Property Features
Cooling
Heating
Basement
Pool
Parking
Construction
Foundation
Roof
Utilities
Sewer
Water Source
Rooms
- Bedroom15 X 12
- Bedroom15 X 12
- Living Room20 X 20
Financial Details
HOA
None
Annual Taxes
$1,028
Assessed Value
$9,209
Parcel Number
W22I102601S
Directions
Right onto Midland from Stout. Right onto Fielding from Midland.
Affordability Calculator
$13,980
Estimated monthly payment
$372/mo
Principal $55,920 · Est. interest $78,013 over 30 yrs
Neighborhood Market Statistics
How this home compares to active listings in Detroit City, MI
- $232,490
- Median Listing Price
- 58
- Median Days on Market
- 1,485
- Median Sq Ft
- $135
- Median Price / Sq Ft
- 14,130
- Active Listings
- This home’s price is 70% below the area median.
- Its price per sq ft is 68% below the area median.
Market statistics compiled from active EXIT Realty® and MLS listings in Detroit City, MI.
Location

Points of Interest in Detroit City, MI
Showing the Detroit City area map.
Nearby Schools
Burt Elementary School
Elementary · 0.2 mi away
Christ the King School
Elementary · 0.7 mi away
Darul Wahi
School · 0.7 mi away
Gompers Elementary-Middle School
Elementary · 0.9 mi away
Cooke Elementary School
Elementary · 0.9 mi away
Old Redford Academy Elementary
Elementary · 1.2 mi away
Grandmont Rosedale Park School
Elementary · 1.3 mi away
Emerson Elementary-Middle School
Elementary · 1.4 mi away
St Scholastica Parish
School · 1.4 mi away
Cornerstone Health High School
Secondary · 1.5 mi away
Mini Miracles Academy
School · 1.5 mi away
Edison Elementary School
Elementary · 1.6 mi away
Old Redford Academy High
School · 1.6 mi away
Murphy Elementary-Middle School
Elementary · 1.7 mi away
Detroit community high school
Secondary · 1.7 mi away
Here's Hope Christian School
School · 1.7 mi away
Detroit Service Learning Academy
Elementary · 1.8 mi away
Academy of Detroit-West
School · 1.8 mi away
Communication & Media Arts High School
Secondary · 1.9 mi away
Nataki Talibah Schoolhouse of Detroit
Elementary · 2.0 mi away
Commute Calculator
Nearby Homes

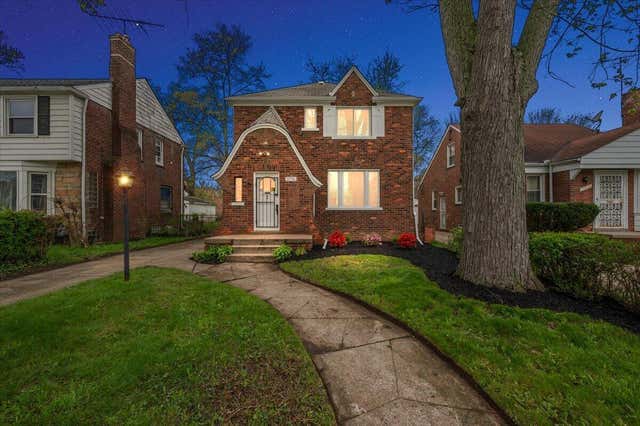
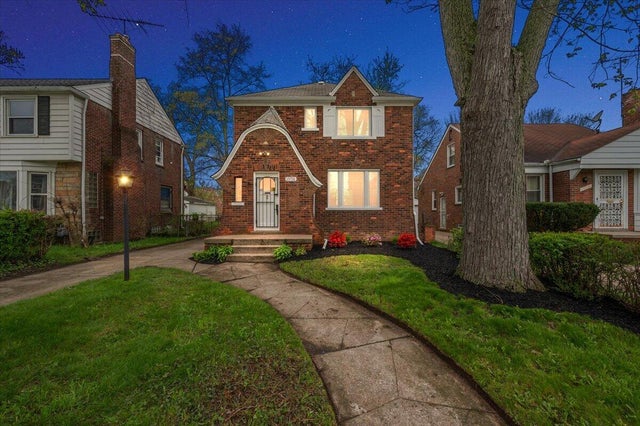
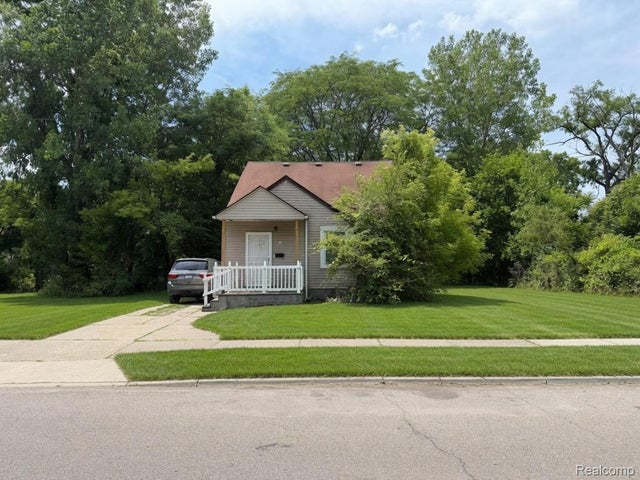
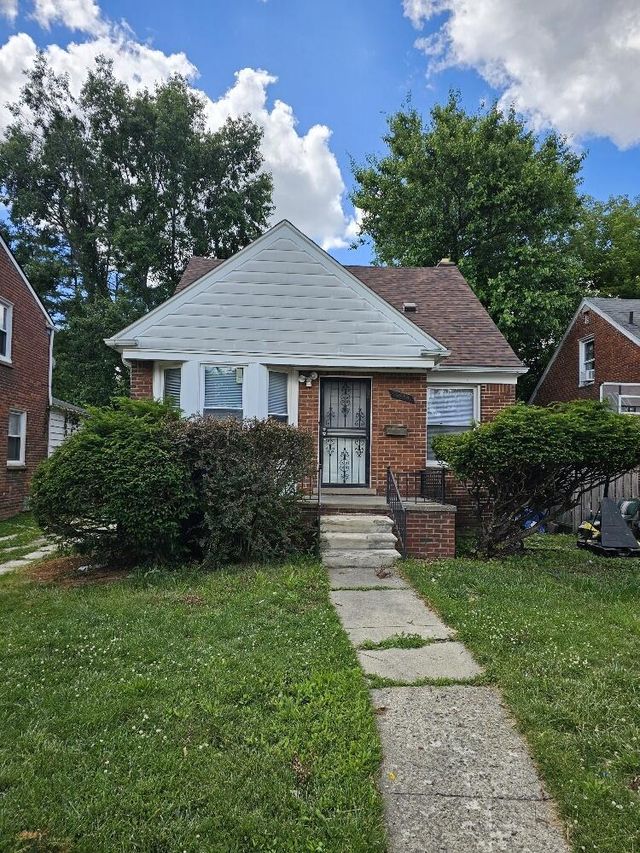
Similar Homes Nearby
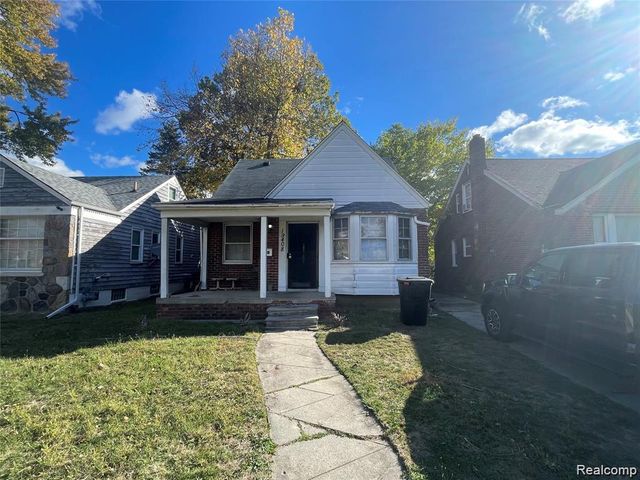

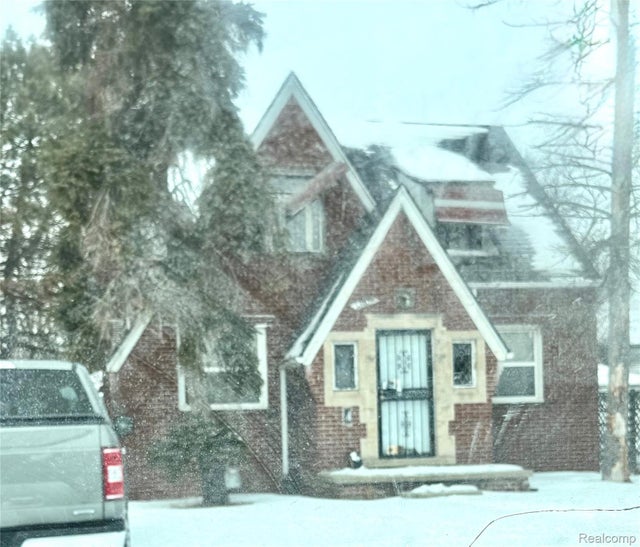
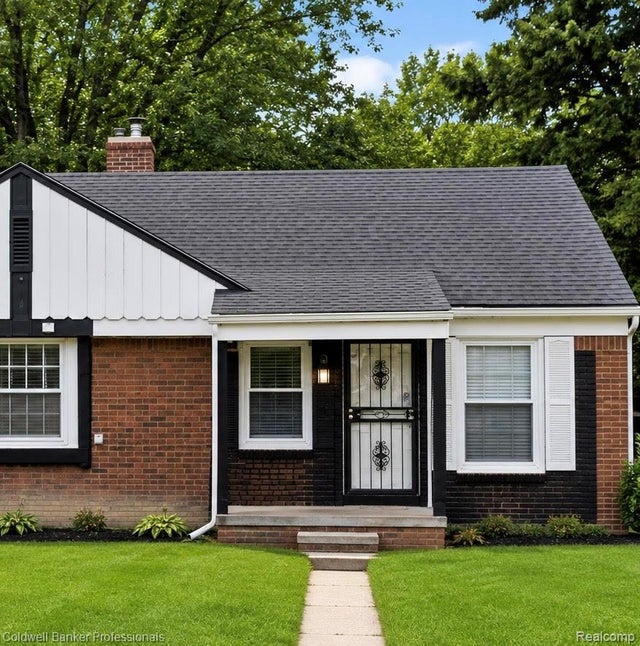

Similar Home Values
Comparable nearby listings and their asking prices.
| Address | Price | Beds | Baths | Sq Ft |
|---|---|---|---|---|
| 19408 Goulburn Street, Detroit City, MI | $49,000 | 3 | 2 | 840 |
| 19711 Bentler Street, Detroit City, MI | $49,000 | 3 | 1 | 1,001 |
| 15879 Kentucky Street, Detroit City, MI | $49,000 | 6 | 2 | 2,300 |
| 13109 Kilbourne Street, Detroit City, MI | $49,000 | 2 | 2 | 2,036 |
| 19724 Moross Road, Detroit City, MI | $49,000 | 2 | 1 | 704 |
| 411 S Grover Avenue, Alma City, MI | $49,000 | 3 | 2 | 1,200 |
Moving Cost Estimate
EXIT Agents in Detroit City


Listing Courtesy: Cadillac Realty Group, LLC - 7347223338
The accuracy of all information, regardless of source, is not guaranteed or warranted. All information should be independently verified. Any use of search facilities of data on the site, other than by a consumer looking to purchase real estate, is prohibited.