

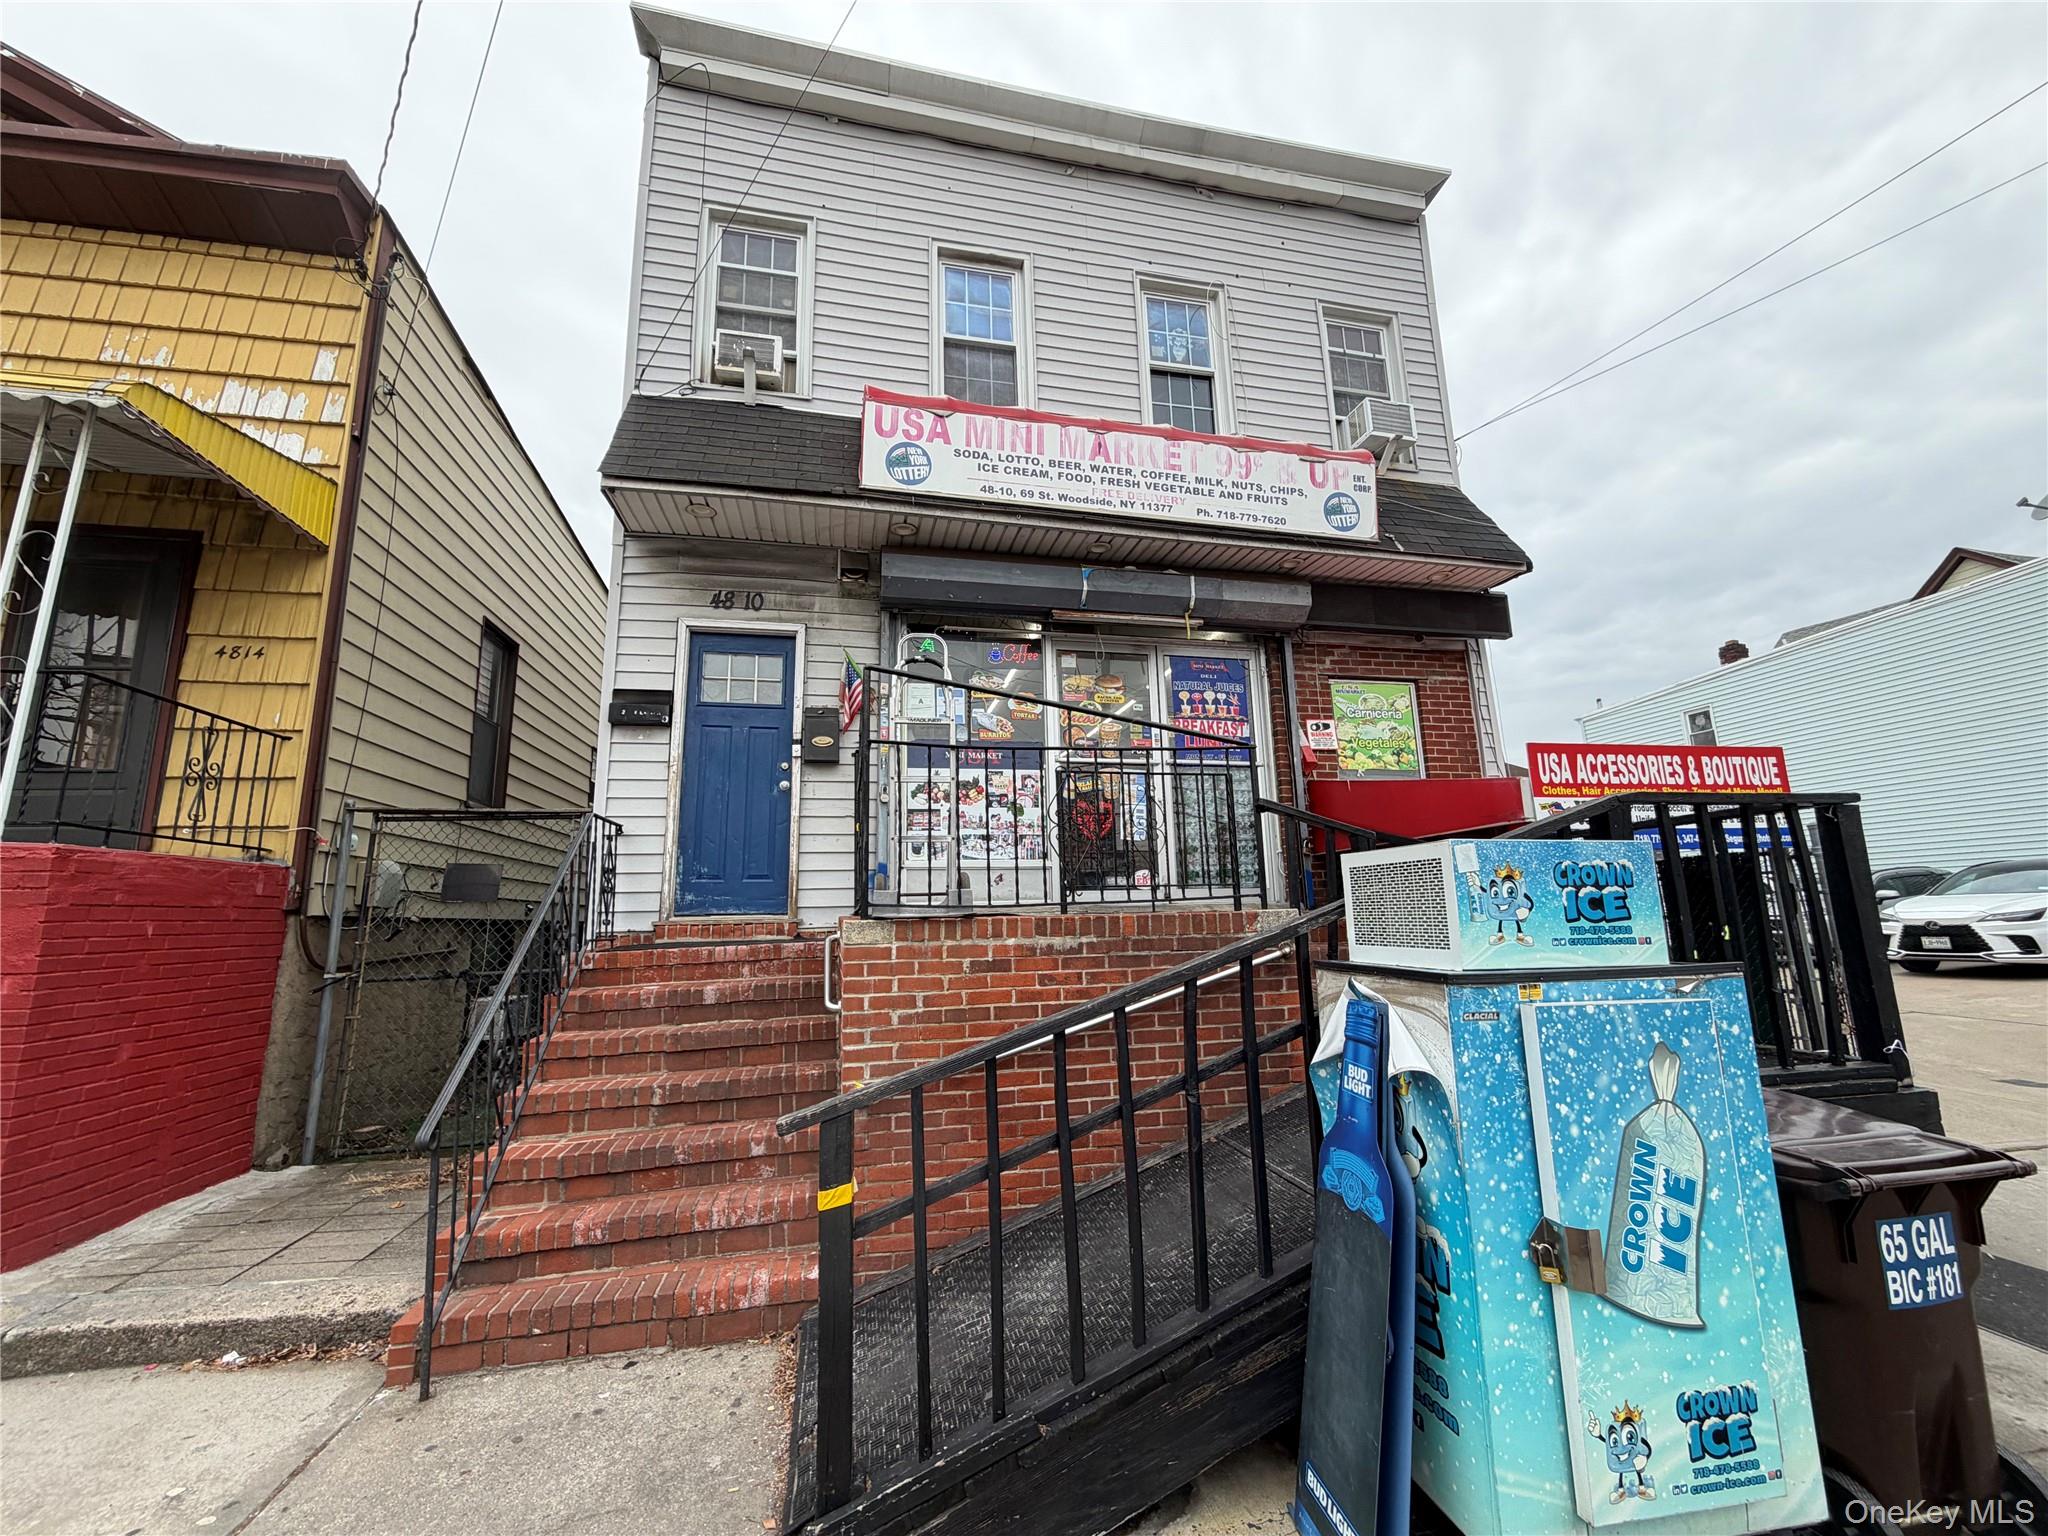
48-10 69th Street, Woodside, NY 11377
Queens County
Key Facts
Description
Basement - Full finished 1st floor - Commercial 99 cents store 2nd floor - 4 bedroom, Living room, Kitchen, full bath and huge balcony. Rented the whole property to the 1st floor store owner for $7,000 monthly and the tenants pays their own utilities. The lease expires by the end of 2026. Lot Size - 25X80 Building Size - 22X48. The seller is willing to give the seller financing to the potential buyer. All info not guaranteed, verify on your own.
Property Information
Property Type
Residential
Sub-Type
Single Family Residence
Style
Other
Year Built
1921
Living Area
2,112 sq ft
Lot Size
0.09 acres
Lot Dimensions
25X80
Days on Market
126
MLS® Listing#
951942
Property Features
Interior
Appliances
Cooling
Heating
Flooring
Basement
Parking
Patio
Construction
Utilities
Sewer
Water Source
Rooms
- First
- Basement
- Bedroom 4Second
Schools
- Elementary:
- Contact Agent
- Middle:
- Call Listing Agent
- High:
- Contact Agent
Financial Details
Annual Taxes
$8,590
Assessed Value
$61,860
Parcel Number
02429-0049
Affordability Calculator
$259,800
Estimated monthly payment
$6,914/mo
Principal $1,039,200 · Est. interest $1,449,776 over 30 yrs
Neighborhood Market Statistics
How this home compares to active listings in Woodside, NY
- $623,333
- Median Listing Price
- 91
- Median Days on Market
- 795
- Median Sq Ft
- $712
- Median Price / Sq Ft
- 169
- Active Listings
- This home’s price is 108% above the area median.
- Its price per sq ft is 14% below the area median.
Market statistics compiled from active EXIT Realty® and MLS listings in Woodside, NY.
Location
- 48-10 69th Street, Woodside, NY 11377
Points of Interest in Woodside, NY
Showing the Woodside area map.
Nearby Schools
PS 229 Emanuel Kaplan
Elementary · 0.2 mi away
P. S 012 James B Colgate
Elementary · 0.3 mi away
P. S. 12 James B Colgate
Elementary · 0.3 mi away
Jackson Heights Sda School
Elementary · 0.4 mi away
I. S. 5 - the Walter Crowley Intermediate School
Secondary · 0.4 mi away
An- Noor Cultural Center
School · 0.5 mi away
Is 73
Secondary · 0.6 mi away
Elm Community Charter School
Elementary · 0.6 mi away
I. S. 73 Frank Sansivieri Intermediate School
Secondary · 0.7 mi away
P. 009q at P. S. 58
School · 0.7 mi away
P. S. 58 - the School of Heroes
Elementary · 0.7 mi away
PS 7
Elementary · 0.7 mi away
Maspeth High School
Secondary · 0.7 mi away
Preschool R US 3
School · 0.8 mi away
Sisters Holy Family- Nazareth
School · 0.8 mi away
Al- Kauthar Institute
School · 0.8 mi away
The Renaissance Charter School 2
Secondary · 0.8 mi away
Saint Adalbert Catholic Academy
School · 0.8 mi away
St. Sebastian Catholic Academy
School · 0.8 mi away
Razi School
Secondary · 0.8 mi away
Commute Calculator
Nearby Homes

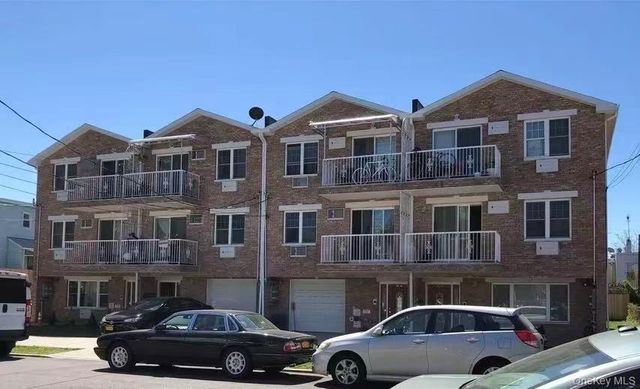

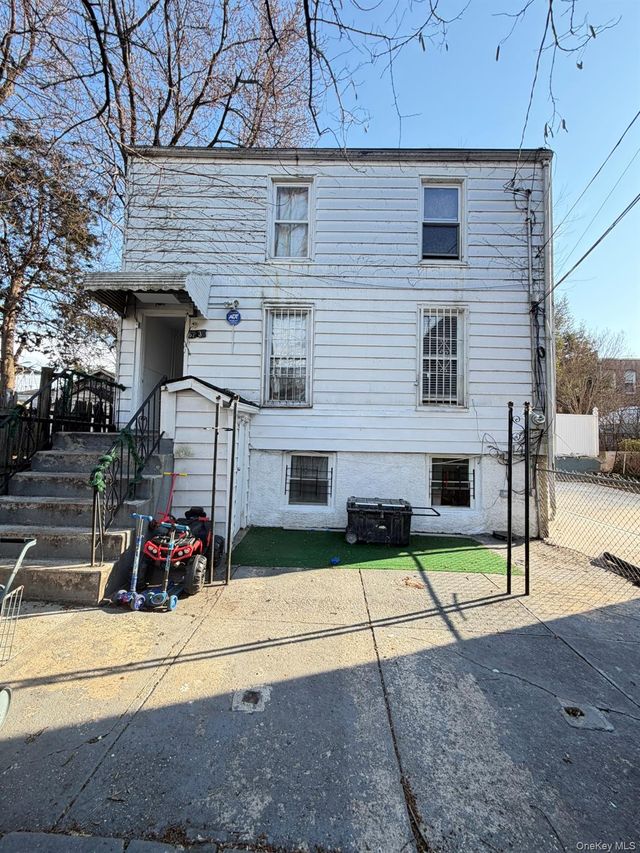
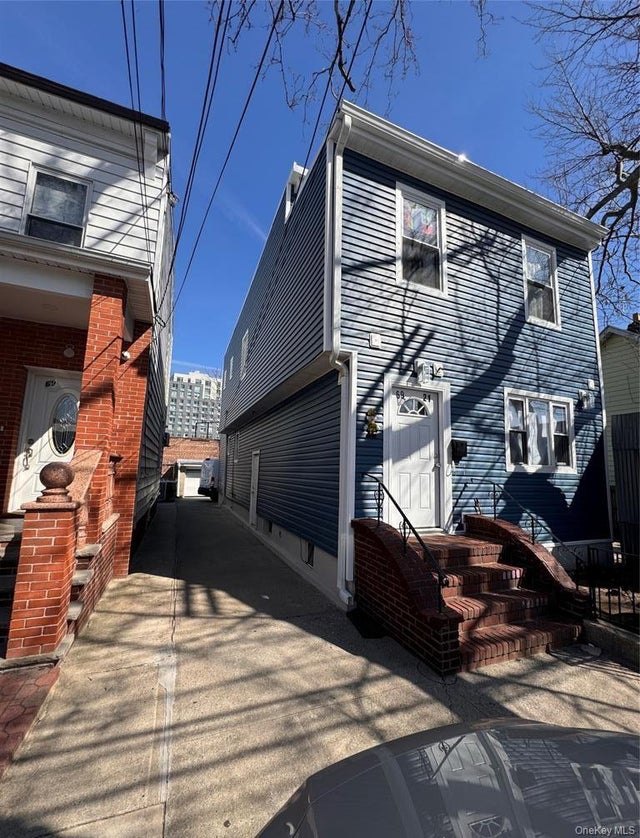
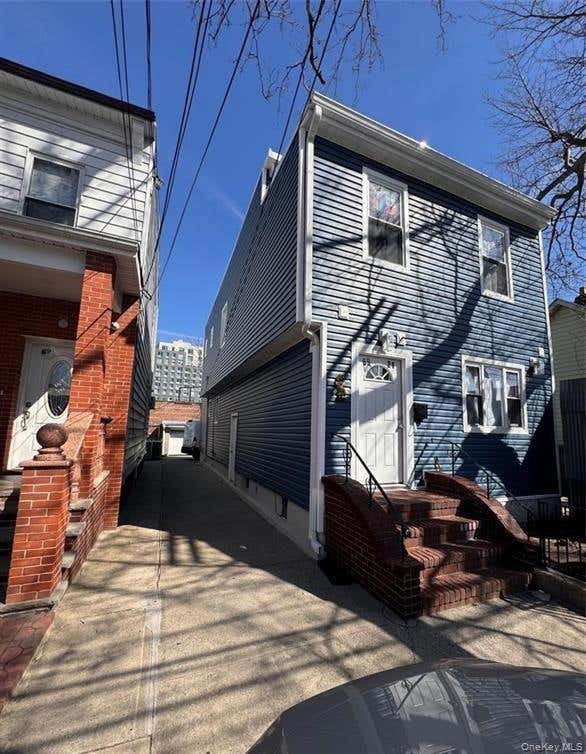
Similar Homes Nearby


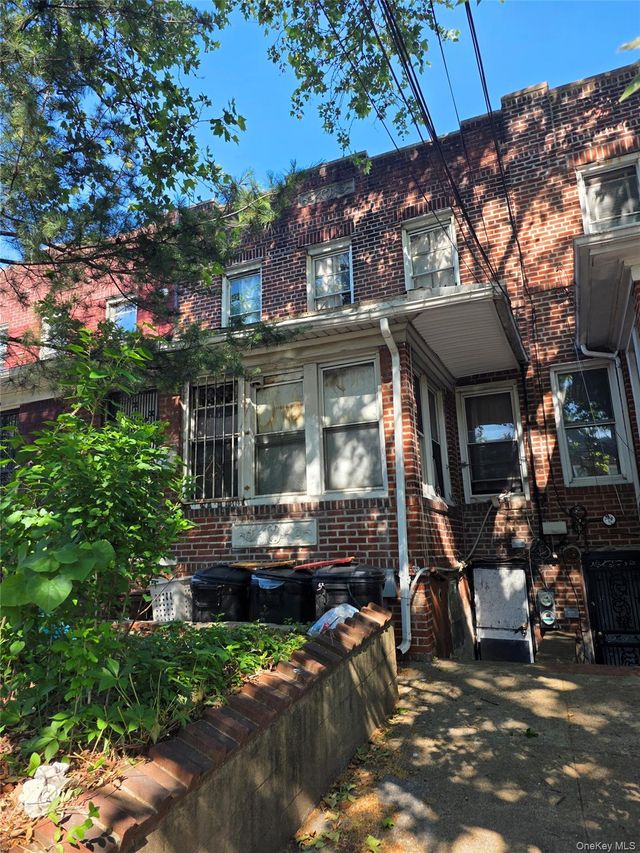
Similar Home Values
Comparable nearby listings and their asking prices.
| Address | Price | Beds | Baths | Sq Ft |
|---|---|---|---|---|
| 4317 53rd Street, Woodside, NY | $926,000 | 5 | 3 | 1,105 |
| 44-11 65th Street, Woodside, NY | $949,000 | 4 | 3 | 1,500 |
| 50-46 69th Place, Woodside, NY | $960,000 | 7 | 4 | 1,362 |
| 41-51 54th Street, Woodside, NY | $998,000 | 4 | 2 | 950 |
| 67-30 49th Avenue, Woodside, NY | $1,050,000 | 4 | 2 | — |
| 50-17 46th Street, Woodside, NY | $1,059,000 | 5 | 3 | 1,348 |
Moving Cost Estimate
EXIT Agents in Woodside


Listing Courtesy: Winzone Realty Inc - 7188997000
Presented by: Tsering Lhundup CBR
 Fair Housing Notice