

144 Linden DR, Jesup, GA 31545
Linden Acres · Wayne County
Key Facts
Description
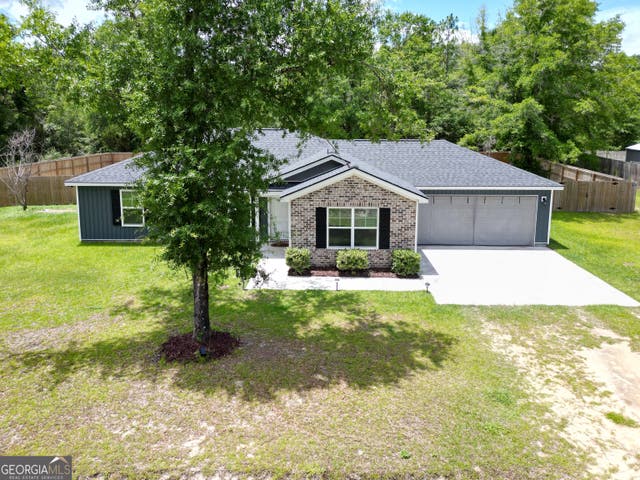
Spacious and move-in ready! Once you walk through the entryway and experience the open floor plan, you'll feel right at home. Designed for both comfort and functionality, this home offers an inviting layout perfect for everyday living and entertaining. The large walk-in pantry provides plenty of storage and convenience for any kitchen enthusiast. Situated on an impressive 1.03-acre lot, you'll have room to spread out, enjoy outdoor activities, or create your own backyard retreat. A wonderful combination of space, comfort, and country-style living with room to make it your own!
Property Information
Property Type
Residential
Sub-Type
Single Family Residence
Structure Type
House
Year Built
2022
Living Area
2,054 sq ft
Lot Size
1.03 acres
Garage Spaces
2
Parking Spaces
2
Days on Market
46
MLS® Listing#
10768623
Property Features
- Interior:
- Kitchen Island, Pantry, Walk-In Closet(s)
- Appliances:
- Dishwasher, Disposal, Electric Water Heater, Refrigerator
- Cooling:
- Electric
- Heating:
- Electric
- Flooring:
- Carpet, Laminate
- Basement:
- None
- Parking:
- Garage
- Laundry:
- Laundry Room, Laundry Closet
- Patio:
- Patio
- Lot Features:
- Level
- Construction:
- Brick
- Foundation:
- Slab
- Roof:
- Composition
- Community:
- None
- Utilities:
- Electricity Available
- Sewer:
- Septic Tank
- Water Source:
- Public
Rooms
- Kitchen
Schools
- Elementary:
- Bacon
- Middle:
- Martha Puckett
- High:
- Wayne
HOA & Tax
- HOA:
- None
- Annual Tax:
- $3,467 (2026)
- Parcel #:
- 97B-64
Directions
Rayonier Rd to "Shrine Club Rd turn left on Linden Dr
Affordability Calculator
$57,900
Estimated monthly payment
$1,541/mo
Principal $231,600 · Est. interest $323,103 over 30 yrs
Neighborhood Market Statistics
How this home compares to active listings in Jesup, GA
- $281,633
- Median Listing Price
- 80
- Median Days on Market
- 1,680
- Median Sq Ft
- $153
- Median Price / Sq Ft
- 152
- Active Listings
- This home’s price is 3% above the area median.
- Its price per sq ft is 8% below the area median.
Market statistics compiled from active EXIT Realty® and MLS listings in Jesup, GA.
Location
- 144 Linden DR, Jesup, GA 31545
Walk Score
Nearby Schools
Martha Rawls Smith Elementary School
Elementary · 4.4 mi away
Wayne County School System
School · 5.3 mi away
Martha Rawls Smith Elementary School
Elementary · 5.3 mi away
Bacon Elementary School
Elementary · 5.3 mi away
Martha Puckett Middle School
Secondary · 5.6 mi away
Wayne County High School
Secondary · 5.7 mi away
School of Discovery
School · 5.9 mi away
Solid Rock Christian Academy
School · 6.8 mi away
Arthur Williams Middle School
Secondary · 7.2 mi away
Long County School System
School · 7.5 mi away
Long County High School
Secondary · 8.0 mi away
Smiley Elementary School
Elementary · 8.0 mi away
Long County High School Blue Tide Band
Secondary · 8.4 mi away
Long County Middle School
Secondary · 9.0 mi away
McClelland Elementary School
Elementary · 9.0 mi away
Odum Elementary School
Elementary · 9.6 mi away
Lake Grace Christian School
School · 12.4 mi away
Taylor's Creek Elementary School
Elementary · 15.4 mi away
Waldo Pafford Elementary School
Elementary · 15.6 mi away
Screven Elementary School
Elementary · 16.6 mi away
Commute Calculator
Nearby Homes


Similar Homes Nearby


Moving Cost Estimate
EXIT Agents in Jesup


Listing Courtesy: Exit Team Realty - 9124088000