

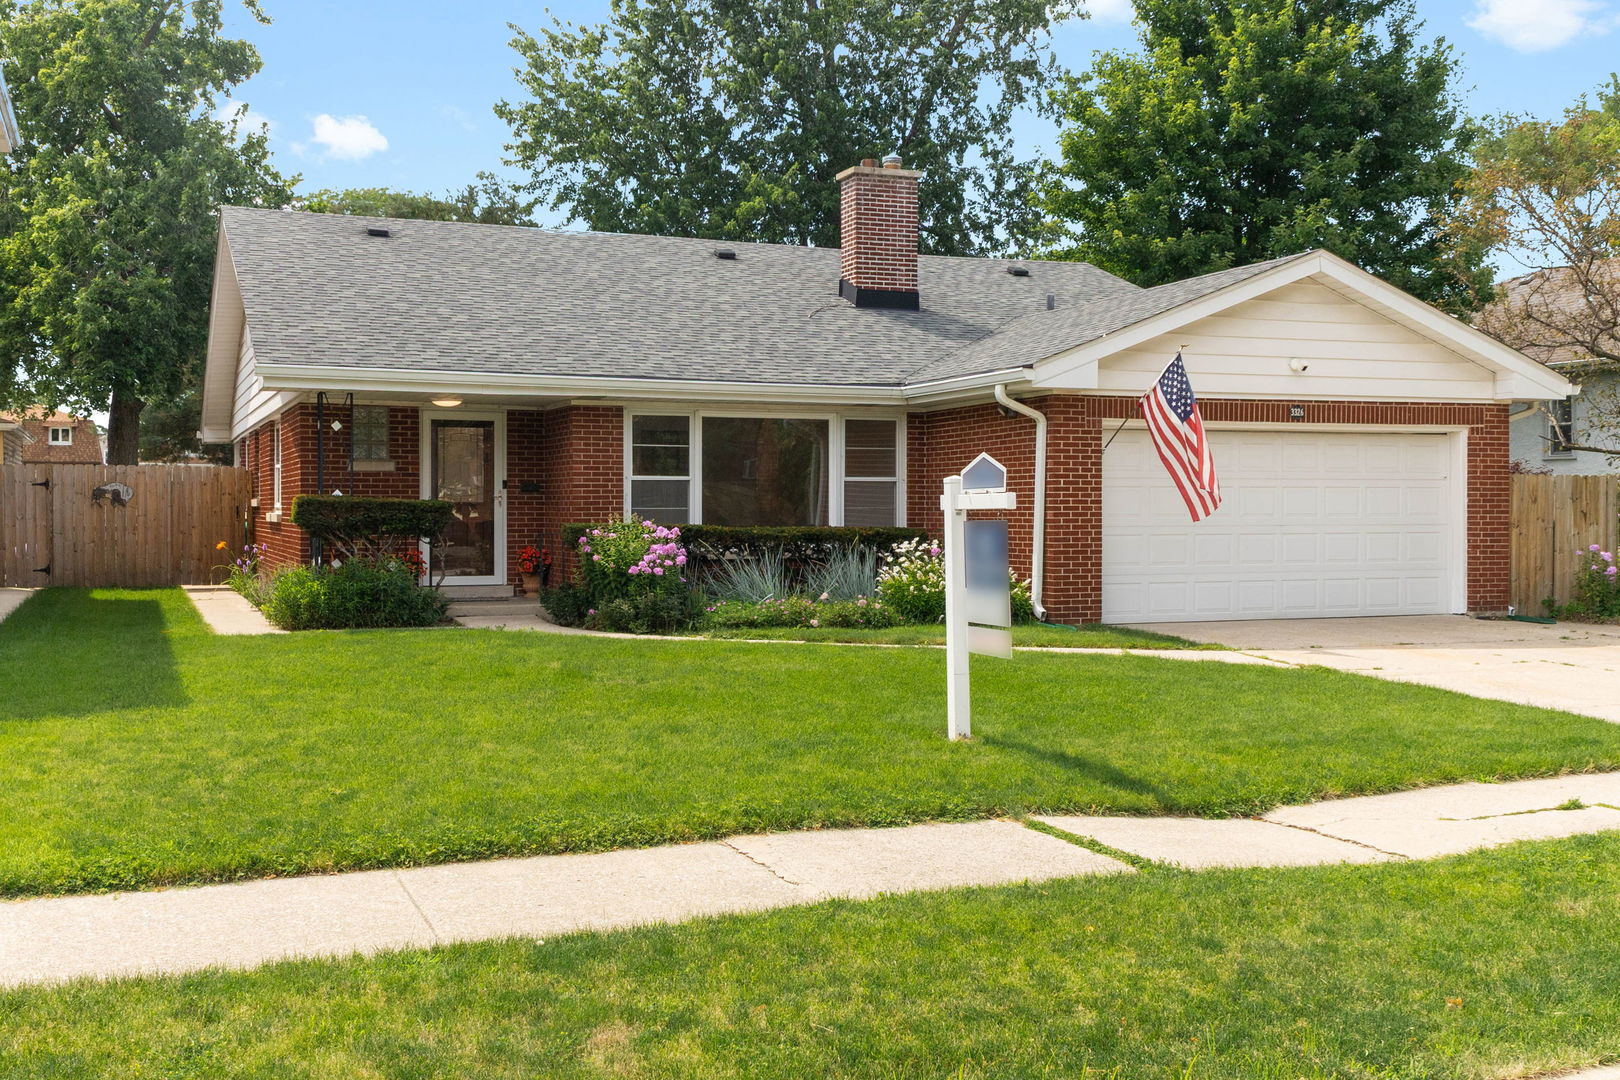
3326 Prairie Avenue, Brookfield, IL 60513
Cook County
Key Facts
Description
LOCATION, LOCATION, LOCATION!This amazing brick ranch style home has it all! This built-to- last home has tons of curb appeal,and has even more space than you'd expect! A covered front entry welcomes you, and you enter into a spacious living/family room, all decked out with oak hardwood floors. That room flows into dining space, and the kitchen is nicely equipped with stainless appliances. There are 3 bedrooms, all with hardwood floors. The 2 full baths are nicely updated. An extra big laundry room sports a super storage shelf to keep you organized! AND there is a HUGE walk-up attic that is mostly finished for even extra space! Most rooms have fresh paint. Shaded and private fenced-in yard, storage shed, raised planting beds make the back yard space extra special! Close to town, bus, walk to Metra!
Property Information
Property Type
Residential
Sub-Type
Single Family Residence
Style
Ranch
Year Built
1957
Living Area
1,654 sq ft
Lot Dimensions
60 X125
Garage Spaces
2
Parking Spaces
2
Ownership
Fee Simple
Days on Market
5
MLS® Listing#
12695200
Property Features
- Interior:
- Central Vacuum, Open Floorplan
- Cooling:
- Ceiling Fan(s), Central Air
- Heating:
- Natural Gas
- Flooring:
- Hardwood
- Basement:
- Sump Pump, Crawl Space
- Parking:
- Concrete, Garage Door Opener, Attached, Garage
- Laundry:
- Main Level, Gas Dryer Hookup, In Unit, Sink
- Patio:
- Patio
- Fencing:
- Fenced
- Construction:
- Brick
- Roof:
- Asphalt
- Other Structures:
- Shed(s)
- Community:
- Sidewalks, Street Lights
- Sewer:
- Public Sewer
Rooms
- Bedroom 212X13Main
- Bedroom 312X14Main
- Bedroom 4
- Dining Room11X11Main
- Family Room
- Kitchen10X20Main
- Laundry9X15Main
- Living Room15X20Main
- Master Bedroom10X14Main
Schools
- Elementary:
- Brook Park Elementary School
- Middle:
- S E Gross Middle School
- High:
- Riverside Brookfield Twp Senior
- District:
- Riverside Brookfield Twp Senior
Financial Details
Annual Taxes
$6,804
Tax year 2023
Parcel Number
15342190250000
Directions
s of 31st, n of Washington
Affordability Calculator
$90,000
Estimated monthly payment
$2,395/mo
Principal $360,000 · Est. interest $502,232 over 30 yrs
Location
- 3326 Prairie Avenue, Brookfield, IL 60513
Points of Interest in Brookfield, IL
Showing the Brookfield area map.
Nearby Schools
Montessori Childrens Community
Elementary · 0.4 mi away
St. Paul's Lutheran School
Elementary · 0.4 mi away
School District 95
Secondary · 0.5 mi away
Hollywood School
Elementary · 0.6 mi away
St Louise de Marillac School
School · 0.7 mi away
Riverside Brookfield High School
Secondary · 0.7 mi away
Brook Park Elementary School
Elementary · 0.8 mi away
St Barbara School
School · 0.8 mi away
Childrens House Montessori School
Elementary · 1.0 mi away
Komarek School District
Elementary · 1.1 mi away
Barnsdale Road School
Elementary · 1.1 mi away
Lyons Township School
School · 1.1 mi away
Tallgrass Sudbury School
School · 1.2 mi away
Forest Road School
Elementary · 1.2 mi away
Hauser Junior High School
Secondary · 1.2 mi away
Central Elementary School
Elementary · 1.2 mi away
Lincoln Elementary School
Elementary · 1.2 mi away
Congress Park School
Elementary · 1.4 mi away
George Washington Middle School
Secondary · 1.4 mi away
St Mary School Riverside
Elementary · 1.4 mi away
Commute Calculator
Moving Cost Estimate
EXIT Agents in Brookfield


Listing Courtesy: Coldwell Banker Realty - 6303699000
Last Updated: 2026-07-13