

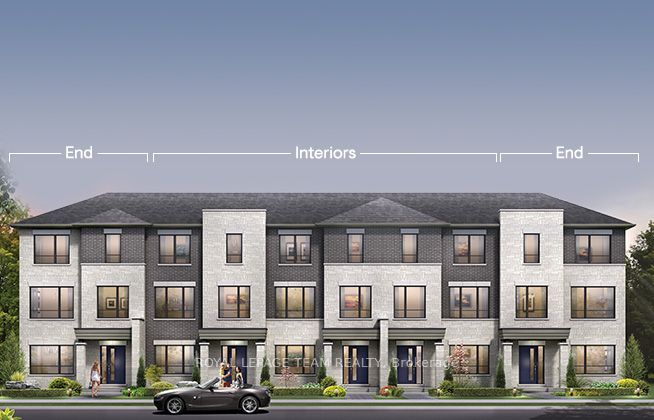
854 Fairline Row, Kanata, ON K2V 0T9
Ottawa County
Key Facts
Description
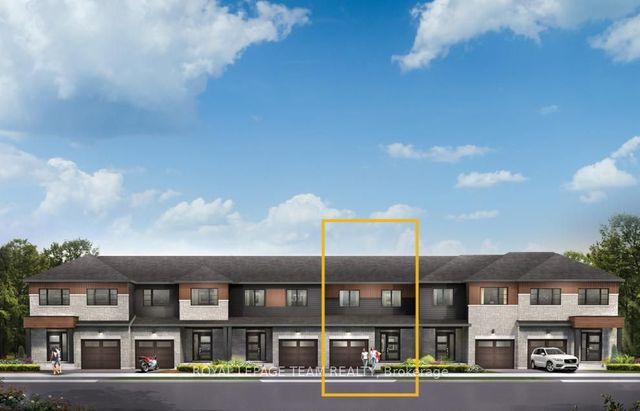
Step inside and discover The Granville End, a thoughtfully designed Urban Townhome that maximizes space and comfort. With three bedrooms, this Rear-Lane-Townhome provides ample room for your family to grow and thrive, with an optional Flex Plan for a fourth bedroom on the first floor. This home also features additional windows, allowing for more natural light, and a double-car garage, providing not only convenience but also security for your vehicles and additional storage space. Say goodbye to the hassles of street parking and revel in the convenience of having your own private parking area. Connect to modern, local living in Abbott's Run, a Minto community in Kanata-Stittsville. Plus, live alongside a future LRT stop as well as parks, schools, and major amenities on Hazeldean Road. December 10th 2026 Occupancy.
Property Information
Property Type
Residential
Sub-Type
Townhouse
Style
3-Storey
Stories
3
Lot Dimensions
24.0x90.0
Parking Spaces
3
MLS® Listing#
X13034808
Property Features
Cooling
Heating
Basement
Pool
Parking
Construction
Roof
Rooms
- Bedroom 23.04 x 2.76Third
- Bedroom 33.78 x 2.74Third
- Den3.27 x 2.97Second
- Family Room3.55 x 3.04Main
- Kitchen4.36 x 2.64Second
- Living Room7.21 x 4.34Second
- Master Bedroom3.5 x 3.42Third
Directions
Hazeldean to Iber to Abbott St East to Fairline Row
Affordability Calculator
$124,780
Estimated monthly payment
$3,321/mo
Principal $499,120 · Est. interest $696,317 over 30 yrs
Neighborhood Market Statistics
How this home compares to active listings in Kanata, ON
- CA$660,169
- Median Listing Price
- 34
- Median Days on Market
- 2,536
- Median Sq Ft
- CA$382
- Median Price / Sq Ft
- 415
- Active Listings
- This home’s price is 5% below the area median.
Market statistics compiled from active EXIT Realty® and MLS listings in Kanata, ON.
Location

Points of Interest in Kanata, ON
Showing the Kanata area map.
Nearby Schools
Ecole Secondaire Catholique Paul
Secondary · 0.3 km away
Ecole Elementaire Catholique Jean-Paul II
School · 0.8 km away
Maplewood Secondary School
Secondary · 1.0 km away
Stittsville Public School
Elementary · 1.1 km away
Shingwakons Public School
School · 1.3 km away
Sacred Heart High School
Secondary · 1.7 km away
Kanata Montessori School
Elementary · 1.8 km away
John Young Elementary School
Elementary · 1.8 km away
St Martin de Porres Elementary School
Elementary · 2.1 km away
Kids & Company
School · 2.4 km away
Glen Cairn Cooperative Preschool
School · 2.4 km away
Glen Cairn Public School
Secondary · 2.5 km away
Blue Sky School
School · 2.5 km away
The Playspace
School · 2.5 km away
Frederick Banting Alternate Program
School · 2.5 km away
A.Y. Jackson Secondary School
Secondary · 2.6 km away
St. Stephen Catholic Elementary School
Elementary · 2.6 km away
Holy Spirit Catholic School
School · 2.6 km away
Kanata Academy
School · 2.8 km away
Bridlewood Community Elementary School
Elementary · 2.9 km away
Commute Calculator
Nearby Homes


Similar Homes Nearby


Similar Home Values
Comparable nearby listings and their asking prices.
| Address | Price | Beds | Baths | Sq Ft |
|---|---|---|---|---|
| 24 Baneberry Crescent, Kanata, ON | CA$439,900 | 3 | 3 | — |
| 419 Pilot Private, Kanata, ON | CA$449,000 | 2 | 3 | — |
| 215 Lapland Private, Kanata, ON | CA$449,900 | 3 | 2 | — |
| 403 Stratas Circuit 26, Kanata, ON | CA$449,900 | 3 | 2 | — |
| 7 Harness Lane B, Kanata, ON | CA$449,900 | 2 | 2 | — |
| 110 Glamorgan Drive, Kanata, ON | CA$449,900 | 3 | 1 | — |


