

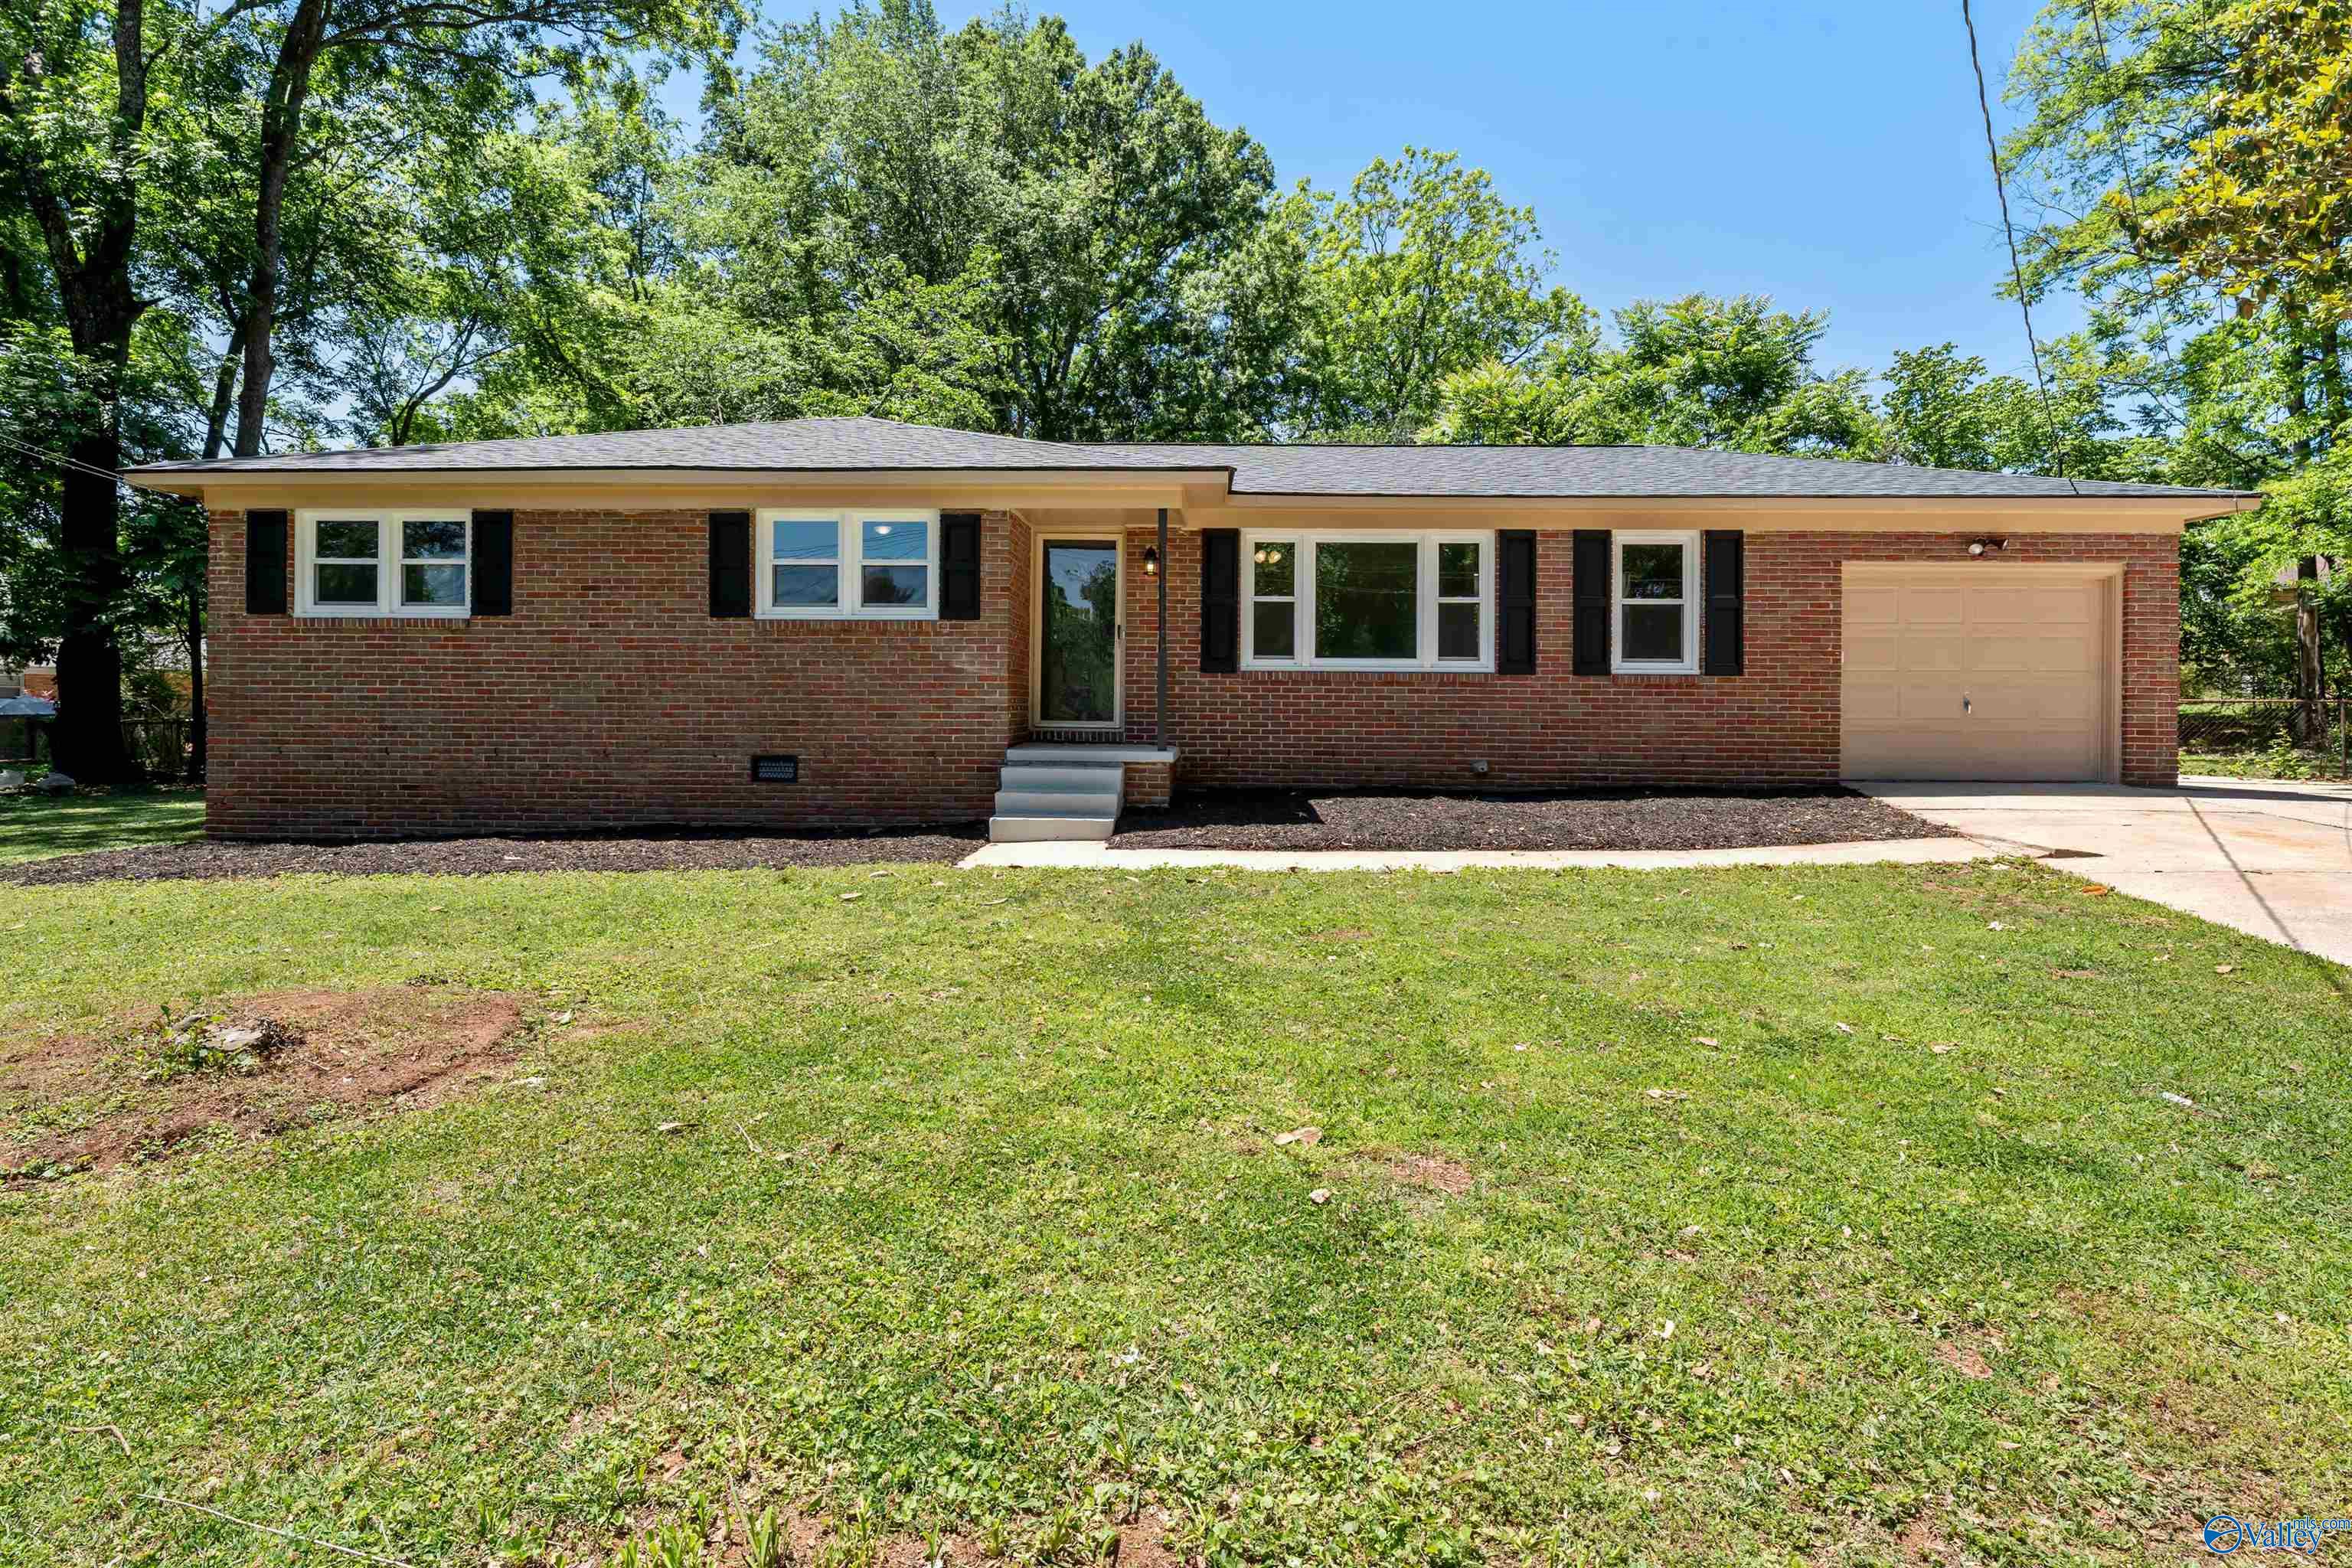
3411 Euclid Circle NW, Huntsville, AL 35810
Oakmont · MADISON County
Key Facts
Description
Move-in ready full brick rancher completely updated throughout! Major updates include roof, windows, electrical, plumbing, flooring, paint, cabinetry, quartz countertops, fixtures, garage door opener, landscaping, fully renovated bathrooms, 2020 HVAC, and 2025 water heater. Bright open layout with spacious living areas, abundant natural light, and a beautifully renovated kitchen featuring subway tile backsplash and stainless appliances. Conveniently located near schools, shopping, dining, and downtown Huntsville.
Property Information
Property Type
Residential
Sub-Type
Single Family Residence
Style
Ranch/1 Story
Year Built
1962
Stories
1
Living Area
1,355 sq ft
Lot Dimensions
47 x 140 x 95 x 160 x 102
Garage Spaces
1
Days on Market
24
MLS® Listing#
21918193
Property Features
Appliances
Cooling
Heating
Fireplace
Basement
Parking
Patio
Fencing
Lot Features
Construction
Sewer
Water Source
Rooms
- 12x12First
- Bedroom 211x11First
- Bedroom 212x11First
- Bedroom 311x10First
- Dining Room11x9First
- Kitchen15x12First
- Living Room17x13First
Schools
- Elementary:
- Montview
- Middle:
- Chapman
- High:
- Lee High School
Financial Details
HOA
None
Parcel Number
1408272001076.000
Directions
North Parkway, Left Oakwood, Go Past Pulaski Pike And Turn Right On Euclid And Left On Euclid Circle
Affordability Calculator
$44,980
Estimated monthly payment
$1,197/mo
Principal $179,920 · Est. interest $251,004 over 30 yrs
Neighborhood Market Statistics
How this home compares to active listings in Huntsville, AL
- $351,724
- Median Listing Price
- 67
- Median Days on Market
- 2,134
- Median Sq Ft
- $165
- Median Price / Sq Ft
- 1,085
- Active Listings
- This home’s price is 36% below the area median.
- Its price per sq ft is 1% above the area median.
Market statistics compiled from active EXIT Realty® and MLS listings in Huntsville, AL.
Location

Points of Interest in Huntsville, AL
Showing the Huntsville area map.
Nearby Schools
All God's Children Academy
School · 0.4 mi away
Montview Elementary School
Elementary · 0.8 mi away
Highlands Elementary School
Elementary · 0.9 mi away
Edward White Middle School
School · 1.1 mi away
A Bundle of Joy
School · 1.4 mi away
Terry Heights Elementary School
Elementary · 1.4 mi away
Sonnie Hereford Elementary
Elementary · 1.5 mi away
Acad for Science & Foreign Language
School · 1.5 mi away
Holy Family School
Secondary · 1.5 mi away
Providence Classical School
School · 1.5 mi away
FMBC
School · 1.6 mi away
Butler High School
Secondary · 1.8 mi away
Oakwood College Elementary School
School · 1.9 mi away
James I. Dawson Elementary School
Elementary · 2.0 mi away
Lincoln Elementary School
Elementary · 2.1 mi away
Lincoln Academy
School · 2.1 mi away
Uah Housing & Greek Life
School · 2.1 mi away
Greengate School
School · 2.2 mi away
R L Stone Middle School
Elementary · 2.2 mi away
Lakewood Elementary School
Elementary · 2.3 mi away
Commute Calculator
Nearby Homes

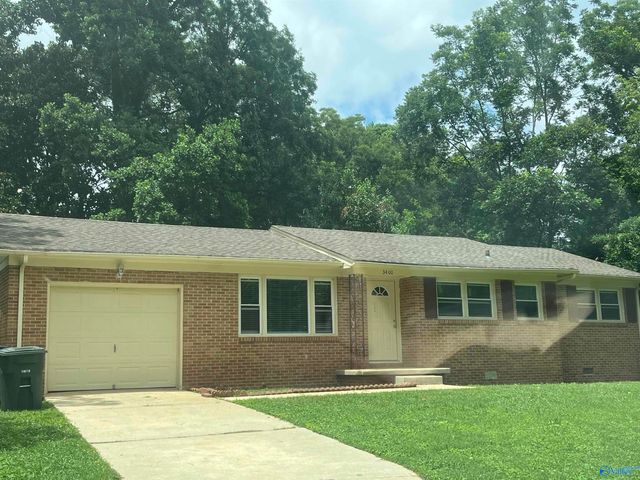
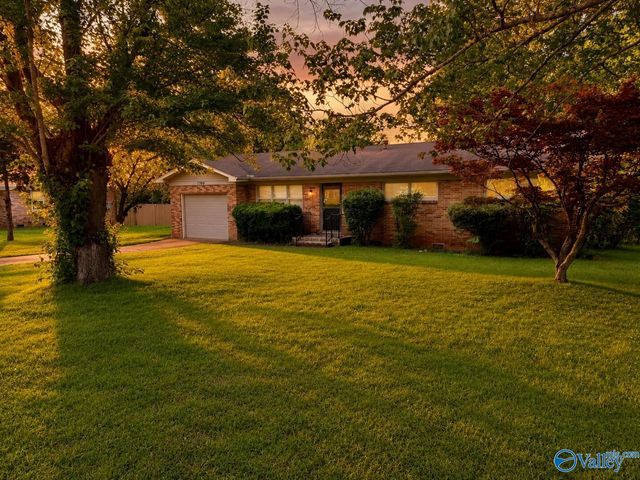
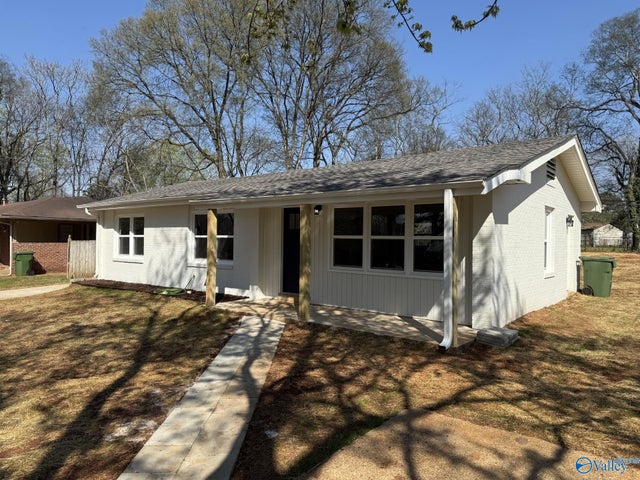
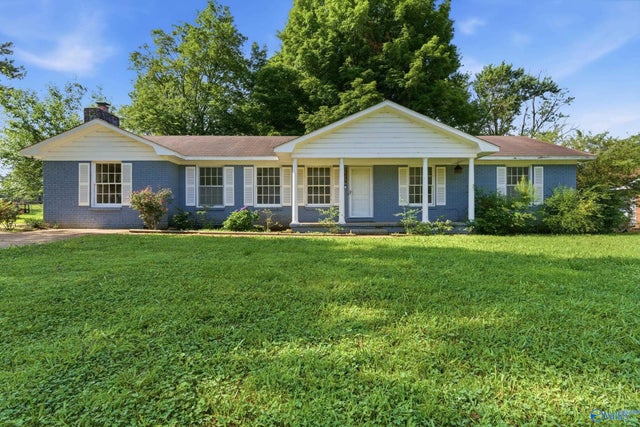
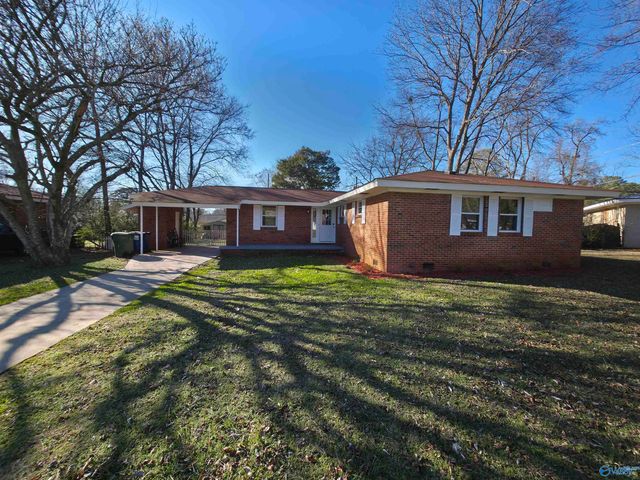
Similar Homes Nearby
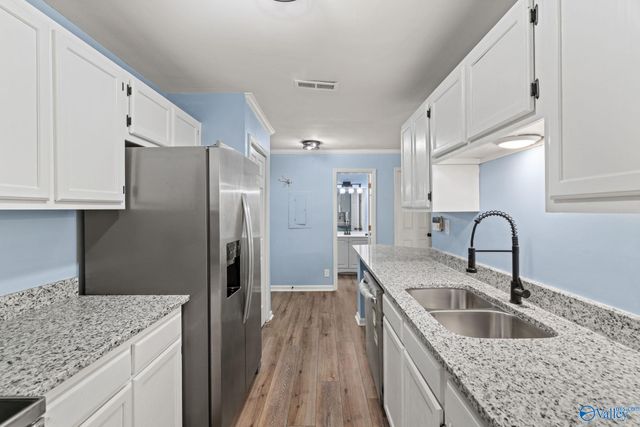
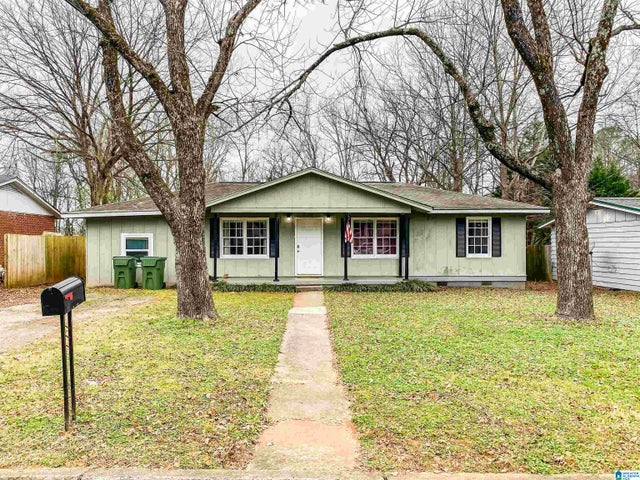
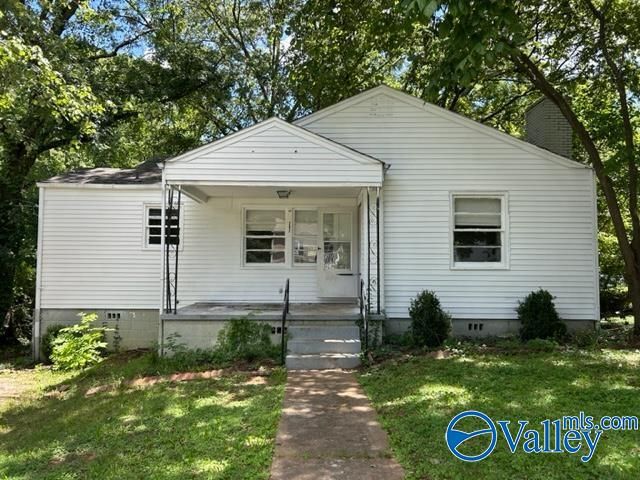
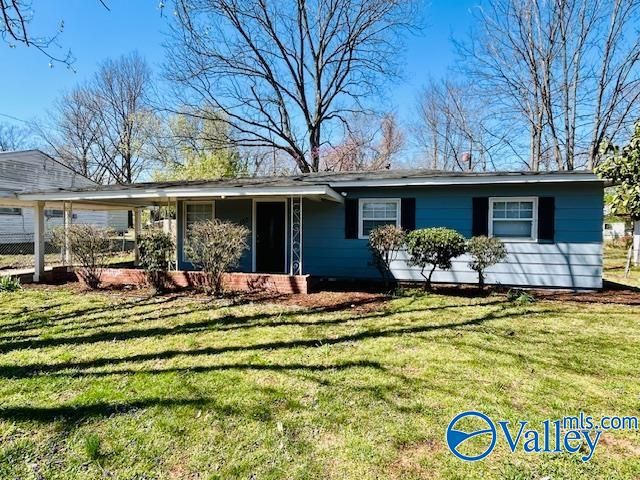
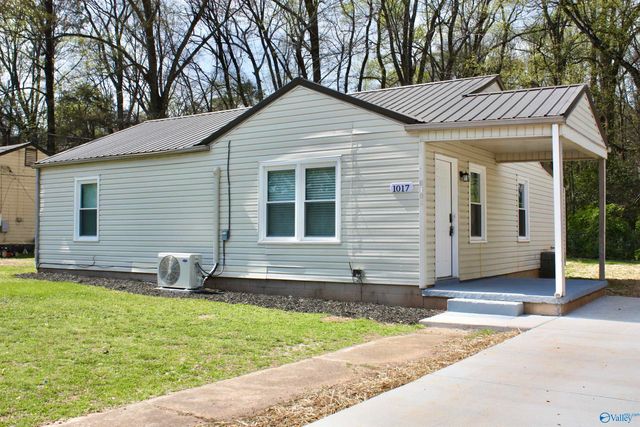
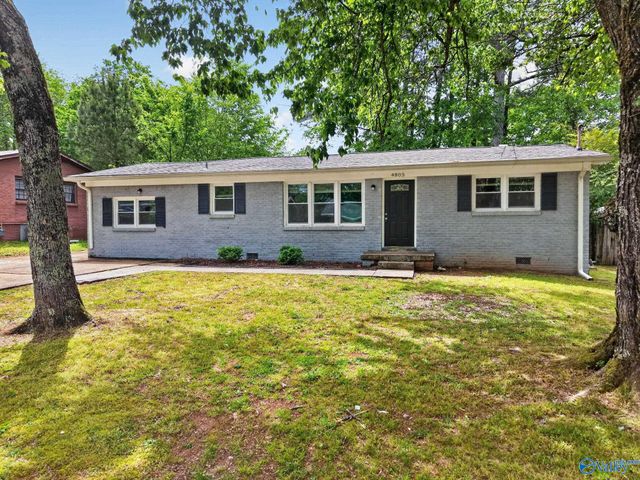
Similar Home Values
Comparable nearby listings and their asking prices.
| Address | Price | Beds | Baths | Sq Ft |
|---|---|---|---|---|
| 5068 Seven Pine Circle 5068, Huntsville, AL | $159,000 | 2 | 2 | 1,170 |
| 3202 BOSWELL DRIVE NW, HUNTSVILLE, AL | $159,900 | 4 | 2 | 1,300 |
| 202 N Plymouth Road, Huntsville, AL | $159,900 | 2 | 1 | 980 |
| 160 Wilkenson Drive, Huntsville, AL | $159,900 | 3 | 1 | 864 |
| 1017 Crestline Road NW, Huntsville, AL | $159,900 | 2 | 1 | 830 |
| 4805 Doyce Lane NW, Huntsville, AL | $159,900 | 4 | 2 | 1,300 |
Moving Cost Estimate
EXIT Agents in Huntsville


Listing Courtesy: Legend Realty - 2564283780
Last Updated: 2026-05-15