

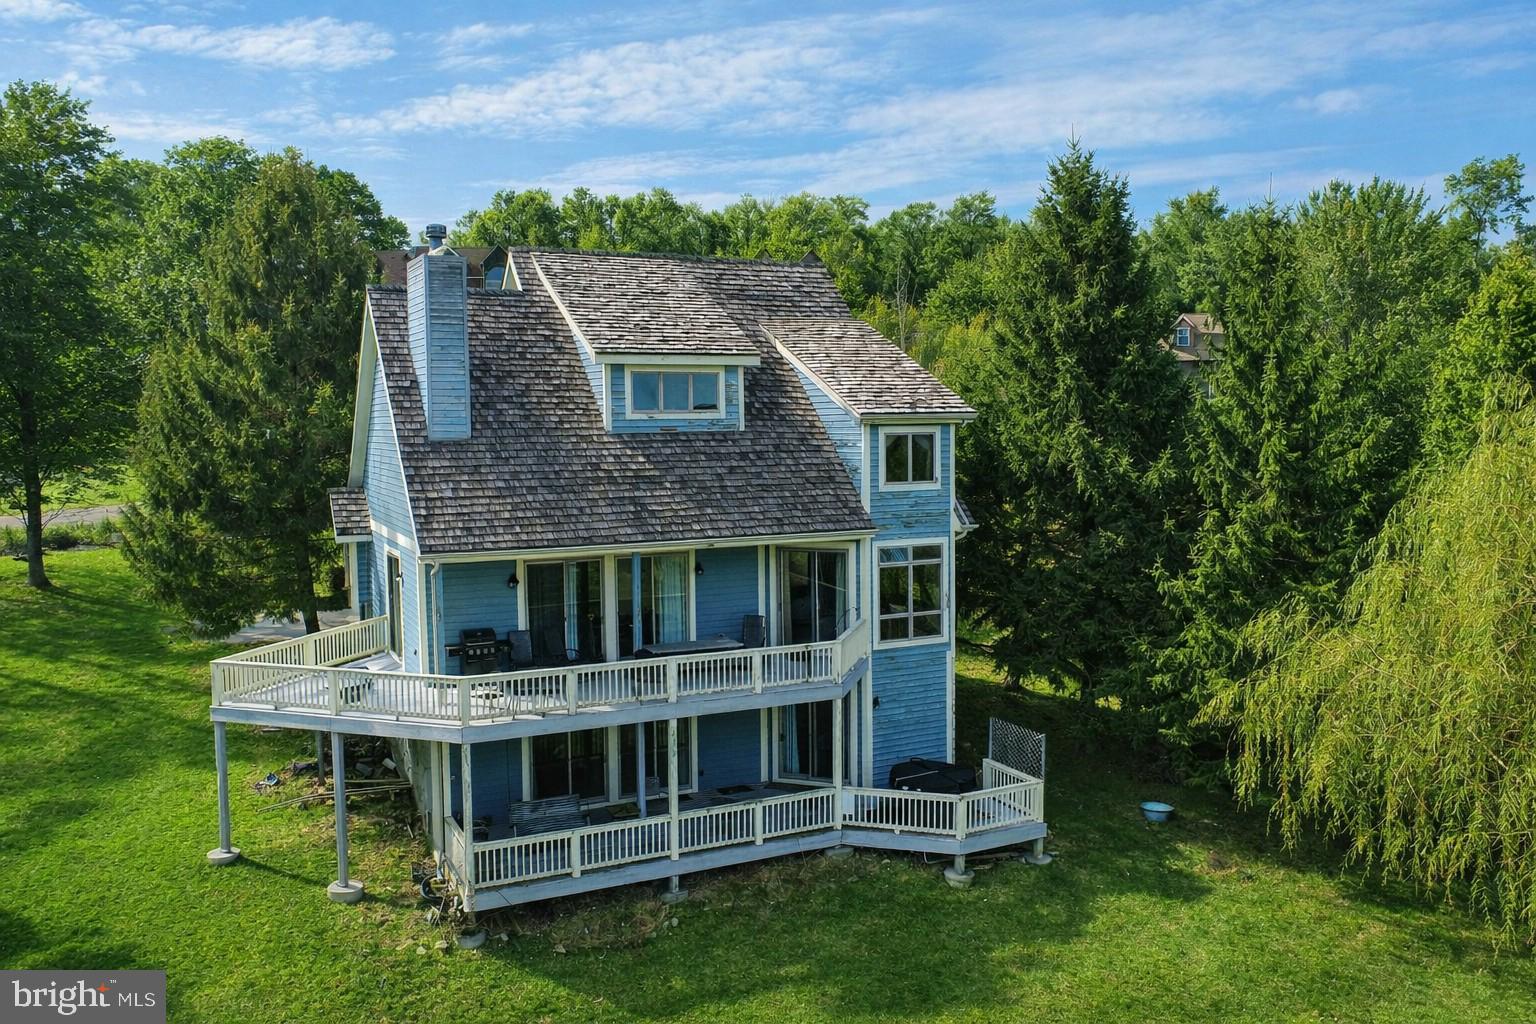
110 HIGHLINE DRIVE, MC HENRY, MD 21541
HIGHLINE · GARRETT County
Key Facts
Description
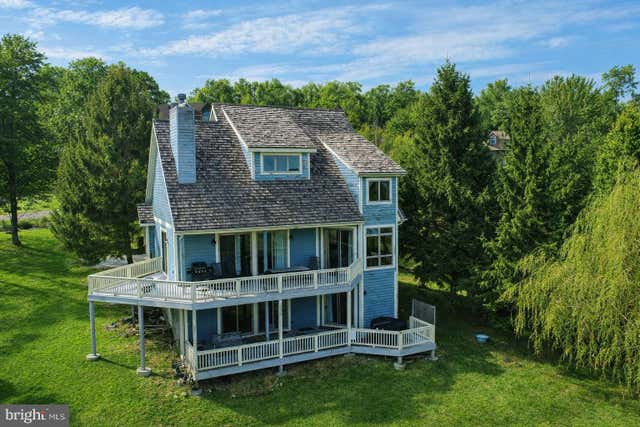
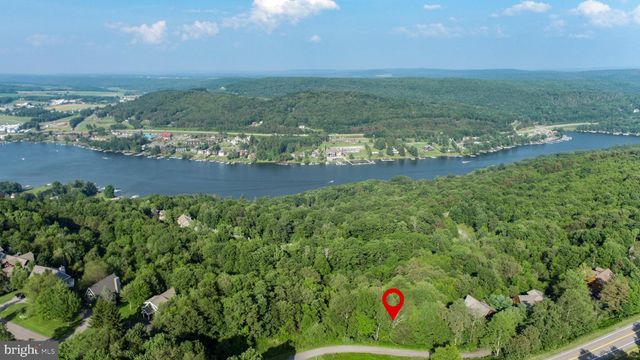
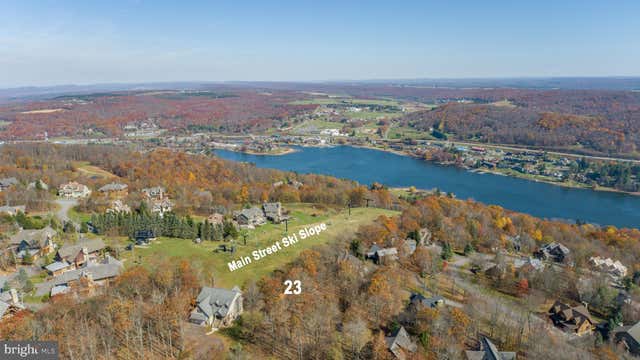
Take a look at this awesome chalet style home with stunning lake and mountain views. Featuring 4 bedrooms and 3.5 baths, this home is perfect for entertaining. This ski-in and ski-out property is located in the highly coveted Highline community that sits very close to the Wisp Ski Area and ASCI. Two fireplaces, one in the main level living room and one in the lower level recreation room. Main level primary suite with incredible lake views. Loads of glass to enjoy the views and two levels of decking with hot tub on lower level deck. This property is an established vacation rental "On Eagle's Wings". RAILEY REALTY IS NOT THE CARETAKER OF PROPERTIES LISTED BY IT. DURING INCLEMENT WEATHER CONDITIONS, PROSPECTIVE PURCHASERS AND THEIR AGENTS ASSUME ALL LIABILITY ASSOCIATED WITH OR BY WEATHER AT THE PROPERTY.
Property Information
Property Type
Residential
Sub-Type
Single Family Residence
Structure Type
House
Year Built
2001
Living Area
3,566 sq ft
Lot Size
0.47 acres
Parking Spaces
4
Zoning
LR
Days on Market
22
MLS® Listing#
MDGA2011312
Property Features
Interior
Appliances
Cooling
Heating
Flooring
Fireplace
Basement
Pool
Parking
Laundry
Construction
Foundation
Roof
Utilities
Sewer
Water Source
Rooms
- Main
- Bedroom 3
- Bedroom 4
- Family Room
- KitchenMain
- Laundry
- Living RoomMain
- Loft
Schools
- Elementary:
- CALL SCHOOL BOARD
- Middle:
- NORTHERN
- High:
- NORTHERN GARRETT HIGH
- District:
- GARRETT COUNTY PUBLIC SCHOOLS
Financial Details
HOA
$700 / Annually
HIGHLINE
Annual Taxes
$8,545
Tax year 2025
Assessed Value
$857,700
Parcel Number
1218069822
Directions
From 2 Vacation Way, turn onto Sang Run Road, left onto Marsh Hill Road, right onto Overlook Pass, right onto Wisp Mountain Road and first right onto Highline Drive. Home is on left #110.
Affordability Calculator
$190,000
Estimated monthly payment
$5,056/mo
Principal $760,000 · Est. interest $1,060,268 over 30 yrs
Neighborhood Market Statistics
How this home compares to active listings in MC HENRY, MD
- $762,500
- Median Listing Price
- 94
- Median Days on Market
- 2,871
- Median Sq Ft
- $308
- Median Price / Sq Ft
- 86
- Active Listings
- This home’s price is 25% above the area median.
- Its price per sq ft is 14% below the area median.
Market statistics compiled from active EXIT Realty® and MLS listings in MC HENRY, MD.
Location
Map is currently unavailable for this location.
Points of Interest in MC HENRY, MD
Showing the MC HENRY area map.
Commute Calculator
Nearby Homes



Similar Homes Nearby

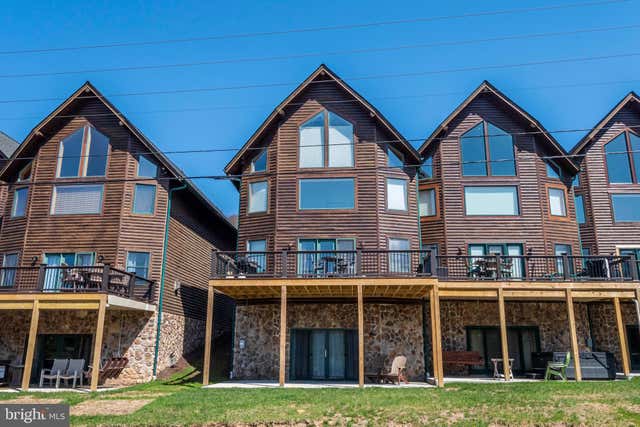


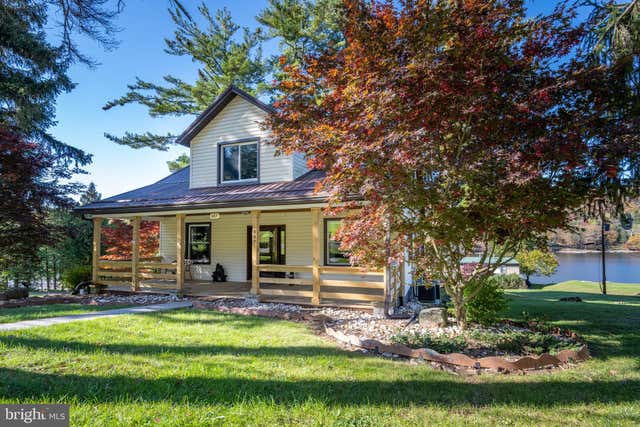
Similar Home Values
Comparable nearby listings and their asking prices.
| Address | Price | Beds | Baths | Sq Ft |
|---|---|---|---|---|
| 208 SMILEY FACE LANE, MC HENRY, MD | $680,000 | 5 | 3 | 2,576 |
| 16 CEDAR SHORES DRIVE 12, MC HENRY, MD | $684,000 | 4 | 3 | 3,123 |
| 105 MOUNTAIN OVERLOOK COURT, MC HENRY, MD | $684,000 | 3 | 4 | 2,570 |
| 132 FANTASY VALLEY LANE, MC HENRY, MD | $695,000 | 5 | 5 | 3,220 |
| 158 WISP ADVENTURE ROAD, MC HENRY, MD | $699,900 | 5 | 4 | 3,220 |
| 887 DEEP CREEK DRIVE 7, MC HENRY, MD | $725,000 | 4 | 2 | 2,391 |
Moving Cost Estimate
EXIT Agents in MC HENRY


Listing Courtesy: Railey Realty, Inc. - 3013872000