

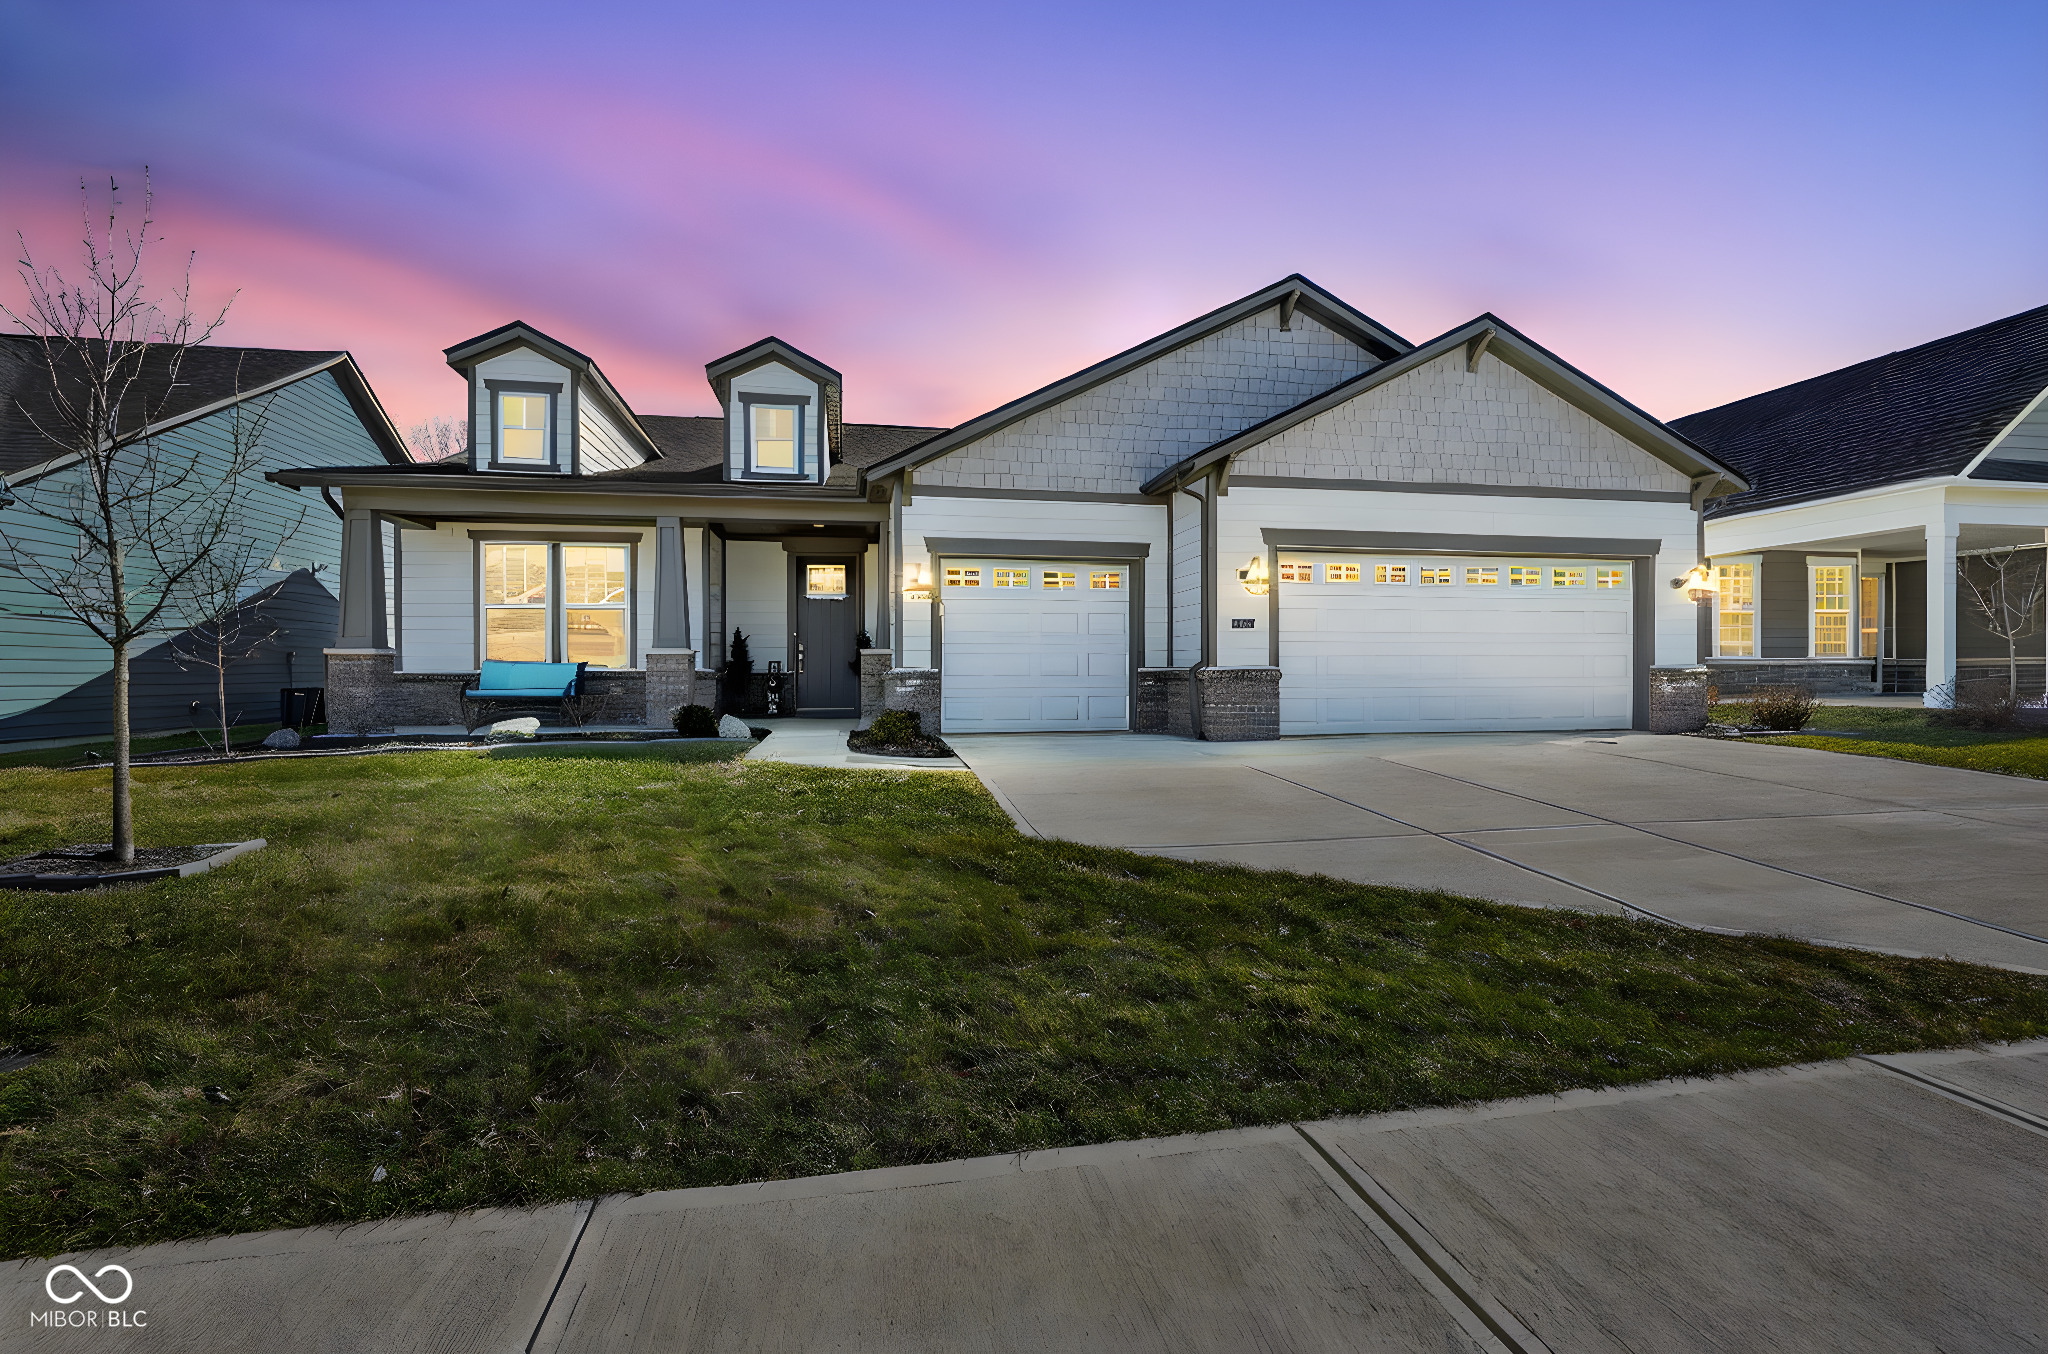
12523 Pasco Street, Fishers, IN 46038
Remington · Hamilton County
Key Facts
Description
Discover 12523 Pasco ST, Fishers, IN-better than new thanks to premium 2025 updates throughout! Featuring new light fixtures, bathroom plumbing fixtures, hardware, mirrors, and pantry upgrades for modern luxury. The garage is fully insulated, now heated and cooled, with a new 240V outlet installed for electric car charging-perfect for contemporary living. Step into refined comfort built in 2024 with an open-concept floor plan across a single story, spanning 2,180 sq ft with 3 beds, 2 full baths, and 1 half bath. From the moment you enter, the refined details-including elegant 12' tray ceilings and classic crown molding-set a tone of understated luxury that is both impressive and inviting. The heart of the home is a stunning culinary space designed for both daily life and effortless entertaining. A massive 12' central island is surrounded by premium shaker cabinetry and glistening stone countertops, all centered under a professional-grade wall chimney range hood. Equipped with a double oven, stovetop, and high-end refrigerator, this kitchen is as functional as it is beautiful, further enhanced by a practical kitchen bar and a spacious walk-in pantry w/extra countertop space. The primary suite serves as a private retreat, highlighted by an exceptional ensuite bathroom that rivals a luxury spa. The centerpiece is a sleek, walk-in curbless shower featuring three dedicated shower heads, providing a premier experience alongside a stylish double vanity. With three bedrooms, two full bathrooms, and one half bathroom, the home's single-story floor plan flows seamlessly, offering a dedicated laundry room and ample storage to ensure daily life remains effortless. Outdoor living is well considered, with a charming front porch and a private rear patio that offer versatile spaces for relaxation. Positioned near downtown Fishers, this residence offers a rare chance to own a nearly new home that combines architectural interest with premium modern comforts
Property Information
Property Type
Residential
Sub-Type
Single Family Residence
Style
Traditional
Year Built
2024
Living Area
2,180 sq ft
Lot Size
0.22 acres
Garage Spaces
3
Days on Market
57
MLS® Listing#
22086101
Property Features
Interior
Appliances
Cooling
Heating
Parking
Patio
Construction
Foundation
Utilities
Water Source
Schools
- Elementary:
- New Britton Elementary School
- Middle:
- Riverside Junior High
- High:
- Fishers High School
Financial Details
HOA
$473 / Quarterly
Parcel Number
291036003023000005
Directions
GPS Friendly
Affordability Calculator
$129,000
Estimated monthly payment
$3,433/mo
Principal $516,000 · Est. interest $719,866 over 30 yrs
Neighborhood Market Statistics
How this home compares to active listings in Fishers, IN
- $453,922
- Median Listing Price
- 36
- Median Days on Market
- 2,418
- Median Sq Ft
- $185
- Median Price / Sq Ft
- 291
- Active Listings
- This home’s price is 42% above the area median.
- Its price per sq ft is 60% above the area median.
Market statistics compiled from active EXIT Realty® and MLS listings in Fishers, IN.
Location
- 12523 Pasco Street, Fishers, IN 46038
Points of Interest in Fishers, IN
Showing the Fishers area map.
Nearby Schools
Tangible Scholarships
Secondary · 0.7 mi away
Eman Elementary School
Elementary · 0.8 mi away
Primrose Schools
Elementary · 0.8 mi away
Eman Schools
Secondary · 0.8 mi away
New Britton Elementary School
Elementary · 0.9 mi away
Goddard School
School · 1.0 mi away
The Tot Spot Early Education Academy
School · 1.1 mi away
St Louis de Montfort School
School · 1.2 mi away
Fishers Elementary School
Elementary · 1.2 mi away
Primrose Schools
Elementary · 1.4 mi away
Little Scholars Learning Academy
School · 1.6 mi away
Prairie Trace Elementary Pto
Elementary · 1.8 mi away
Fishers Junior High School
Secondary · 1.8 mi away
Community Montessori School
Elementary · 1.8 mi away
Cumberland Road Elementary School
Elementary · 2.0 mi away
Harrison Parkway Elementary Pto
Elementary · 2.0 mi away
Hamilton Southeastern Schools
Elementary · 2.0 mi away
Lantern Road Elementary School
Elementary · 2.1 mi away
Riverside Intermediate School
Secondary · 2.4 mi away
Riverside Junior High School
Secondary · 2.5 mi away
Commute Calculator
Nearby Homes

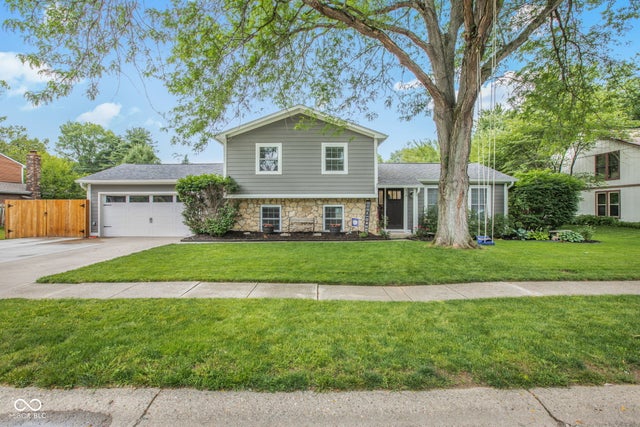
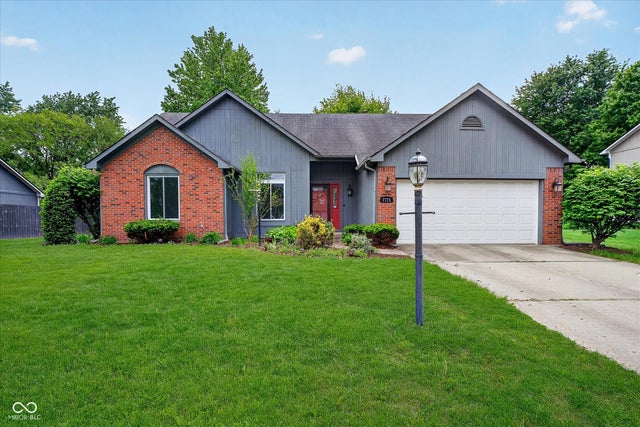

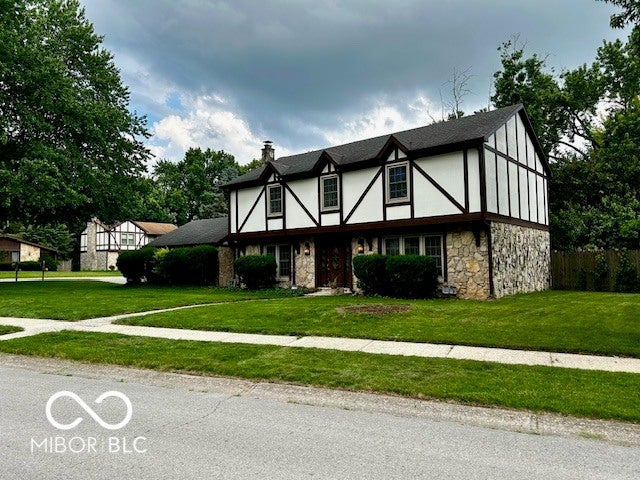
Similar Homes Nearby
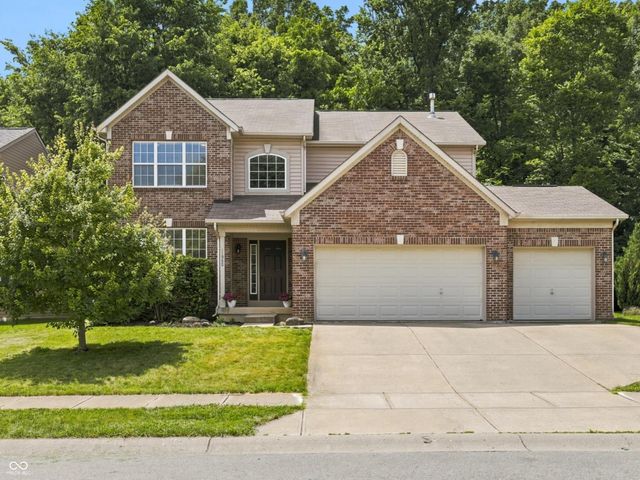
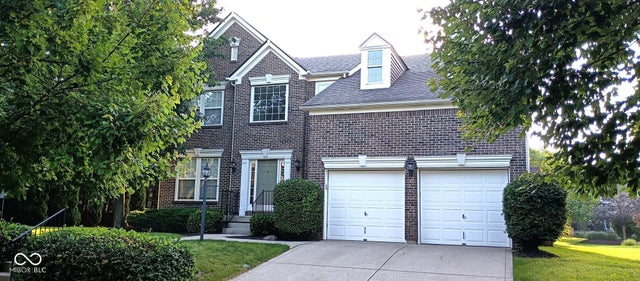
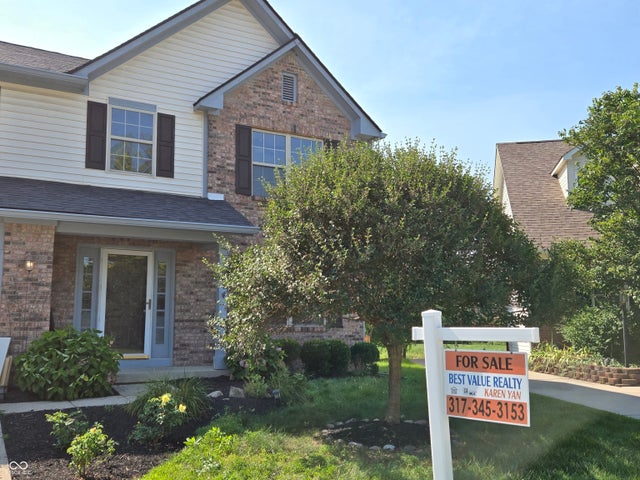

Similar Home Values
Comparable nearby listings and their asking prices.
| Address | Price | Beds | Baths | Sq Ft |
|---|---|---|---|---|
| 11930 Stanley Terrace, Fishers, IN | $455,000 | 4 | 3 | 2,448 |
| 12881 Elbe Street, Fishers, IN | $455,000 | 4 | 4 | 2,991 |
| 10360 Brothers, Fishers, IN | $459,000 | 4 | 3 | 2,731 |
| 11780 Copper Mines Way, Fishers, IN | $459,000 | 5 | 3 | 3,400 |
| 8232 Bostic Drive, Fishers, IN | $459,900 | 3 | 4 | 2,456 |
| 13409 Champagne Street, Fishers, IN | $465,000 | 3 | 2 | 2,217 |
Moving Cost Estimate
EXIT Agents in Fishers


Listing Courtesy: Trueblood Real Estate - wes@truebloodre.com
Last Updated: 2026-02-26