

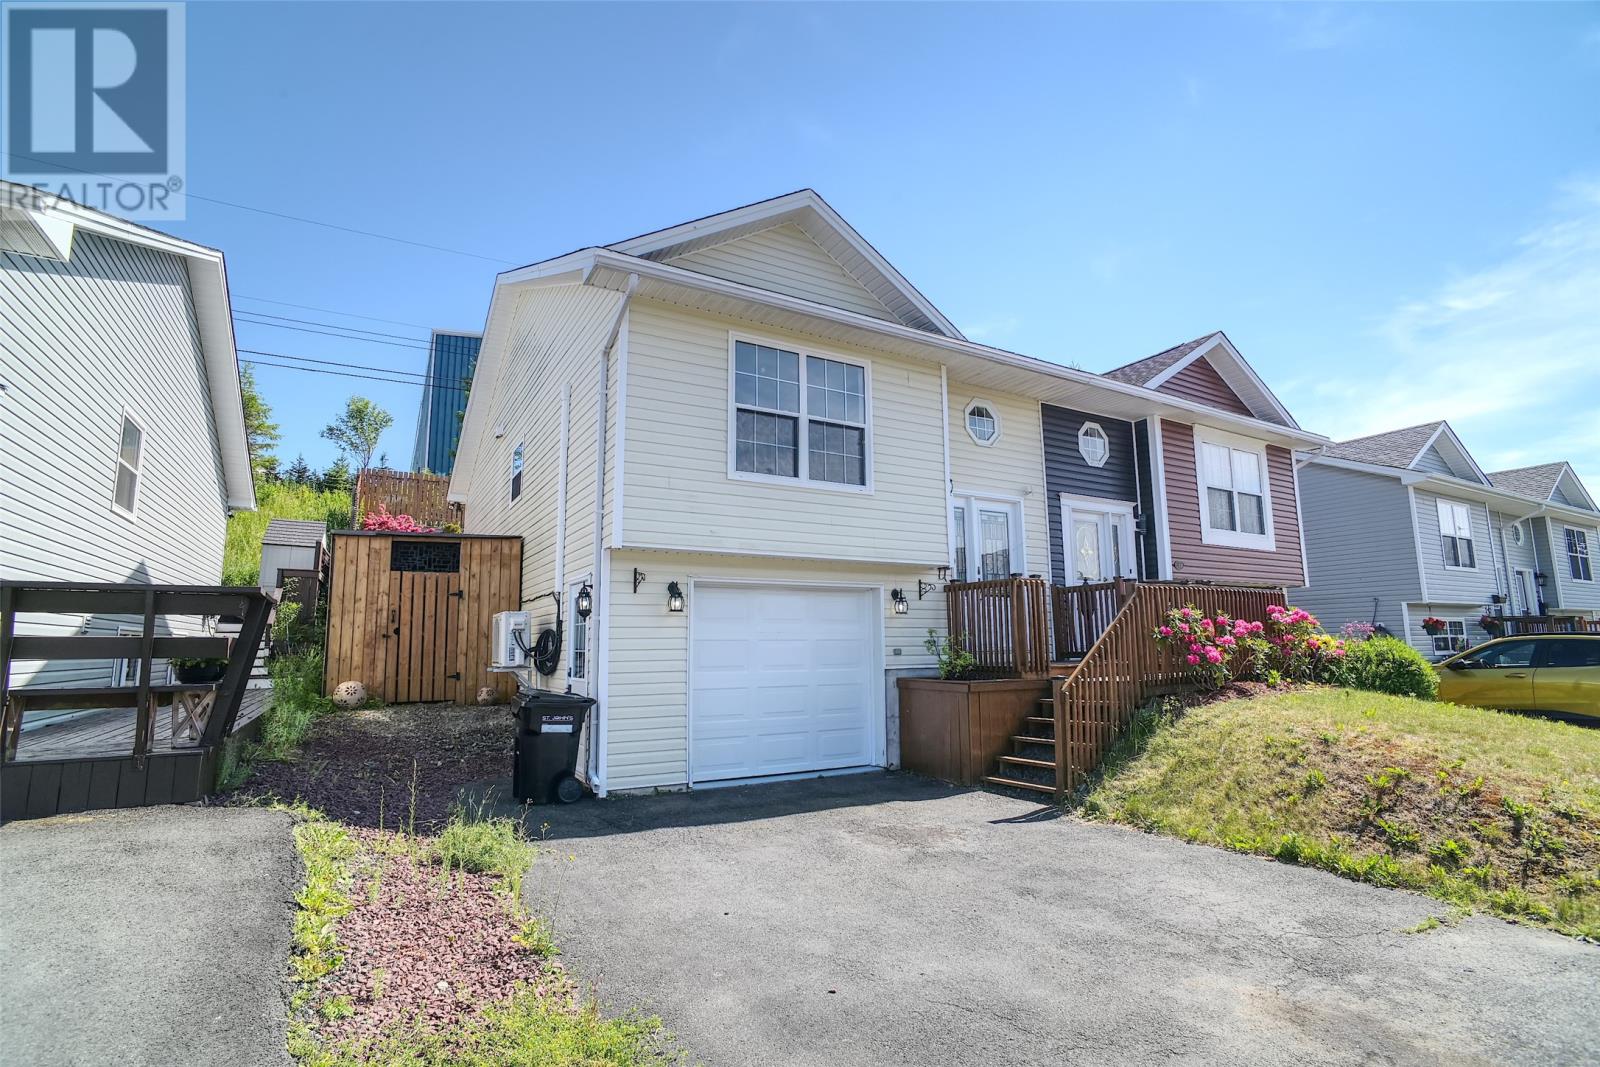
59 Edison Place, St. John's, NF A1E6J1
Key Facts
Description
Beautiful Home With Garage Near Bowring Park!! Tucked into a quiet, family-friendly neighbourhood just minutes from Bowring Park, walking trails, and local recreational facilities, 59 Edison Place offers thoughtful updates and flexible living space throughout. Built in 2004, this home features 845 sq ft on the main floor plus an additional 830 sq ft on the lower level (including a 294 sq ft attached garage), all set on a paved double driveway with single car garage access. The main floor showcases a spacious, sun-filled layout with two former bedrooms combined into one massive primary suite, offering room to unwind at the nd of a busy day. A mini-split heat pump keeps the living room comfortable year-round. The lower level offers a large rec room that works beautifully as a second bedroom, paired with a stunning fully renovated bathroom just steps away that functions as a private ensuite. Outside, enjoy the huge rear patio that is accessed off the Primary bedroom, as well as a covered sitting area and gazebo, previously set up as a hot tub retreat, a perfect spot to relax or entertain. With attractive finishes throughout, and a layout that adapts to your needs, this home is move-in ready and offers exceptional value in one of St. John's most desirable pockets. Don't miss your chance to call this one home. As per the Seller's Direction: No conveyance of any written signed offers prior to 2:00PM July 17th and to remain open for acceptance until 7:00PM same day (id:31684)
Property Information
Property Type
Residential
Sub-Type
Single Family Residence
Year Built
2004
Living Area
1,675 sq ft
Ownership
Freehold
Listing #
1300334
Property Features
Heating
Flooring
Fencing
Sewer
Rooms
- 3PCBasement
- 13.6X21.00Basement
- Bathroom 14PCMain
- Kitchen13.00 X 14.00Main
- Living Room14.00 X 12.00Main
- Master Bedroom21x14Main
Affordability Calculator
$66,000
Estimated monthly payment
$1,756/mo
Principal $264,000 · Est. interest $368,303 over 30 yrs
Neighborhood Market Statistics
How this home compares to active listings in St. John's, NF
- CA$368,987
- Median Listing Price
- 17
- Median Days on Market
- 2,080
- Median Sq Ft
- CA$193
- Median Price / Sq Ft
- 346
- Active Listings
- This home’s price is 11% below the area median.
- Its price per sq ft is 2% above the area median.
Market statistics compiled from active EXIT Realty® and MLS listings in St. John's, NF.
Similar Homes Nearby

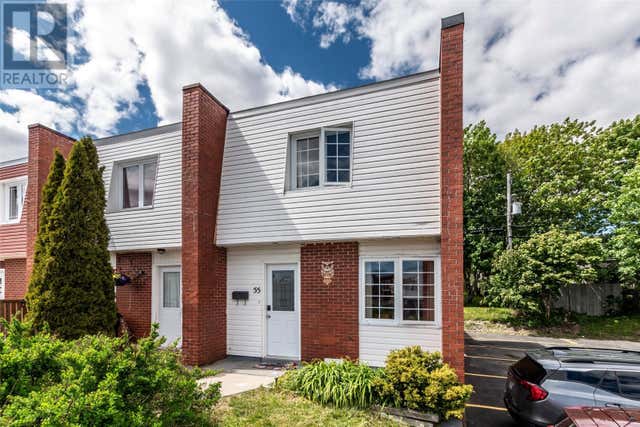

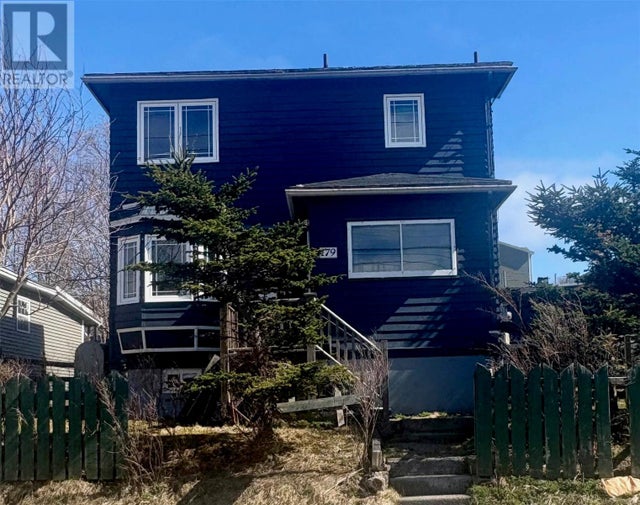

Similar Home Values
Comparable nearby listings and their asking prices.
| Address | Price | Beds | Baths | Sq Ft |
|---|---|---|---|---|
| 10 Devine Place, St. Johns, NF | CA$239,900 | 2 | 1 | 873 |
| 85 Cabot Street, St. John's, NF | CA$239,900 | 3 | 1 | 1,656 |
| 55 Lester Street, St. John's, NF | CA$239,900 | 3 | 1 | 1,680 |
| 14 Prospero Place, St. John's, NF | CA$239,900 | 3 | 1 | 1,575 |
| 179 Empire Avenue, St. John's, NF | CA$239,900 | 3 | 2 | 1,800 |
| 13 McFarlane Street, St. John's, NF | CA$239,900 | 2 | 1 | 800 |
Moving Cost Estimate

Listing Courtesy: eXp Realty
Data Terms of Use
This website is operated by eXp Realty, a brokerage who is a member of The Canadian Real Estate Association (CREA). The content on this website is owned or controlled by CREA. By accessing this website, the user agrees to be bound by these terms of use as amended from time to time, and agrees that these terms of use constitute a binding contract between the user, eXp Realty, and CREA.
Copyright
The content on this website is protected by copyright and other laws, and is intended solely for the private, non-commercial use by individuals. Any other reproduction, distribution or use of the content, in whole or in part, is specifically prohibited. Prohibited uses include commercial use, “screen scraping”, “database scraping”, and any other activity intended to collect, store, reorganize or manipulate the content of this website.
Trademarks
REALTOR®, REALTORS®, and the REALTOR® logo are certification marks that are owned by REALTOR® Canada Inc. and licensed exclusively to The Canadian Real Estate Association (CREA). These certification marks identify real estate professionals who are members of CREA and who must abide by CREA’s By-Laws, Rules, and the REALTOR® Code. The MLS® trademark and the MLS® logo are owned by CREA and identify the professional real estate services provided by members of CREA.
Liability and Warranty Disclaimer
The information contained on this website is based in whole or in part on information that is provided by members of CREA, who are responsible for its accuracy. CREA reproduces and distributes this information as a service for its members, and assumes no responsibility for its completeness or accuracy.
Amendments
eXp Realty may at any time amend these Terms of Use by updating this posting. All users of this site are bound by these amendments should they wish to continue accessing the website, and should therefore periodically visit this page to review any and all such amendments.