

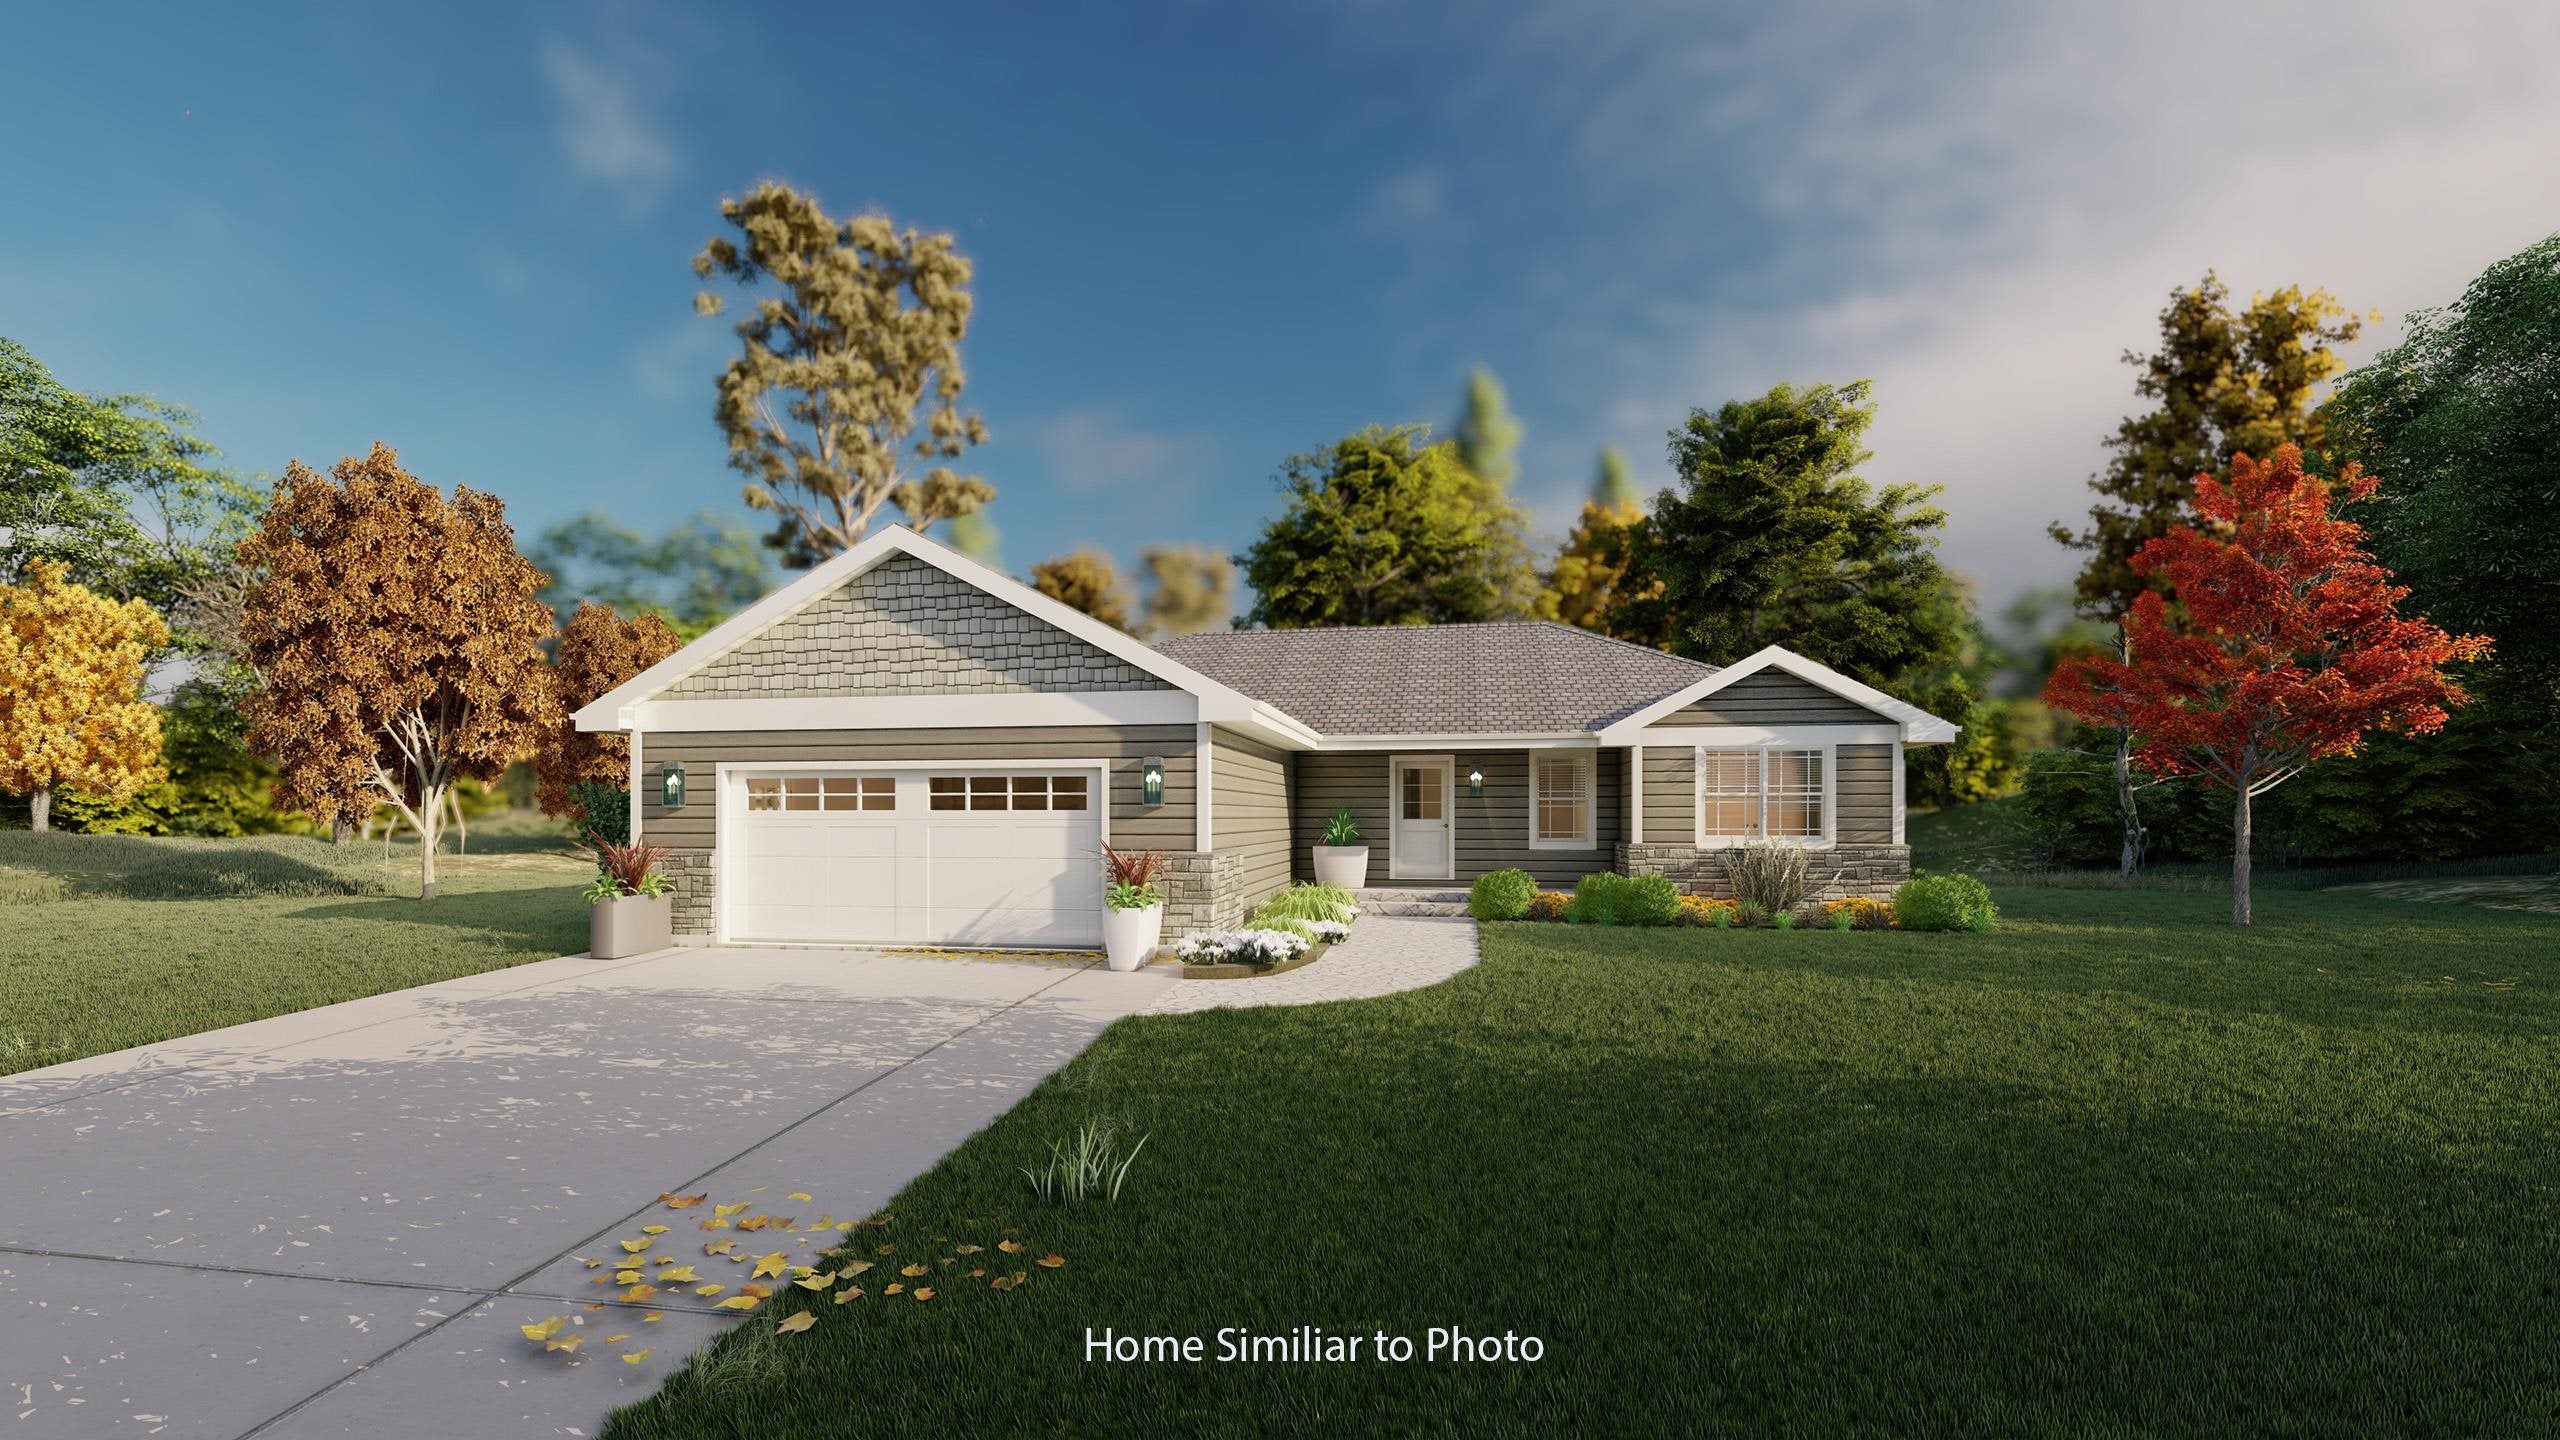
1929 HUFFCUTT Lane, WAUPACA, WI 54981
River North Ridge · Waupaca County
Key Facts
Description
Stunning newly built 1,461sf ranch-style home located in the City of Waupaca. This home has a split bedroom layout, welcoming you w/spacious foyer that leads to living room w/cathedral ceilings. The beautiful dinette & kitchen showcase custom maple cabinets, island w/snack counter & sink, & SS dishwasher & microwave. The master bedroom has a walk-in closet & private bath featuring walk-in shower. Enjoy the convenience of first-floor laundry. The basement has exposure & plumbing in place for future bathroom. Park w/ease in the attached 2-stall garage. Outside, the home features horizontal vinyl siding per plan, brick per plan & shakes in roof peaks. Main photo is computer generated. Photos are similar but may not be exact. Virtual staging in photos.
Property Information
Property Type
Residential
Sub-Type
Single Family Residence
Style
Ranch
Year Built
2026
Stories
1
Living Area
1,461 sq ft
Lot Size
0.26 acres
Garage Spaces
2
Zoning
Residential
Days on Market
121
MLS® Listing#
50320243
Property Features
Interior
Appliances
Cooling
Heating
Fireplace
Basement
Parking
Construction
Sewer
Water Source
Rooms
- 7x5Main
- Bedroom 116x11Main
- Bedroom 210x11Main
- Bedroom 310x11Main
- Dining Room8x11Main
- Kitchen12x11Main
- Living Room13x13Main
Financial Details
Parcel Number
34 27 71 2
Directions
W on US-10 W. Exit 254 WI-22 N/WI-54 E. R on WI-22 N/WI-54 E. At traffic circle, 2nd exit on Royalton St. L on Lewinski Way & right on Huffcutt Ln.
Affordability Calculator
$68,980
Estimated monthly payment
$1,836/mo
Principal $275,920 · Est. interest $384,933 over 30 yrs
Neighborhood Market Statistics
How this home compares to active listings in WAUPACA, WI
- $411,111
- Median Listing Price
- 84
- Median Days on Market
- 1,819
- Median Sq Ft
- $233
- Median Price / Sq Ft
- 71
- Active Listings
- This home’s price is 16% below the area median.
- Its price per sq ft is 1% above the area median.
Market statistics compiled from active EXIT Realty® and MLS listings in WAUPACA, WI.
Location
Map is currently unavailable for this location.
Points of Interest in WAUPACA, WI
Showing the WAUPACA area map.
Commute Calculator
Nearby Homes


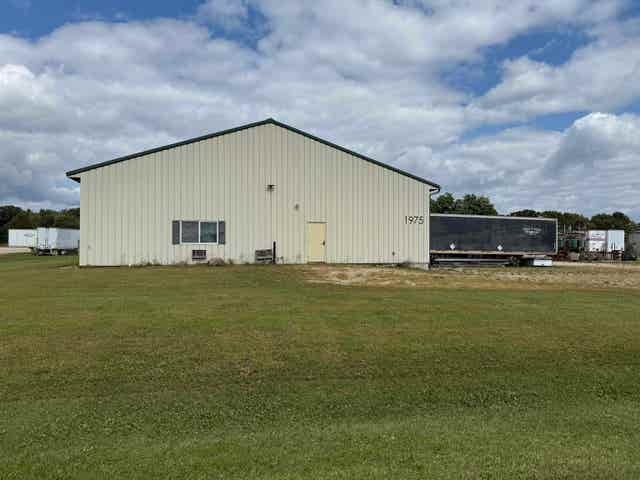
Similar Homes Nearby


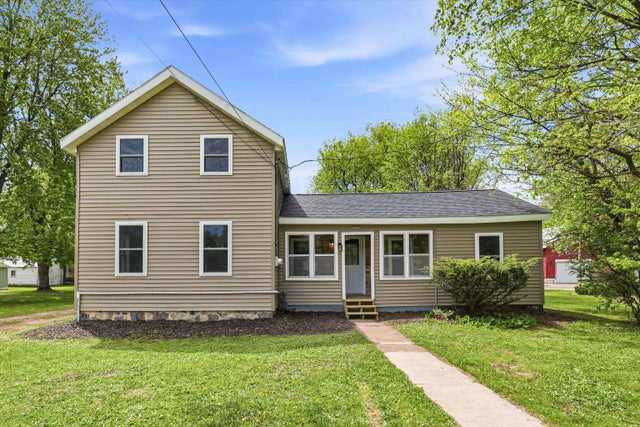

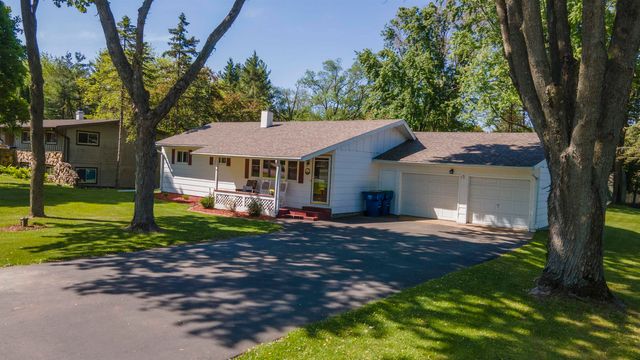
Similar Home Values
Comparable nearby listings and their asking prices.
| Address | Price | Beds | Baths | Sq Ft |
|---|---|---|---|---|
| N2709 LIND Lane, WAUPACA, WI | $249,000 | 2 | 1 | 1,232 |
| 611 SHEARER Street, WAUPACA, WI | $249,000 | 4 | 1 | 1,394 |
| 600 ROYALTON Street, WAUPACA, WI | $250,000 | 3 | 2 | 1,333 |
| E1775 GARFIELD Lane, WAUPACA, WI | $260,000 | 3 | 2 | 1,560 |
| N2649 KELLEEN Drive, WAUPACA, WI | $264,900 | 2 | 2 | 1,920 |
| 414 W FULTON Street, WAUPACA, WI | $269,000 | 3 | 2 | 1,833 |
Moving Cost Estimate
EXIT Agents in WAUPACA


Listing Courtesy: Micoley.Com LLC - wadem@micoley.com