

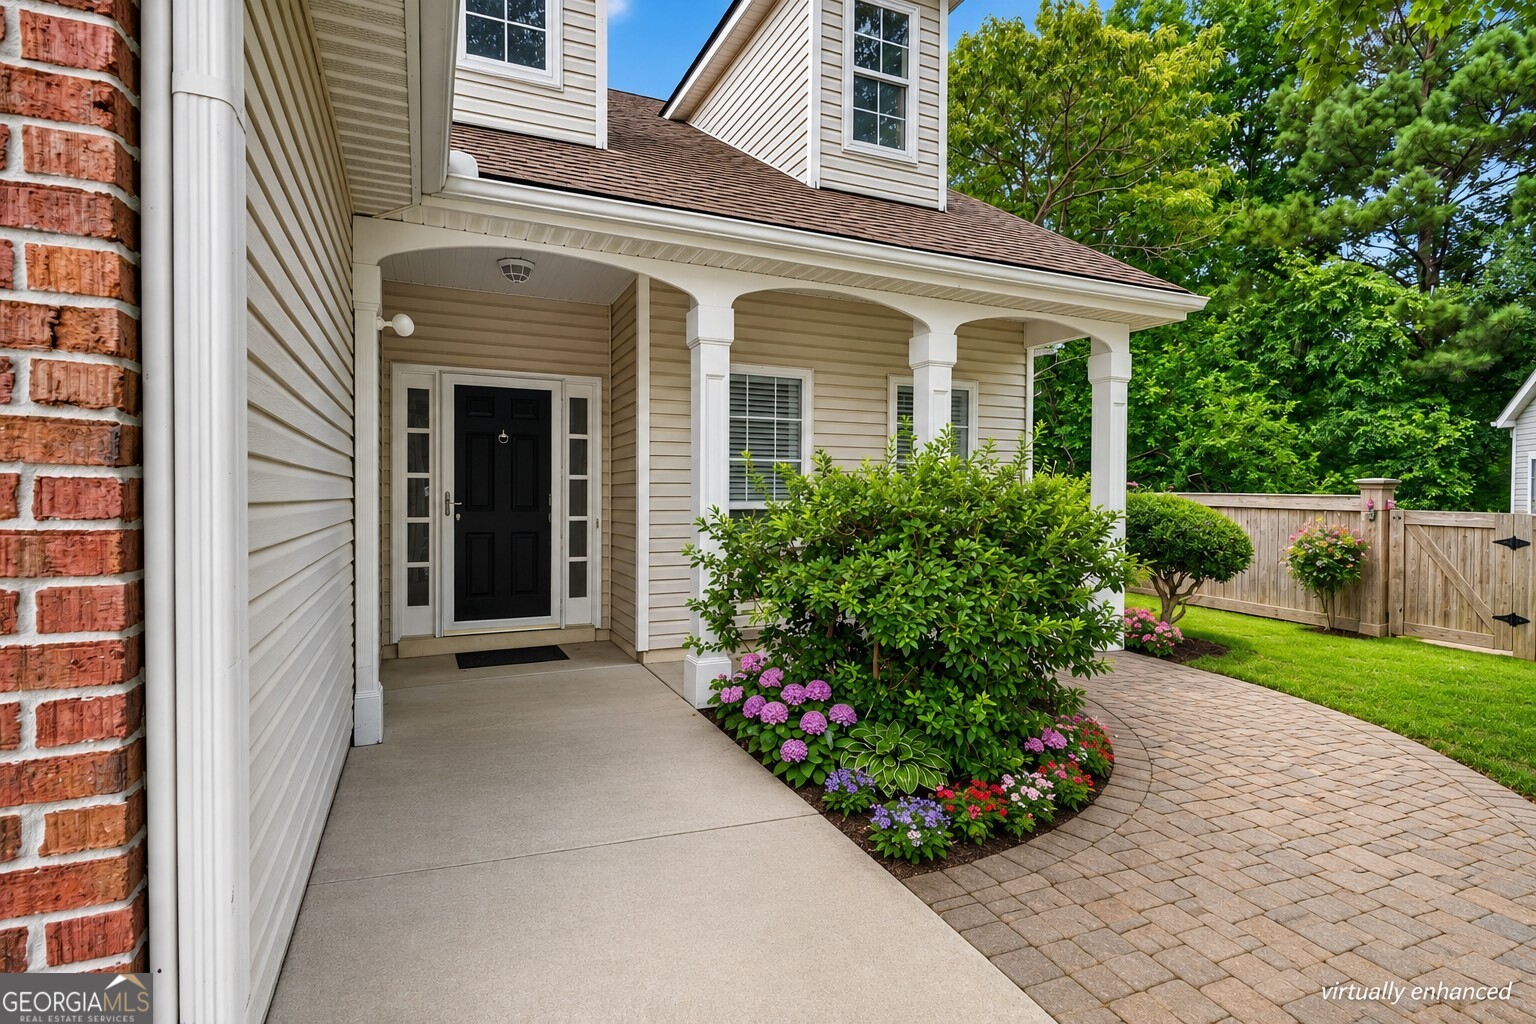
3525 Berkeley Park CT, Duluth, GA 30096
Berkeley Park · Gwinnett County
Key Facts
Description
Move-In Ready Ranch in an Unbeatable Location! Welcome to this beautifully updated ranch tucked away on a quiet cul-de-sac, offering the ease of step-less entry from the garage and comfortable one-level living. Freshly painted and featuring a brand-new roof (June 2026), this home is truly move-in ready. Inside, you'll find the home flooded with natural light and featuring hardwood flooring throughout the main living areas and bedrooms, complemented by ceramic tile in both bathrooms. The bright, open floor plan is enhanced by soaring vaulted ceilings in the great room, creating an inviting space that flows seamlessly into the kitchen-perfect for everyday living and entertaining. Step outside to enjoy your own private space. The fully fenced, level backyard offers exceptional privacy and plenty of room for pets, gardening, or simply relaxing on the patio. Ideally located just a short stroll from Berkeley Lake, Publix, local restaurants, shopping, and everyday conveniences, you'll enjoy the perfect blend of peaceful living and accessibility to nearby shops. Whether you're a first-time buyer, downsizing, or simply looking for low-maintenance living in an outstanding location, this home offers tremendous value, thoughtful updates, and a lifestyle that's hard to find. Don't miss this exceptional opportunity. Call your Realtor today to schedule your showing.
Property Information
Property Type
Residential
Sub-Type
Single Family Residence
Structure Type
House
Year Built
1993
Lot Size
0.17 acres
Garage Spaces
2
Parking Spaces
2
Days on Market
14
MLS® Listing#
10797481
Property Features
Interior
Exterior
Appliances
Cooling
Heating
Flooring
Fireplace
Basement
Parking
Laundry
Patio
Fencing
Lot Features
Construction
Foundation
Roof
Windows
Security
Community
Utilities
Sewer
Water Source
Rooms
- Dining Room
- Kitchen
Schools
- Elementary:
- Berkeley Lake
- Middle:
- Duluth
- High:
- Duluth
Financial Details
HOA
None
Annual Taxes
$6,002
Tax year 2017
Parcel Number
R6290 096
Directions
Peachtree Ind Blvd., North of I-285, to L on N. Berkeley Lake Rd, R into Berkeley Park, 1st R to cul-de-sac.
Affordability Calculator
$79,800
Estimated monthly payment
$2,124/mo
Principal $319,200 · Est. interest $445,312 over 30 yrs
Neighborhood Market Statistics
How this home compares to active listings in Duluth, GA
- $503,448
- Median Listing Price
- 43
- Median Days on Market
- 2,339
- Median Sq Ft
- $213
- Median Price / Sq Ft
- 494
- Active Listings
- This home’s price is 21% below the area median.
Market statistics compiled from active EXIT Realty® and MLS listings in Duluth, GA.
Location
Map is currently unavailable for this location.
Points of Interest in Duluth, GA
Showing the Duluth area map.
Commute Calculator
Nearby Homes


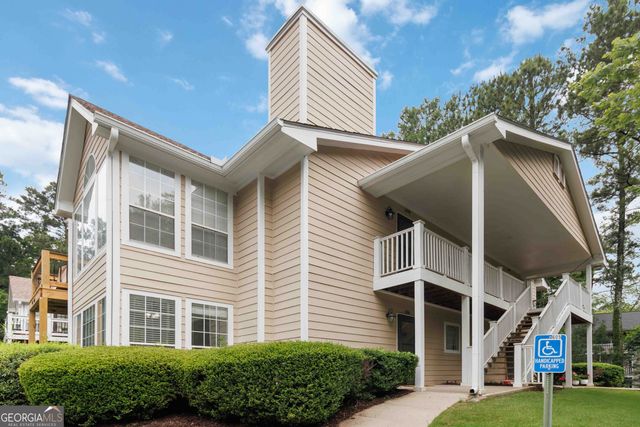

Similar Homes Nearby
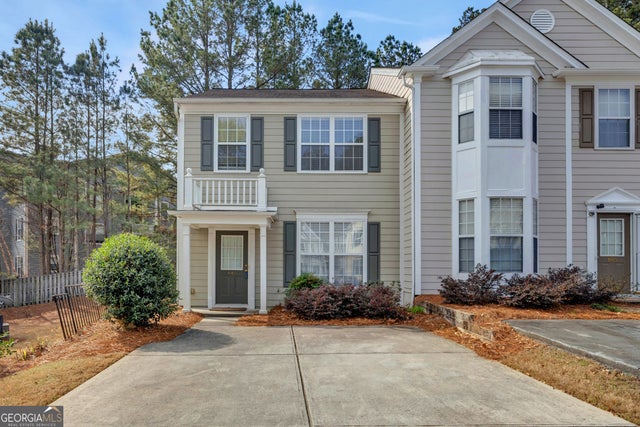
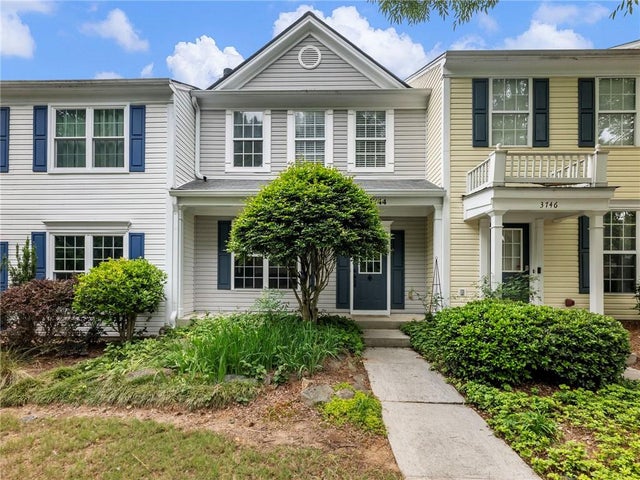
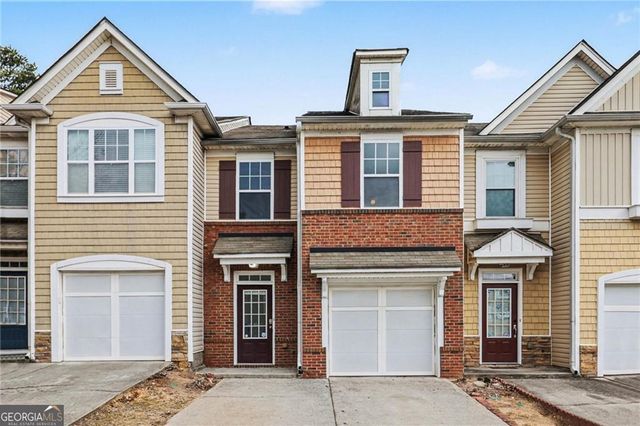
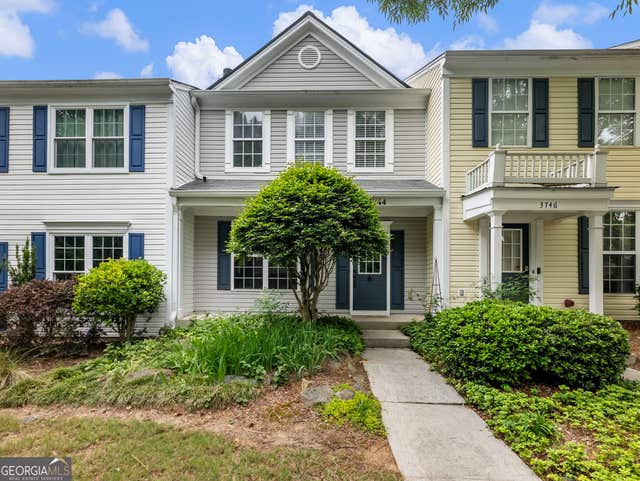
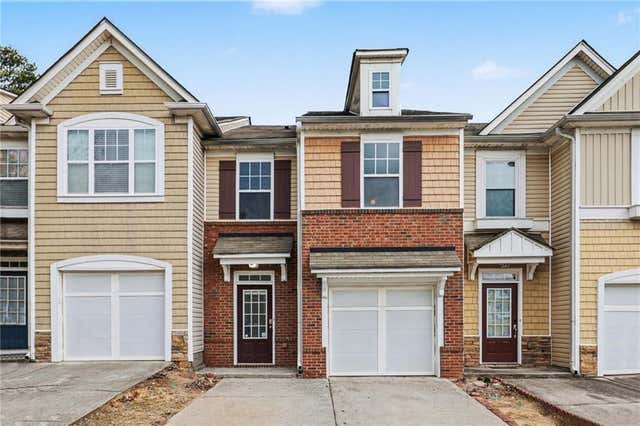

Similar Home Values
Comparable nearby listings and their asking prices.
| Address | Price | Beds | Baths | Sq Ft |
|---|---|---|---|---|
| 4147 Howell Park RD, Duluth, GA | $280,000 | 2 | — | 1,428 |
| 3744 Berkeley Crossing, Duluth, GA | $285,000 | 2 | 3 | 1,232 |
| 3142 Creston Park CT, Duluth, GA | $285,000 | 2 | — | 1,708 |
| 3744 Berkeley XING, Duluth, GA | $285,000 | 2 | — | — |
| 3142 Creston Park Court, Duluth, GA | $285,000 | 2 | 3 | 1,708 |
| 517 Bedfort DR, Duluth, GA | $286,000 | 3 | — | 1,405 |
Moving Cost Estimate
EXIT Agents in Duluth


Listing Courtesy: Keller Williams Realty Atl. Partners - 6787752600