

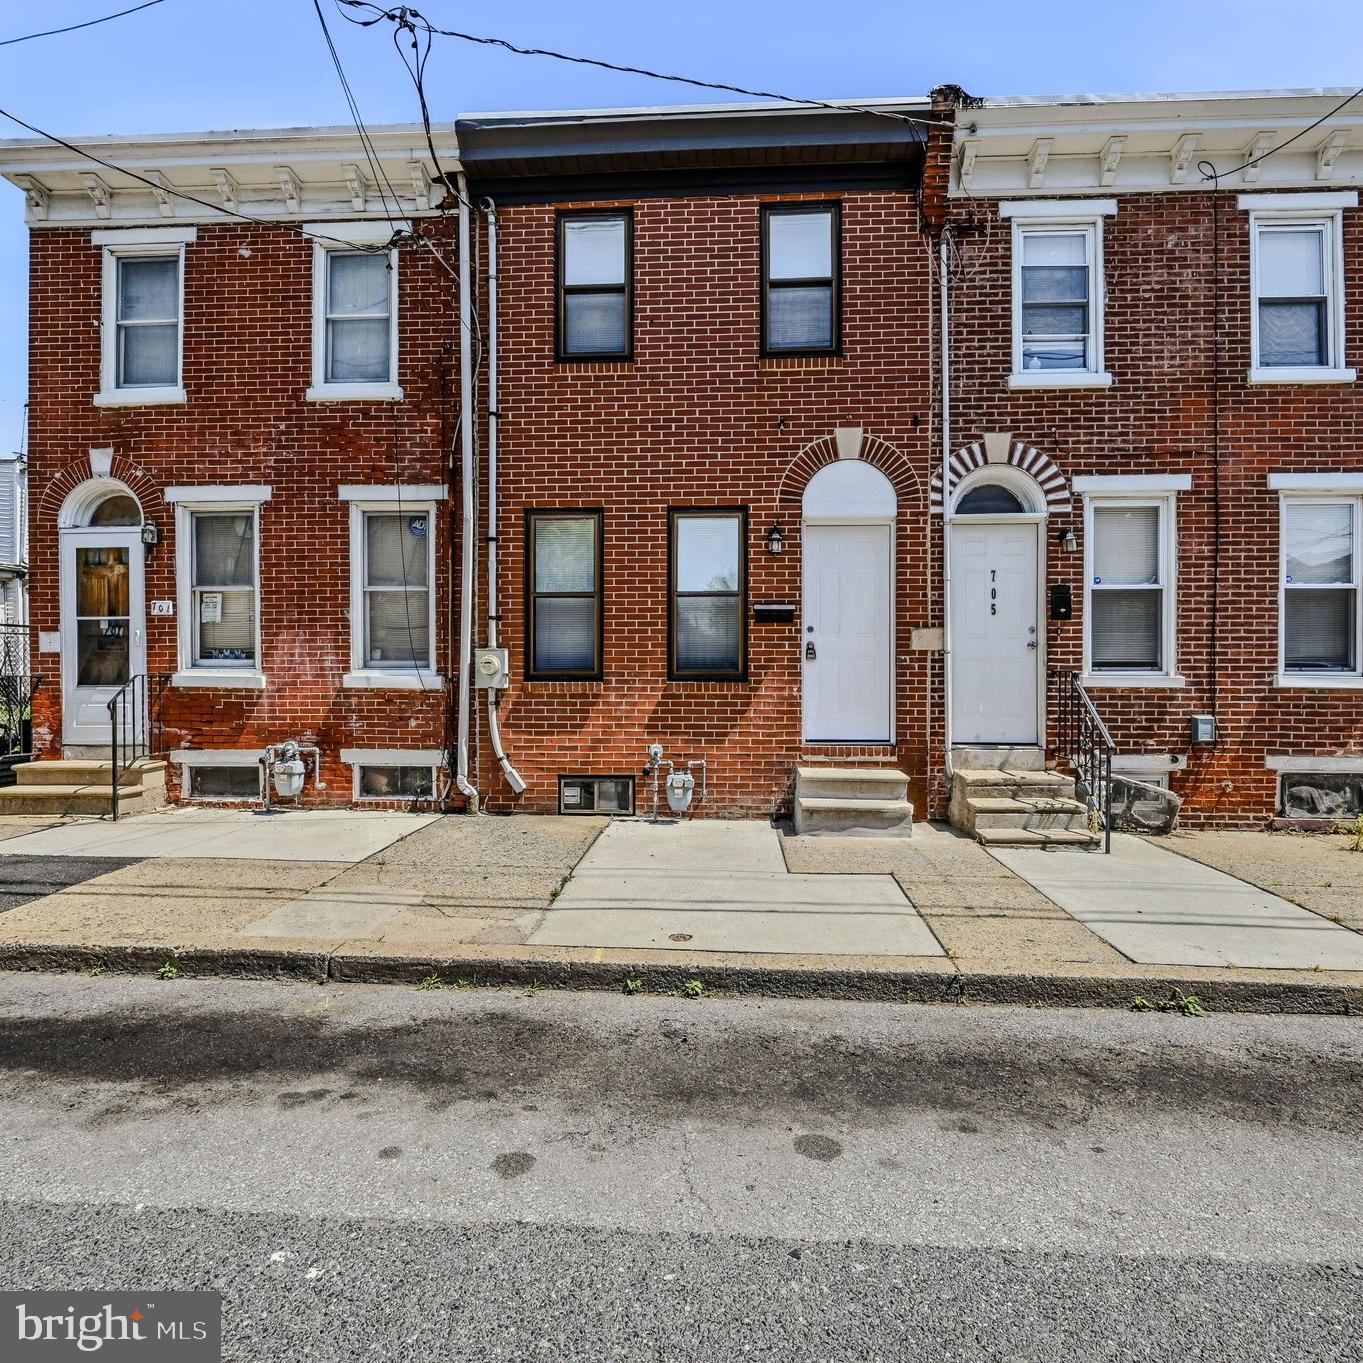
703 E 9TH STREET, WILMINGTON, DE 19801
WILMINGTON · NEW CASTLE County
Key Facts
Description
Welcome Home to 703 E 9th St! This home which may qualify for financial assistance is located directly across the street from the brand new construction community on Bennett St. With no homes sitting on the other side of the street parking is not a problem. Walking into the home, you will feel right at home with the attention to detail, cleanliness, and care that went into the renovations. This is not your typical city home, this home was completely remodeled to have extra closet space, tall ceilings, an open floor plan, updated trim, and more. Entering the spacious living room, you will notice the brand new luxury vinyl flooring (2026) and the fresh neutral paint throughout (2026). The new flooring flows through the living room, dining room, and kitchen. There is an updated half bath on the main level which can be hard to find! The kitchen is totally renovated with new white cabinets, granite countertops, new stainless steel appliances, and gas cooking. There is an exit through the kitchen that leads to the private concrete pad that is great for entertaining and cooking out. The yard is fully fenced with a six foot privacy fence. Upstairs, there is new carpet throughout including all three bedrooms (2026), a linen closet, and an updated bathroom. The bathroom has a shower/tub combo, new vanity/sink/fixtures, new toilet, and new luxury vinyl plank flooring (2026). Additional features include a brand new HVAC unit including CENTRAL AIR (2026) and a cleaned and painted basement great for storage. This home is situated in a great value spot with new construction homes going up all around with the updates and amenities to go with it. This property also is located in a geographical area that may qualify you for financial assistance up to $15,000. There are also more programs available to help buyers purchase a home with little to no money out of pocket through the DSHA (restrictions apply). Contact us to learn more or to schedule your appointment today!
Property Information
Property Type
Residential
Sub-Type
Townhouse
Structure Type
Townhouse
Year Built
1900
Living Area
1,100 sq ft
Lot Size
0.02 acres
Lot Dimensions
14.00 x 70.00
Zoning
26R-3
Days on Market
41
MLS® Listing#
DENC2103912
Property Features
Appliances
Cooling
Heating
Flooring
Basement
Pool
Parking
Fencing
Construction
Foundation
Roof
Sewer
Water Source
Rooms
- Bedroom 1
- Bedroom 2
- Bedroom 3
- Dining RoomMain
- KitchenMain
- Living RoomMain
Schools
- Middle:
- BAYARD
- District:
- CHRISTINA
Financial Details
HOA
None
Annual Taxes
$2,214
Tax year 2025
Assessed Value
$175,700
Parcel Number
26-036.30-537
Directions
House is located on the left driving E 9th St
Affordability Calculator
$42,980
Estimated monthly payment
$1,144/mo
Principal $171,920 · Est. interest $239,844 over 30 yrs
Neighborhood Market Statistics
How this home compares to active listings in WILMINGTON, DE
- $315,556
- Median Listing Price
- 43
- Median Days on Market
- 1,575
- Median Sq Ft
- $187
- Median Price / Sq Ft
- 394
- Active Listings
- This home’s price is 32% below the area median.
- Its price per sq ft is 4% above the area median.
Market statistics compiled from active EXIT Realty® and MLS listings in WILMINGTON, DE.
Location
- 703 E 9TH STREET, WILMINGTON, DE 19801
Points of Interest in WILMINGTON, DE
Showing the WILMINGTON area map.
Nearby Schools
Stubbs Elementary School
Elementary · 0.2 mi away
Stubbs Early Education Center
Elementary · 0.2 mi away
Maurice Pritchett Sr. Academy
School · 0.2 mi away
Christina School District
Secondary · 0.2 mi away
Howard High School of Technology
Secondary · 0.3 mi away
Elementary Workshop Montessori School
Elementary · 0.3 mi away
Pine Street Learning Academy
School · 0.3 mi away
Sarah Pyle Academy
School · 0.3 mi away
Tadpole Academy
School · 0.4 mi away
Kuumba Academy Charter School
Elementary · 0.4 mi away
Great Oaks Charter School
Secondary · 0.4 mi away
Smalls Stepping Stone Preschool
Elementary · 0.4 mi away
Thomas Edison Charter School
Elementary · 0.6 mi away
Wilmington Day School & Nursery
School · 0.6 mi away
Modern Gun School
School · 0.6 mi away
Freire Charter School Wilmington
Secondary · 0.7 mi away
St Peter Cathedral School
School · 0.7 mi away
Grace United Methodist Church
Elementary · 0.7 mi away
The Choir School of Delaware
School · 0.7 mi away
Shortlidge Academy-Home of the Wildcats
School · 0.8 mi away
Commute Calculator
Nearby Homes


Similar Homes Nearby


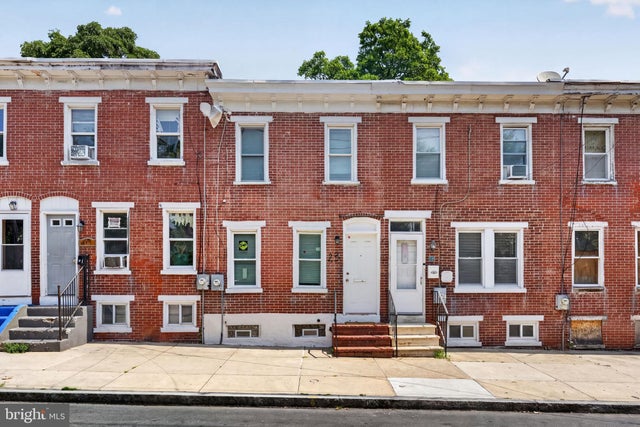
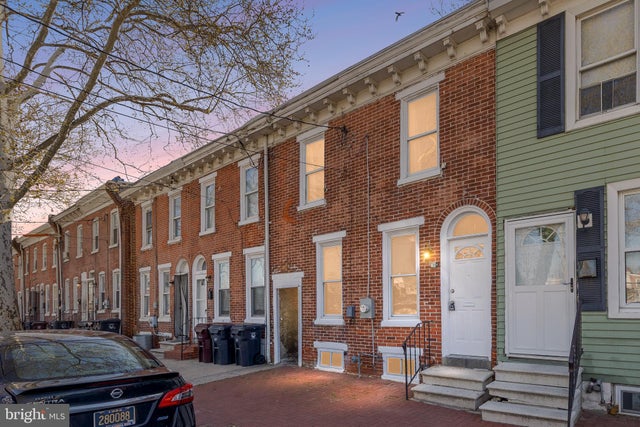
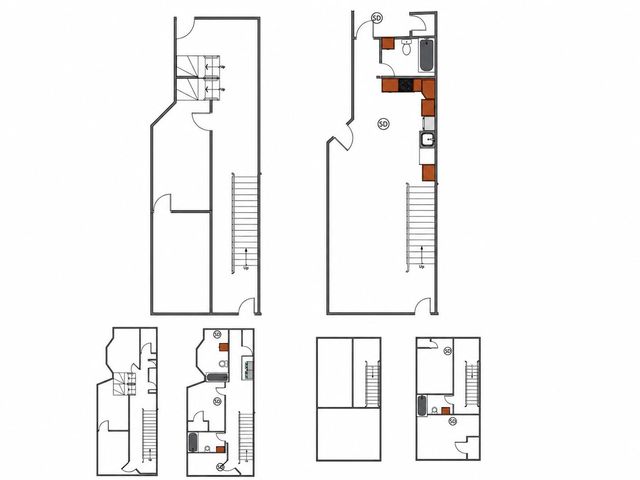
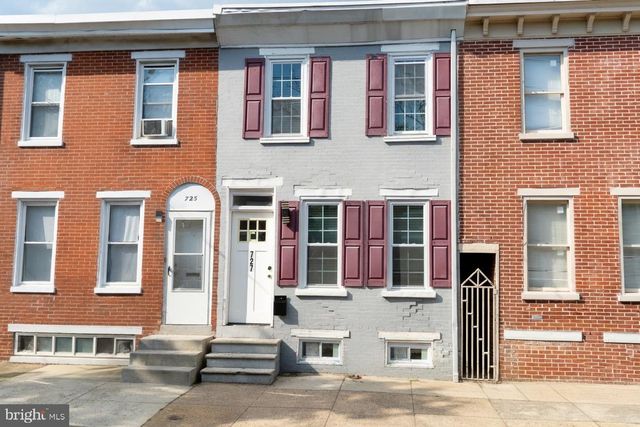
Similar Home Values
Comparable nearby listings and their asking prices.
| Address | Price | Beds | Baths | Sq Ft |
|---|---|---|---|---|
| 1006 N PINE STREET, WILMINGTON, DE | $157,500 | 3 | 1 | 950 |
| 413 S FRANKLIN STREET, WILMINGTON, DE | $159,000 | 3 | 1 | 1,100 |
| 23 E 22ND STREET, WILMINGTON, DE | $160,000 | 2 | 1 | 950 |
| 324 S CLAYMONT STREET, WILMINGTON, DE | $164,000 | 3 | 1 | 1,325 |
| 16 E 24TH STREET, WILMINGTON, DE | $165,000 | 4 | 2 | 2,125 |
| 727 E 7TH STREET, WILMINGTON, DE | $165,000 | 2 | 1 | 1,000 |
Moving Cost Estimate
EXIT Agents in WILMINGTON


Listing Courtesy: RE/MAX Point Realty - 3024262211