

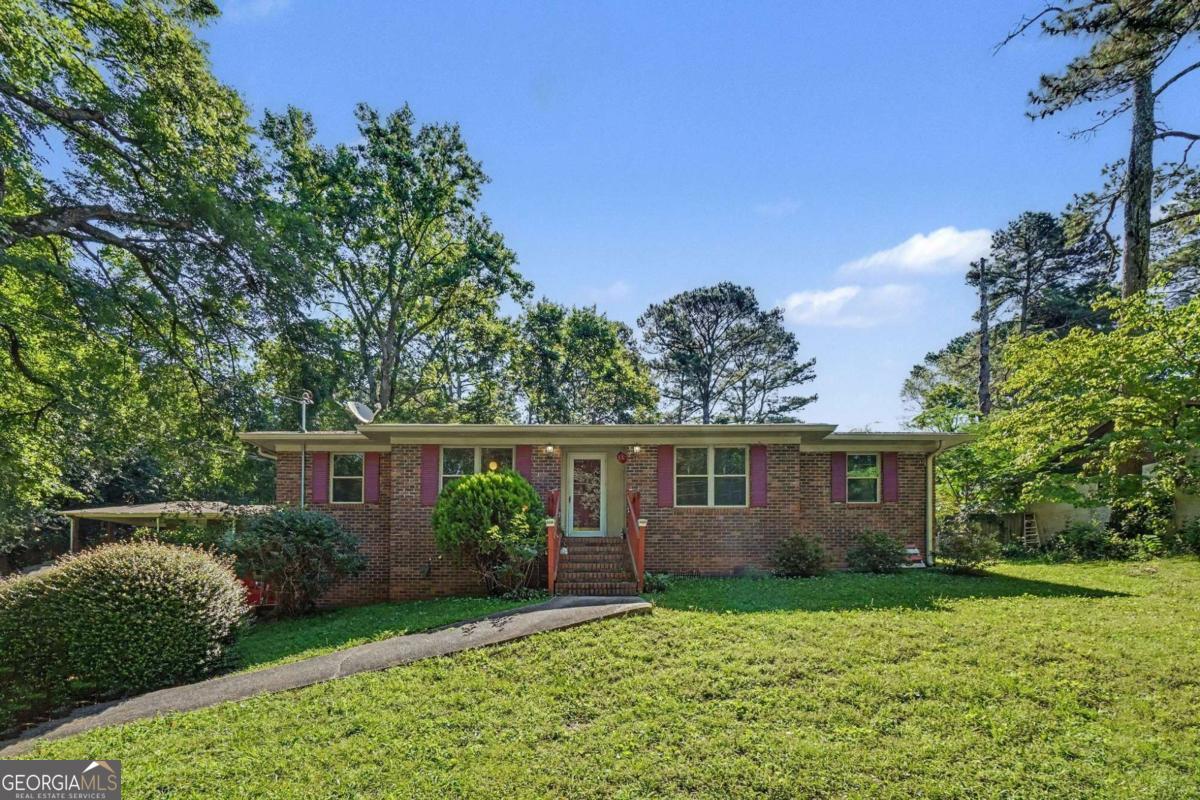
2913 Vogue DR, Douglasville, GA 30134
CORONADO FOREST · Douglas County
Key Facts
Description
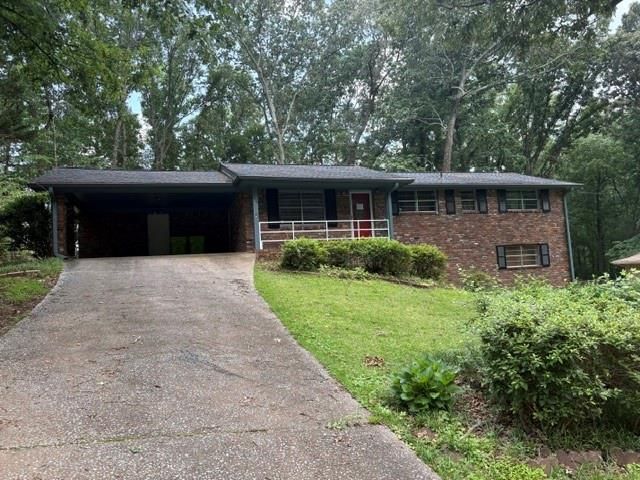
Welcome home to this classic four-sided brick ranch, perfectly situated on nearly a half-acre lot in a quiet cul-de-sac in Douglasville. Offering timeless construction and incredible space both inside and out, this home is a rare find. Step outside and enjoy a fully fenced backyard designed for true outdoor living. Featuring a large entertaining deck, expansive green space, and a massive storage building with electricity, ideal for a workshop, hobbies, or additional storage. A generous parking pad easily accommodates up to six vehicles, perfect for guests or multi-car households. Inside, you're welcomed by a spacious family room that flows into a bright kitchen and breakfast area, with direct access to the deck which makes entertaining effortless. The main level also includes a primary bedroom with a private half bath, two additional bedrooms, a full hall bath, and convenient linen and coat closets. The full basement adds even more versatility, offering abundant storage, a laundry and mechanical area, plus finished spaces that include a media room with a half bath and an additional bedroom with windows and a closet that is ideal for guests, a home office, or extended living. Major updates include all new wiring, a new breaker box, and a new meter, giving peace of mind for years to come. Nestled across from a private wooded lot, this home offers a peaceful, tucked-away setting while still being conveniently located. Don't miss your opportunity to own this hidden gem, so schedule your showing today!
Property Information
Property Type
Residential
Sub-Type
Single Family Residence
Structure Type
House
Year Built
1971
Living Area
1,627 sq ft
Lot Size
0.46 acres
Garage Spaces
6
Parking Spaces
6
Days on Market
42
MLS® Listing#
10780012
Property Features
Interior
Appliances
Cooling
Heating
Flooring
Basement
Parking
Laundry
Patio
Fencing
Lot Features
Construction
Foundation
Roof
Windows
Other Structures
Community
Utilities
Sewer
Water Source
Rooms
- Kitchen
Schools
- Elementary:
- Bright Star
- Middle:
- Mason Creek
- High:
- Douglas
Financial Details
HOA
None
Annual Taxes
$435
Tax year 2025
Parcel Number
01580250028
Directions
Take I 20 West to Douglasville and take exit # 34 GA Hwy 5 and make a right. Travel .1 miles and make left onto Bright Star Connector. Travel .8 miles and make a left onto Bright Star Road. Travel .4 miles and make right onto John West Rd. Travel .3 miles
Affordability Calculator
$51,800
Estimated monthly payment
$1,379/mo
Principal $207,200 · Est. interest $289,062 over 30 yrs
Neighborhood Market Statistics
How this home compares to active listings in Douglasville, GA
- $345,856
- Median Listing Price
- 52
- Median Days on Market
- 2,250
- Median Sq Ft
- $160
- Median Price / Sq Ft
- 942
- Active Listings
- This home’s price is 25% below the area median.
- Its price per sq ft is 1% below the area median.
Market statistics compiled from active EXIT Realty® and MLS listings in Douglasville, GA.
Location
- 2913 Vogue DR, Douglasville, GA 30134
Points of Interest in Douglasville, GA
Showing the Douglasville area map.
Nearby Schools
Bright Star Elementary School
Elementary · 0.2 mi away
Douglasville Adventist School
School · 0.3 mi away
Sikes School
School · 1.9 mi away
Arbor Station Elementary School
Elementary · 2.0 mi away
Winston Elementary School
Elementary · 2.2 mi away
Yeager Middle School
Secondary · 2.2 mi away
Heirway Christian Academy
School · 2.3 mi away
North Douglas Elementary School
Elementary · 2.4 mi away
Douglas County High School
Secondary · 2.4 mi away
Stewart Middle School
Secondary · 2.9 mi away
Bill Arp Elementary School
Elementary · 3.1 mi away
Mason Creek Elementary School
Elementary · 3.1 mi away
Kid Zone University
School · 3.1 mi away
Dorsett Shoals Elementary School
Elementary · 3.1 mi away
Brighten Academy Charter School
School · 3.2 mi away
Mason Creek Middle School
Secondary · 3.4 mi away
Douglas County School System
School · 3.6 mi away
Burnett Elementary School
Elementary · 3.6 mi away
Eastside Elementary School
Elementary · 3.7 mi away
Chapel Hill Elementary School
Elementary · 3.8 mi away
Commute Calculator
Nearby Homes


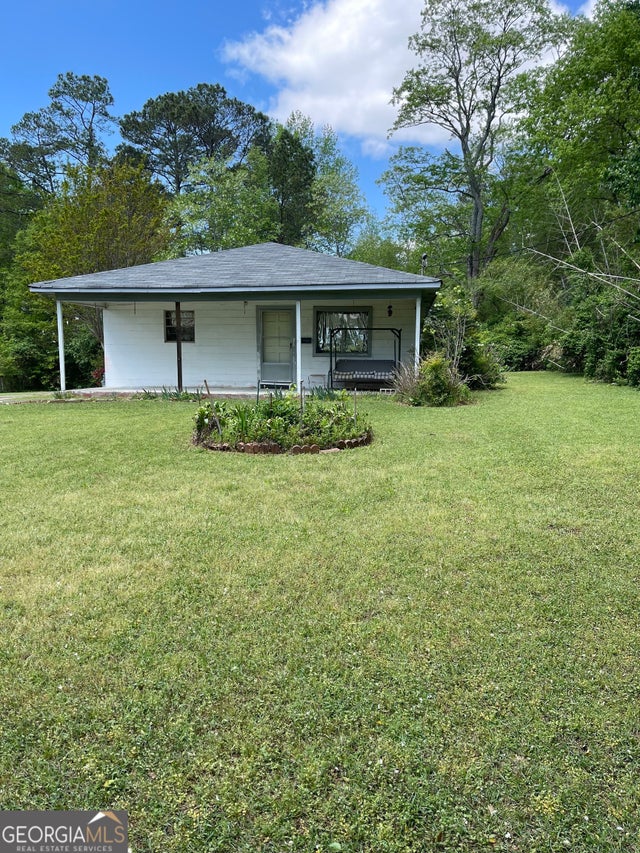
Similar Homes Nearby
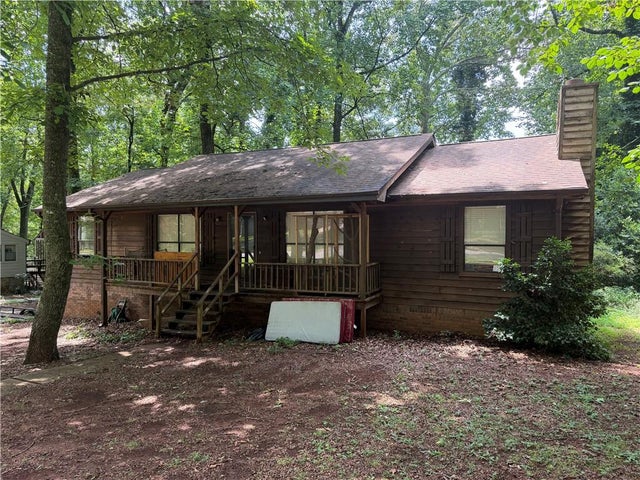
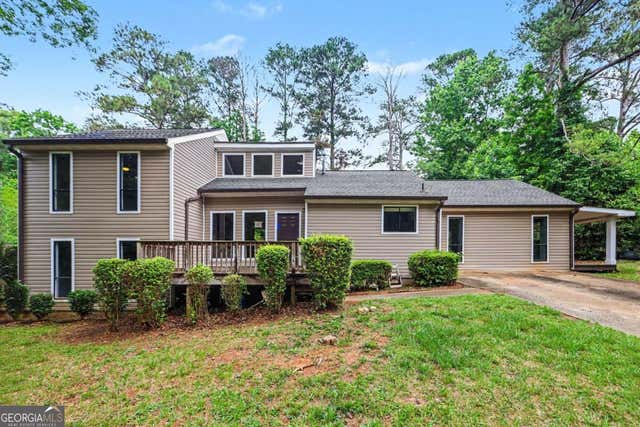
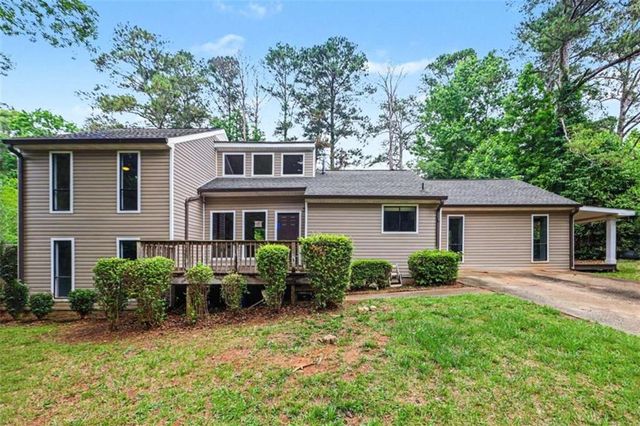


Similar Home Values
Comparable nearby listings and their asking prices.
| Address | Price | Beds | Baths | Sq Ft |
|---|---|---|---|---|
| 4100 Oak Stone Drive, Douglasville, GA | $184,999 | 3 | 2 | 1,512 |
| 6742 Oakland DR, Douglasville, GA | $186,000 | 3 | — | 2,209 |
| 6742 Oakland Drive, Douglasville, GA | $186,000 | 3 | 2 | 2,209 |
| 7712 Autry Circle 210, Douglasville, GA | $199,900 | 3 | 3 | 1,586 |
| 5835 S Bear Drive, Douglasville, GA | $199,900 | 3 | 2 | 1,104 |
| 7712 Autry CIR 210, Douglasville, GA | $199,900 | 3 | — | 1,586 |
Moving Cost Estimate
EXIT Agents in Douglasville


Listing Courtesy: Mark Spain Real Estate - 7708869000