

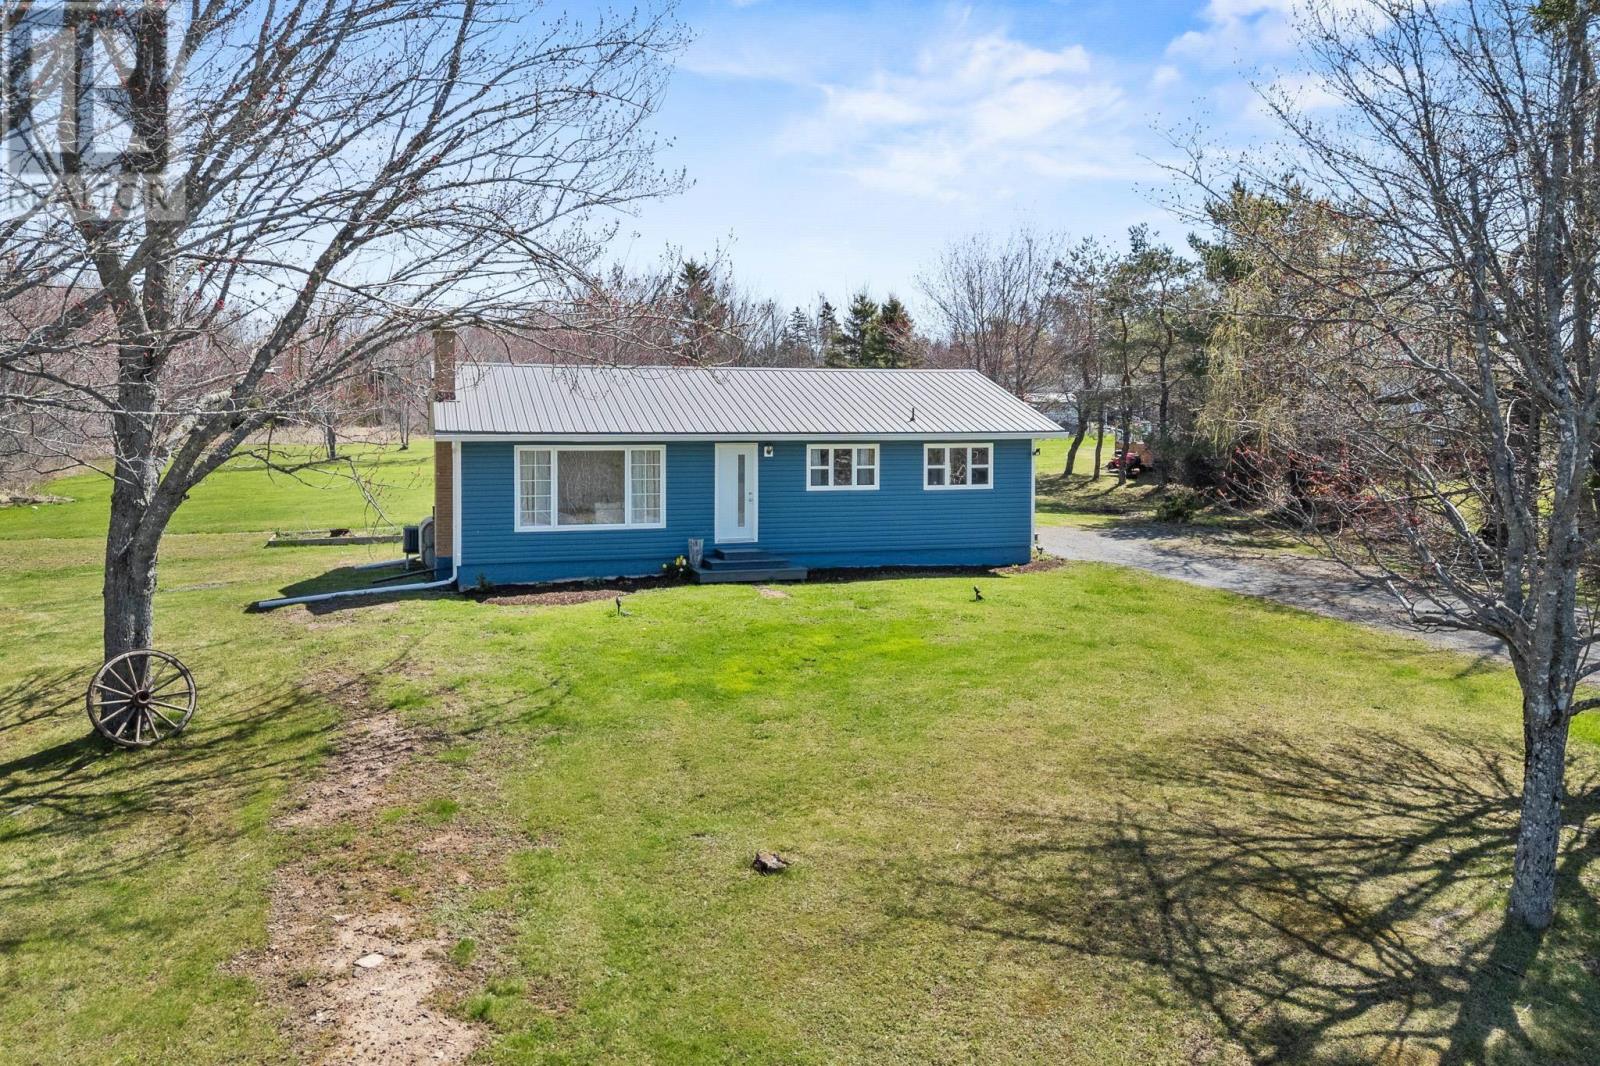
544 Lake Road, Noel, NS B0N1T0
Noel
Key Facts
Description
Welcome to 544 Lake Drive, a thoughtfully updated and well-maintained bungalow set on a beautifully landscaped 1.8-acre lot, offering privacy, space, & a peaceful rural setting enhanced by mature trees along the rear of the property. With just under 2,000 sq. ft. of fully developed living space, this home offers an ideal blend of comfort and functionality, & modern updates. The main level features a bright, open-concept layout where the kitchen flows seamlessly into the dining and living areasperfect for everyday living and entertaining. Three generously sized bedrooms and a full bathroom complete the main floor. The upstairs has been fully repainted (2026), creating a fresh and welcoming atmosphere throughout.Refinished hardwood floors (2025) add warmth and character to the main living areas, while a new front window (2025) enhances curb appeal and natural light. Downstairs, the newly refinished lower level (2025) offers excellent versatility, featuring a fourth bedroom, a second full bathroom, and ample space for a recreation room, home office, or guest suite. A new staircase to the basement (2026) improves flow and accessibility. For added peace of mind, a sump pump was installed in 2025.Additional improvements include a water softener system (2024) for enhanced water quality and year-round comfort provided by an efficient ducted heat pump system. Beyond the home itself, this property offers an excellent balance of rural tranquility & access to everyday amenities. Located on the scenic Noel Shore along the Bay of Fundy, the area is known for its natural beauty & outdoor experiences, including nearby Burntcoat Head Park, home to the worlds highest recorded tides. Despite its peaceful setting, the property is within 1015 minutes of gas stations, grocery stores, pharmacies, schools, and a community clinic, and is less than an hours drive to Truro, Elmsdale, & the Halifax Regional Municipality (HRM)ideal for those seeking space and privacy without feel (id:31684)
Property Information
Property Type
Residential
Sub-Type
Single Family Residence
Style
Bungalow
Year Built
1971
Living Area
1,859 sq ft
Lot Size
1.80 acres
Ownership
Freehold
Listing #
202610201
Property Features
- Cooling:
- Central Air, Heat Pump
- Heating:
- Forced Air, Heat Pump, Electric, Oil, Wood
- Flooring:
- Hardwood, Laminate
- Lot Features:
- Landscaped
- Sewer:
- Septic Tank
Rooms
- 14..11 x 4..5Basement
- Bathroom 16. x 8..9Basement
- Bathroom 29..1 x 6..4Main
- Bedroom 19..2 x 9..8Main
- Bedroom 29..2 x 9..10Main
- Dining Room11..5 x 17..5Main
- Game Room24..5 x 23..9Basement
- Kitchen14..11 x 12..1Main
- Living Room11..5 x 12..6Main
- Master Bedroom12..8 x 10..5Main
- Utility Room12..4 x 18..10Basement
- Utility Room6. x 6..1Basement
Affordability Calculator
$79,980
Estimated monthly payment
$2,128/mo
Principal $319,920 · Est. interest $446,317 over 30 yrs
Neighborhood Market Statistics
How this home compares to active listings in Noel, NS
- 242
- Median Days on Market
- 1,440
- Median Sq Ft
- CA$181
- Median Price / Sq Ft
- 8
- Active Listings
- Its price per sq ft is 19% above the area median.
Market statistics compiled from active EXIT Realty® and MLS listings in Noel, NS.
Location
- 544 Lake Road, Noel, NS B0N1T0
Nearby Schools
Cobequid District Elementary School
Elementary · 0.8 km away
Hants North Rural High & Kennetcook District School
Secondary · 12.4 km away
Kennetcook District School
School · 12.4 km away
Great Village Elementary School
Elementary · 17.3 km away
Chiganois Elementary School
Elementary · 23.6 km away
Debert Elementary School
Elementary · 27.1 km away
Cobequid Consolidated Elementary School
Elementary · 28.3 km away
Central Colchester Junior High School
Secondary · 33.8 km away
Shubenacadie District Elementary
Elementary · 34.2 km away
Hilden Elementary School
Elementary · 35.1 km away
Hants East Rural High School
Secondary · 35.6 km away
Truro Elementary School
Elementary · 36.0 km away
Nova Scotia International Student Program
School · 36.1 km away
Riverside Education Centre
School · 36.1 km away
Mount Pleasant Nursery School
School · 36.2 km away
Winding River Consolidated School
Elementary · 36.4 km away
West Hants Middle School
Elementary · 36.5 km away
Brooklyn District Elementary School
Elementary · 36.6 km away
Chignecto-Central Regional Centre for Education
School · 36.7 km away
Jane Norman College
Secondary School · 36.7 km away
Commute Calculator
Nearby Homes

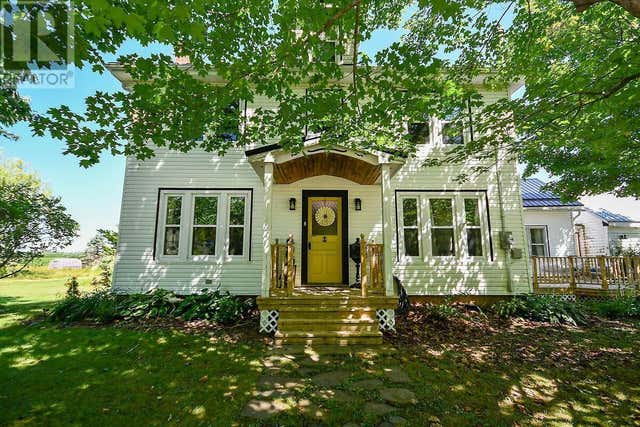

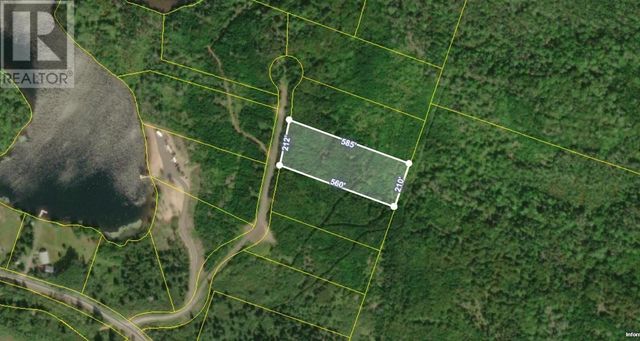
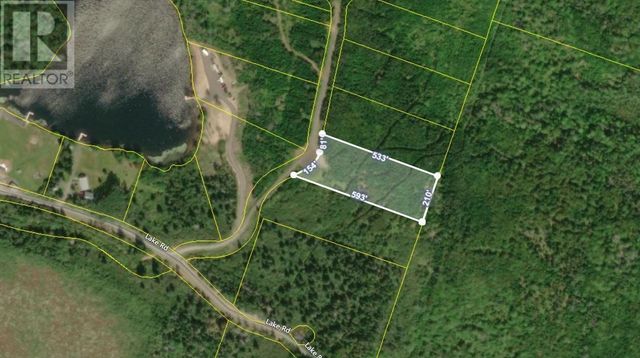

Similar Homes Nearby

Moving Cost Estimate
EXIT Agents in Noel



Listing Courtesy: Sutton Group Professional Realty
Data Terms of Use
This website is operated by Sutton Group Professional Realty, a brokerage who is a member of The Canadian Real Estate Association (CREA). The content on this website is owned or controlled by CREA. By accessing this website, the user agrees to be bound by these terms of use as amended from time to time, and agrees that these terms of use constitute a binding contract between the user, Sutton Group Professional Realty, and CREA.
Copyright
The content on this website is protected by copyright and other laws, and is intended solely for the private, non-commercial use by individuals. Any other reproduction, distribution or use of the content, in whole or in part, is specifically prohibited. Prohibited uses include commercial use, “screen scraping”, “database scraping”, and any other activity intended to collect, store, reorganize or manipulate the content of this website.
Trademarks
REALTOR®, REALTORS®, and the REALTOR® logo are certification marks that are owned by REALTOR® Canada Inc. and licensed exclusively to The Canadian Real Estate Association (CREA). These certification marks identify real estate professionals who are members of CREA and who must abide by CREA’s By-Laws, Rules, and the REALTOR® Code. The MLS® trademark and the MLS® logo are owned by CREA and identify the professional real estate services provided by members of CREA.
Liability and Warranty Disclaimer
The information contained on this website is based in whole or in part on information that is provided by members of CREA, who are responsible for its accuracy. CREA reproduces and distributes this information as a service for its members, and assumes no responsibility for its completeness or accuracy.
Amendments
Sutton Group Professional Realty may at any time amend these Terms of Use by updating this posting. All users of this site are bound by these amendments should they wish to continue accessing the website, and should therefore periodically visit this page to review any and all such amendments.