

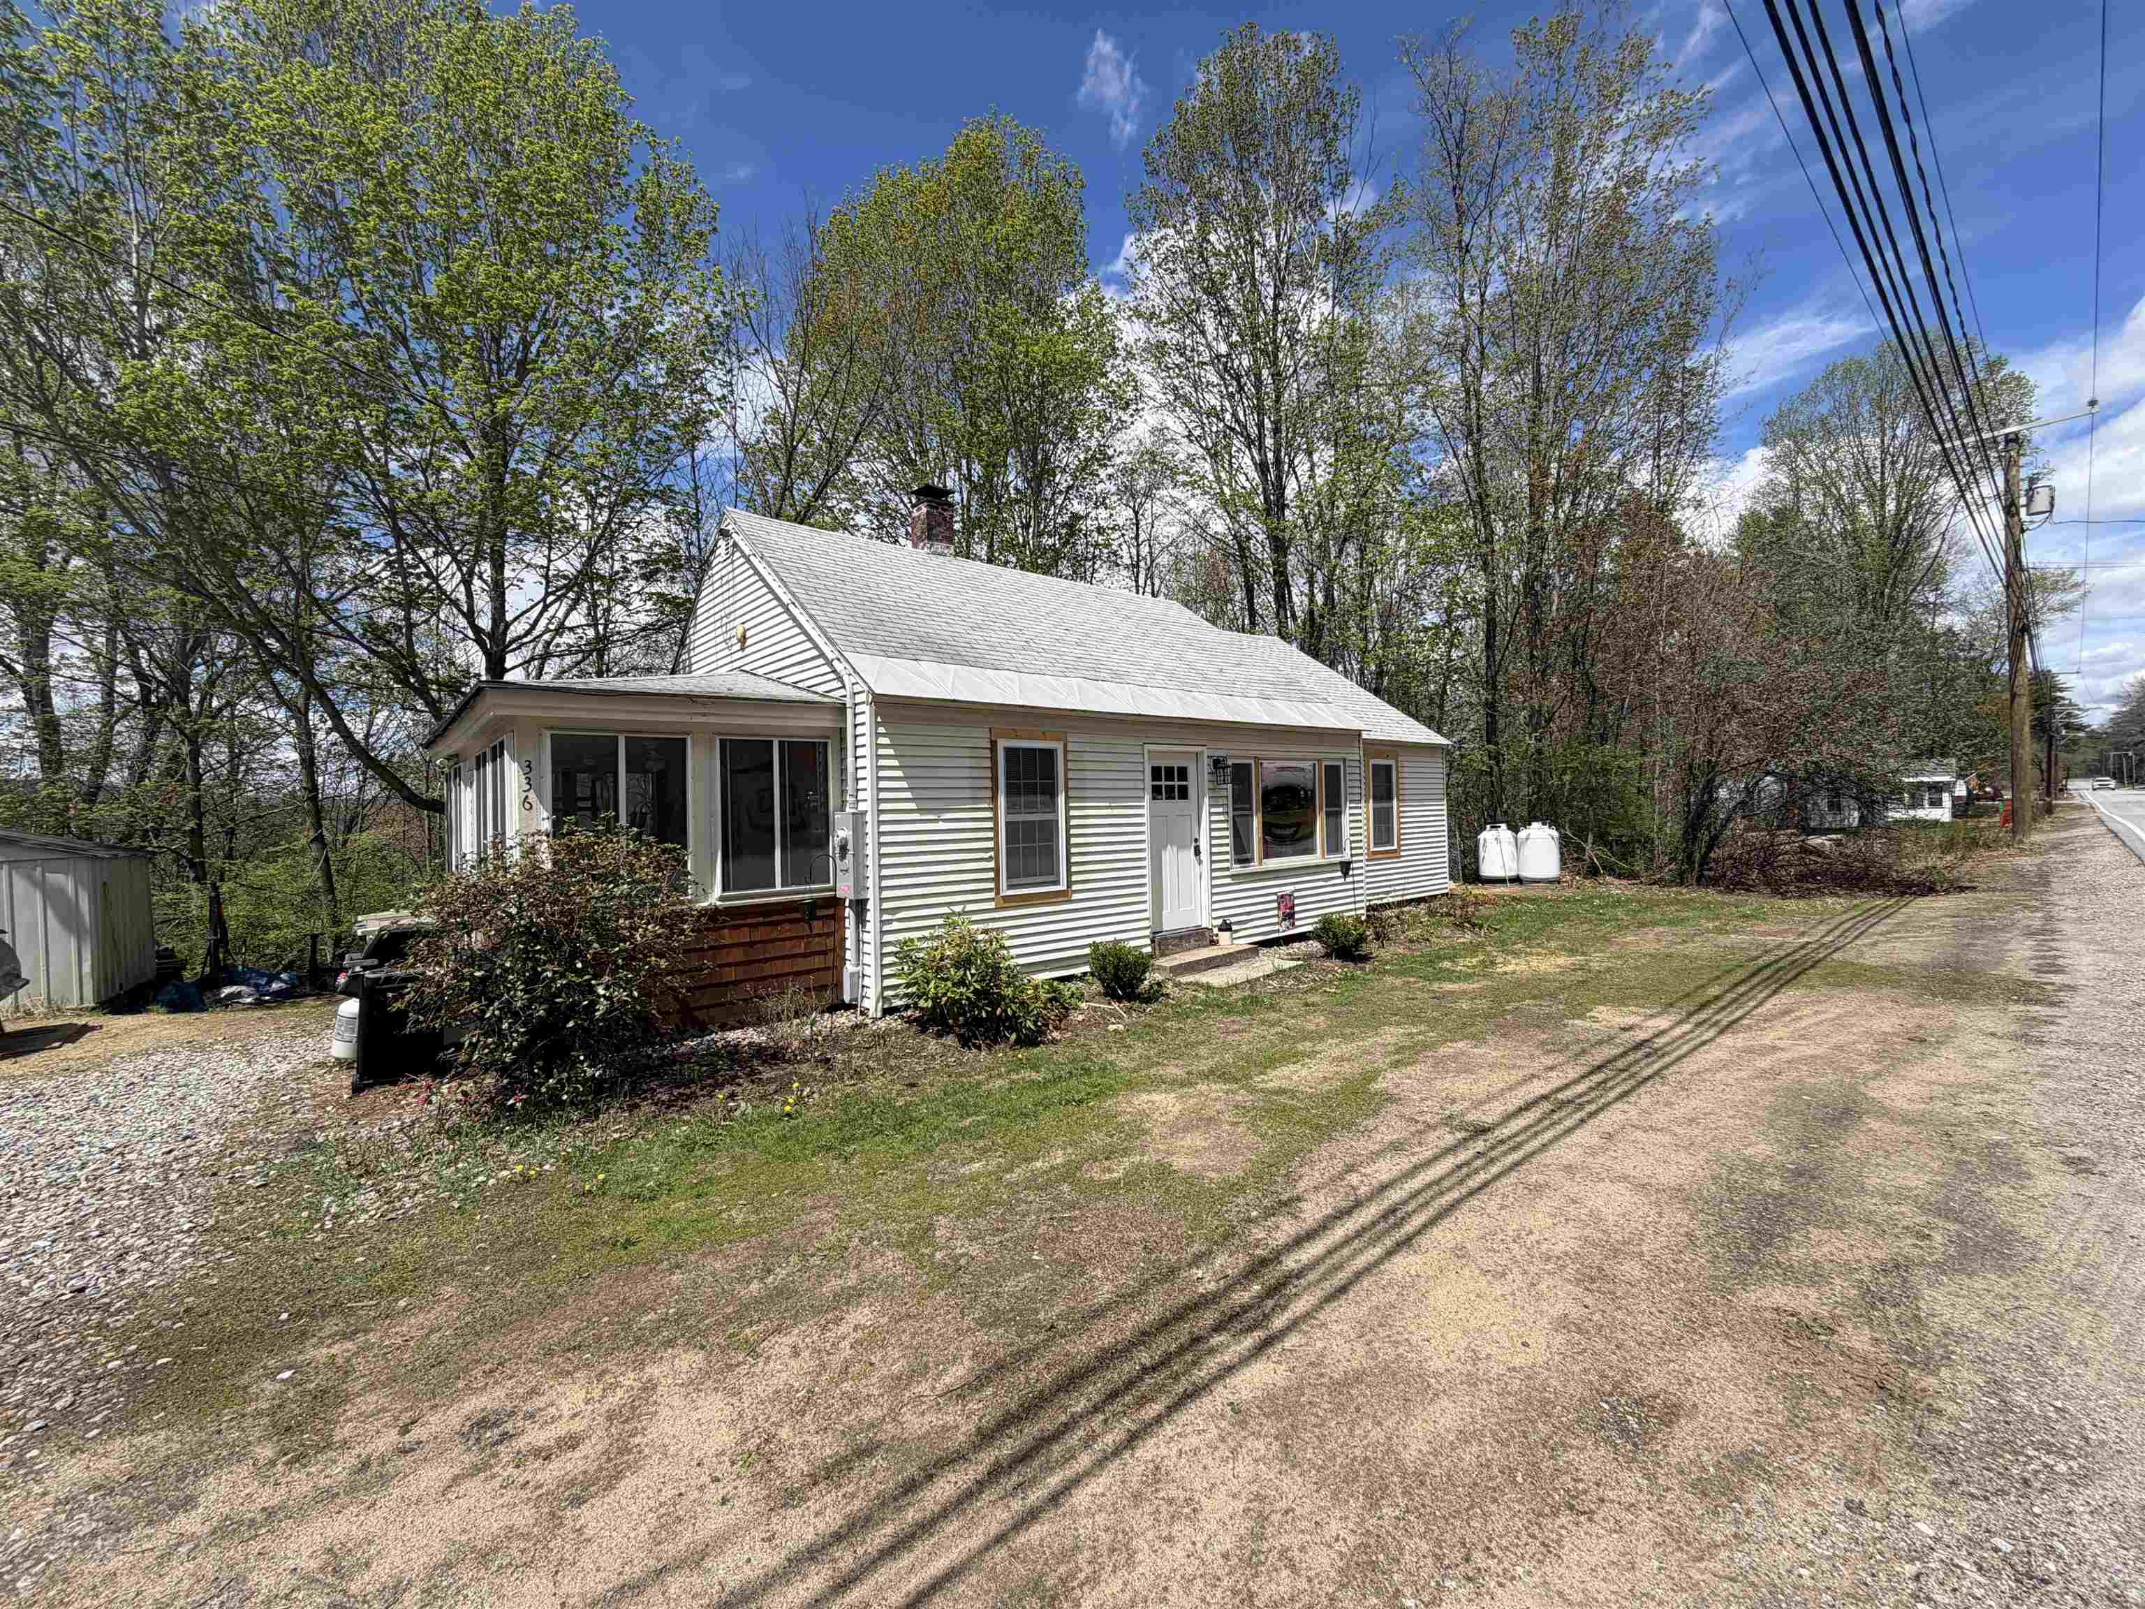
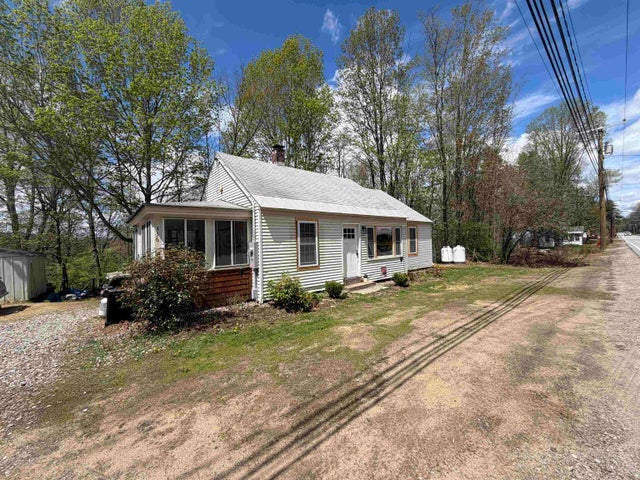
336 New Hampton Road, Franklin, NH 03235
NH-Merrimack County
Key Facts
Description
MOTIVATED SELLERS! Nestled in the serene countryside of Franklin, this charming and beautifully updated 2-bedroom, 1-bathroom ranch-style home is set on nearly an acre of land and offers the perfect blend of comfort and convenience. Included in the many updates is a brand-new heating and central AC system and all new kitchen appliances! With its convenient proximity to Interstate 93 for easy commuting and just a short distance from the scenic Franklin Falls Dam, this home is ideal for those seeking a quiet retreat without sacrificing accessibility to shopping, healthcare, dining, outdoor activities and so much more! This single-level layout ensures effortless living, making it suitable for first-time buyers, downsizers, or anyone appreciating ranch-style simplicity. Step inside through the inviting 3-season porch entry, which serves as a versatile space for relaxing on mild days or as a mudroom to keep the elements at bay. The interior throughout has been thoughtfully updated, featuring modern touches that enhance its cozy charm while preserving its classic appeal. Downstairs, the high-ceiling basement offers excellent potential. Whether you're drawn to the tranquility of New Hampshire's Lakes Region or the practicality of single-floor living, this property embodies affordable, updated country charm. In the summer months, cool off at one of the City of Franklin's beaches on Webster Lake, Griffin Beach or Lagace Beach. Listing agent is related to the seller.
Property Information
Property Type
Residential
Sub-Type
Single Family Residence
Style
Ranch
Year Built
1940
Stories
1
Living Area
1,857 sq ft
Lot Size
0.99 acres
Zoning
RRW/S
Days on Market
53
MLS® Listing#
5078190
Property Features
Interior
Appliances
Cooling
Heating
Flooring
Basement
Parking
Laundry
Patio
Lot Features
Construction
Foundation
Roof
Utilities
Sewer
Water Source
Rooms
- 7' 7" x 17' 10 "
- Bathroom 19' x 6' 1"
- Bedroom 113' 6" x 10' 1"
- Bedroom 213' 3" x 8' 11 "
- Kitchen14' 3" x 10' 11"
- Living Room19' 9" x 11' 9"
- Utility Room
Schools
- Elementary:
- Paul A. Smith School
- Middle:
- Franklin Middle School
- High:
- Franklin High School
- District:
- Franklin/Hill Sch Dsct SAU #18
Financial Details
Annual Taxes
$4,025
Tax year 2025
Directions
GPS is accurate.
Affordability Calculator
$68,500
Estimated monthly payment
$1,823/mo
Principal $274,000 · Est. interest $382,254 over 30 yrs
Neighborhood Market Statistics
How this home compares to active listings in Franklin, NH
- $416,667
- Median Listing Price
- 75
- Median Days on Market
- 1,377
- Median Sq Ft
- $253
- Median Price / Sq Ft
- 48
- Active Listings
- This home’s price is 18% below the area median.
- Its price per sq ft is 27% below the area median.
Market statistics compiled from active EXIT Realty® and MLS listings in Franklin, NH.
Location
Map is currently unavailable for this location.
Points of Interest in Franklin, NH
Showing the Franklin area map.
Commute Calculator
Nearby Homes

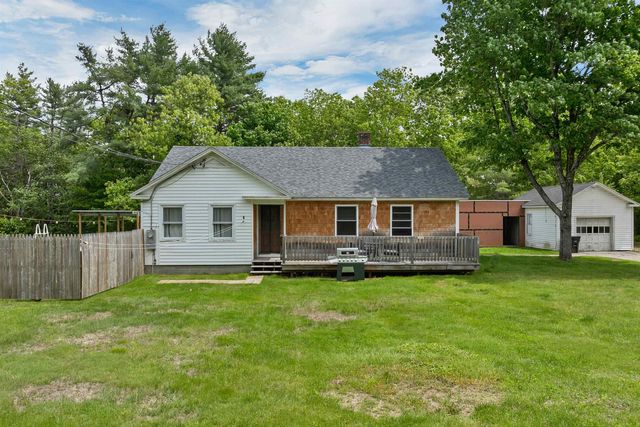

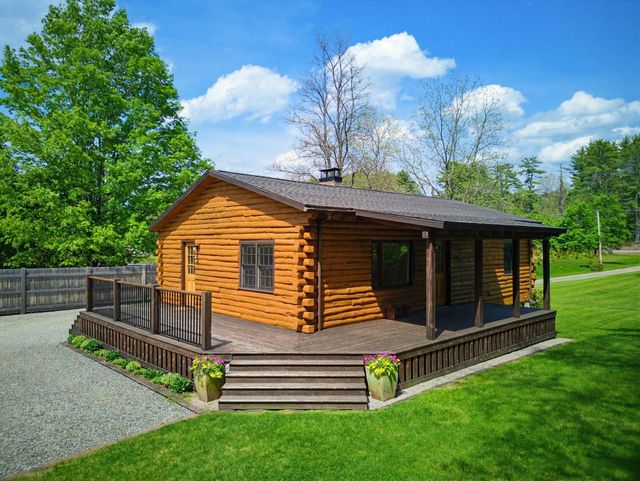

Similar Homes Nearby


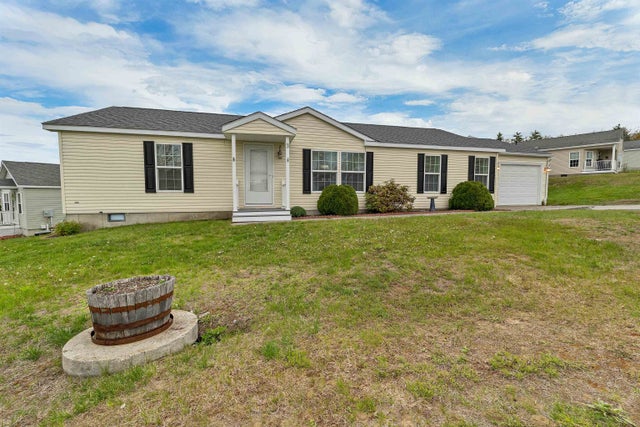
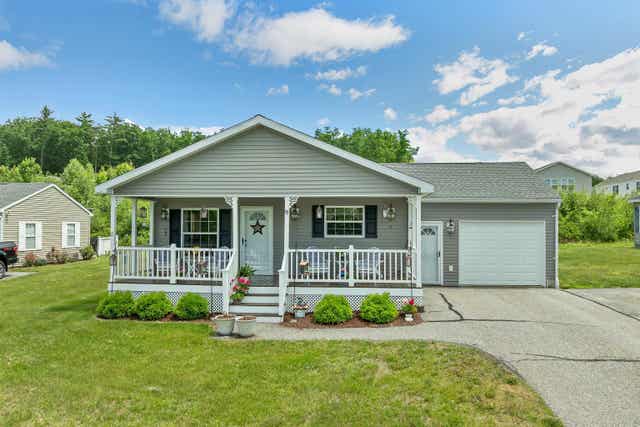

Similar Home Values
Comparable nearby listings and their asking prices.
| Address | Price | Beds | Baths | Sq Ft |
|---|---|---|---|---|
| 102 Franklin Street, Franklin, NH | $269,900 | 3 | 2 | 1,393 |
| 29 Elkins Street, Franklin, NH | $280,000 | 3 | 1 | 1,665 |
| 3 Eagle Nest Drive, Franklin, NH | $285,000 | 3 | 2 | 1,456 |
| 3 Eagle Nest Drive, Franklin, NH | $285,000 | 3 | 2 | 1,456 |
| 9 Morning Glory Drive, Franklin, NH | $285,000 | 3 | 2 | 1,296 |
| 40 Lark Street, Franklin, NH | $289,900 | 4 | 1 | 1,010 |


