


1 E 3rd AVE 304, Rome, GA 30161
The Lofts at 3rd & Broad · Floyd County
Key Facts
Description
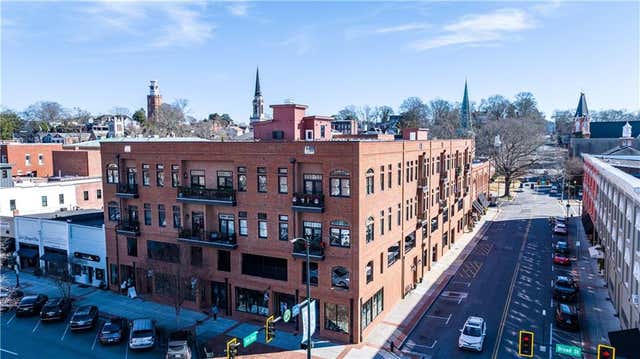
Begin your next chapter in this beautiful jewel box of a condo in the heart of Downtown Rome. On the market for the First TIME since the construction of the Lofts at Third & Broad, Unit #304 is filled with custom luxury finishes and upgrades-unlike anything else in the complex - offering cottage charm in the center of it all. As one of the few units that fronts Broad Street, this condo takes full advantage of the unique lifestyle afforded on Georgia's second-widest main street, featuring views of both ends of the historic corridor and the mature tree canopy in the median. The interior boasts a chef's kitchen with stainless steel appliances and quartz countertops that flows into a central living space, opening directly onto a private balcony. The layout is completed by a primary bedroom, a full spa-like bathroom, a walk-in laundry area, and an additional room perfect for use as an office, den, or bunk room. Despite its cozy footprint, the unit surprises with ample storage and a smart, efficient use of space. Abundant natural light, muted finishes, beautiful pine shiplap, and 12-foot ceilings make the residence feel much larger than its square footage suggests. From your balcony, enjoy a front-row seat to the local culture - listen to live music from First Friday concerts, watch the annual Rome Christmas Parade, or take in beautiful sunsets over Mt. Alto. The Lofts at Third & Broad offers excellent amenities for residents, including a gated parking deck with one assigned covered space, private storage, and a fitness facility. You will also have access to expansive common areas for entertaining, including a centrally located keeping room and a stunning rooftop deck - both with their own dedicated kitchens.
Property Information
Property Type
Residential
Sub-Type
Condominium
Style
Brick 4 Side
Year Built
2019
Stories
1
Living Area
850 sq ft
Days on Market
55
MLS® Listing#
10769789
Property Features
Interior
Exterior
Appliances
Cooling
Heating
Flooring
Basement
Parking
Laundry
Lot Features
Construction
Roof
Community
Utilities
Sewer
Water Source
Schools
- Elementary:
- Anna K Davie
- Middle:
- Rome
- High:
- Rome
Financial Details
HOA
$6,300 / Annually
Annual Taxes
$4,691
Parcel Number
J14C 116J
Directions
Turner McCall Blvd to Broad St and right on 3rd Avenue, Building entrance on 3rd Avenue
Affordability Calculator
$79,800
Estimated monthly payment
$2,124/mo
Principal $319,200 · Est. interest $445,312 over 30 yrs
Location
Map is currently unavailable for this location.
Points of Interest in Rome, GA
Showing the Rome area map.
Commute Calculator
Nearby Homes


Similar Homes Nearby

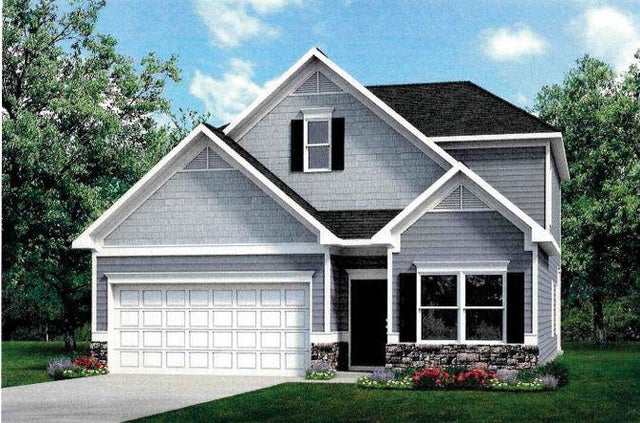

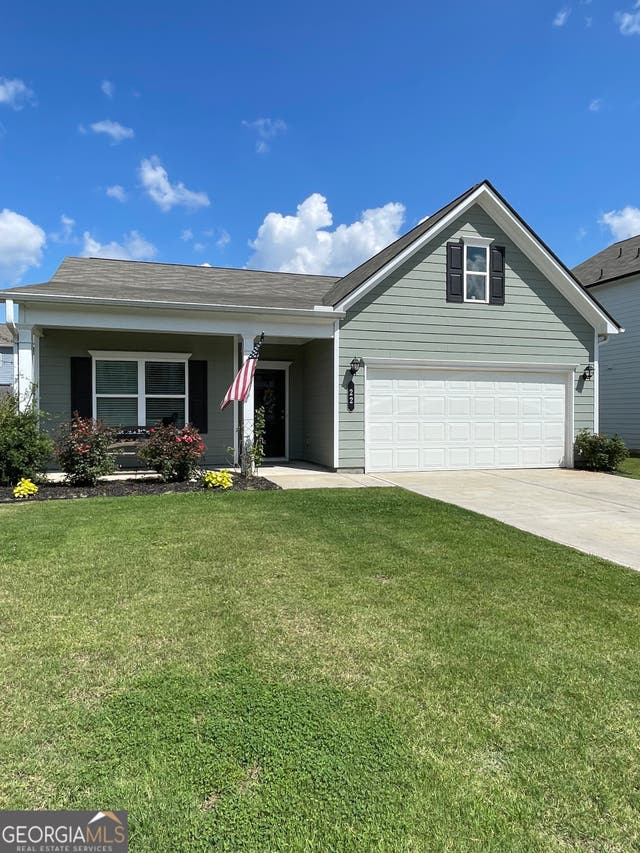
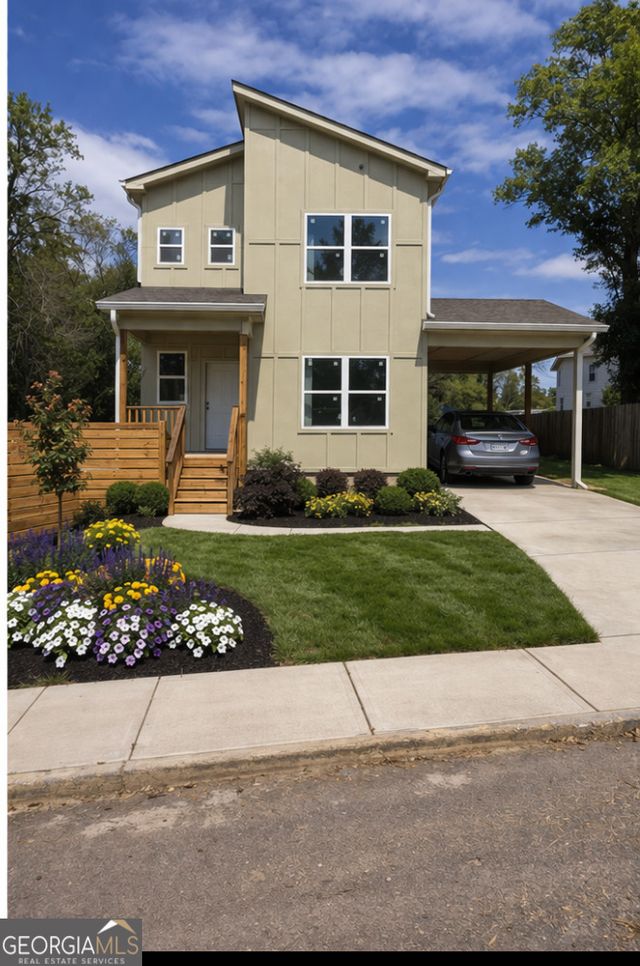
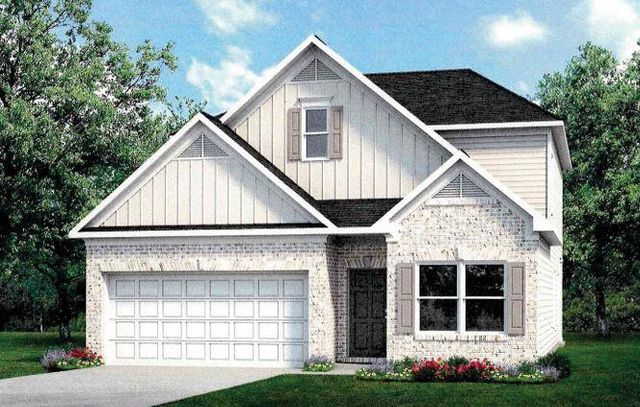
Similar Home Values
Comparable nearby listings and their asking prices.
| Address | Price | Beds | Baths | Sq Ft |
|---|---|---|---|---|
| 101 Keown Road, Rome, GA | $279,900 | 3 | 2 | 1,662 |
| 34 North Haven Drive, Rome, GA | $279,900 | 4 | 3 | 2,231 |
| 101 Keown RD, Rome, GA | $279,900 | 3 | — | — |
| 22 Bennett WAY SE, Rome, GA | $279,900 | 3 | — | 1,699 |
| 14 McGhee ST SW, Rome, GA | $279,900 | 3 | — | 1,500 |
| 36 North Haven Drive, Rome, GA | $279,900 | 3 | 3 | 2,231 |
Moving Cost Estimate
EXIT Agents in Rome


Listing Courtesy: Toles, Temple & Wright, Inc. - 7062910202