

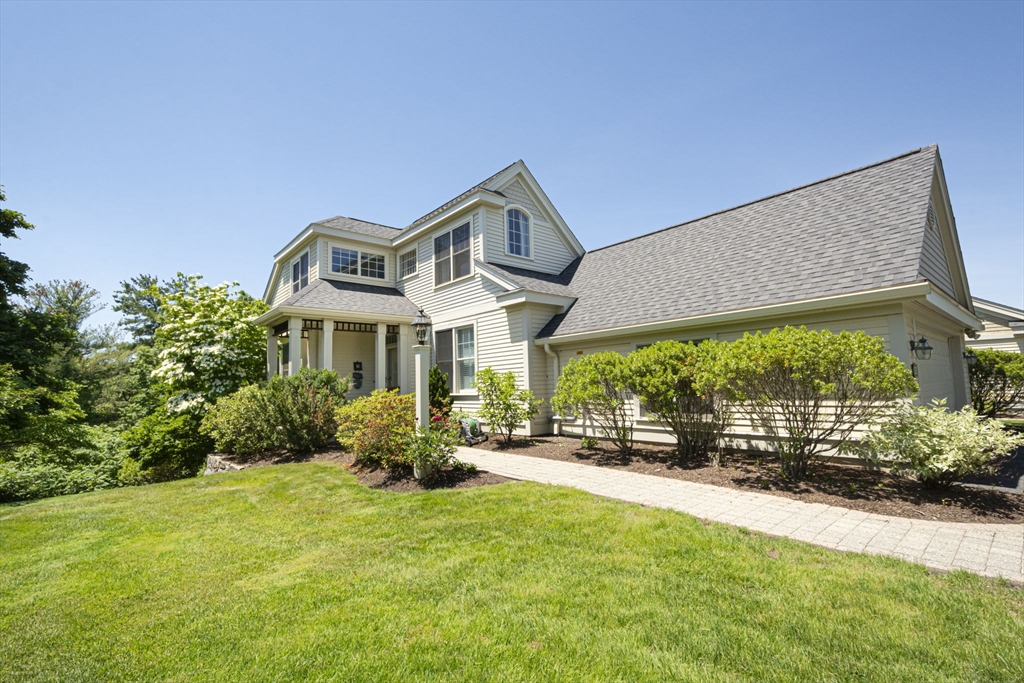
53 Carriage Hill 53, Southborough, MA 01772
Worcester County
Key Facts
Description
Welcome to 53 Carriage Hill Circle, where an active lifestyle meets elegant design! This beautiful end-unit offers beautiful hardwood flooring, abundant natural light, and impeccable attention to detail throughout. The recently renovated kitchen offers a perfect space for everyday living and entertaining alike. The bright and inviting four-season sunroom provides a peaceful retreat to work or unwind while taking in the surrounding views. You’ll appreciate the first-floor primary suite which features a fully renovated bathroom that must be seen to be appreciated. Upstairs, you'll find a spacious second bedroom, a full bath, a versatile loft area, and more. The impressive walk-out lower level provides an open-concept design that includes a family room, fitness area, another office or study and a full bathroom. A gym at the clubhouse? Yes indeed along with a full social calendar, nearby walking trails, Boston, and so much more.
Property Information
Property Type
Residential
Sub-Type
Condominium
Structure Type
Townhouse
Year Built
2004
Stories
2
Living Area
3,426 sq ft
Garage Spaces
2
Parking Spaces
4
Zoning
RB
Days on Market
28
MLS® Listing#
73534485
Property Features
Interior
Exterior
Appliances
Cooling
Heating
Flooring
Fireplace
Parking
Laundry
Patio
Lot Features
Construction
Roof
Community
Sewer
Water Source
Rooms
- Bathroom 15x5First
- Bathroom 28x12Main
- Bathroom 37x7Basement
- Bedroom 211x11Second
- Dining Room12x14Main
- Family Room15x17Basement
- Kitchen20x11Main
- Living Room15x17Main
- Master Bedroom20x12Main
- Office13x13Main
Financial Details
HOA
$1,710 / Monthly
Annual Taxes
$12,579
Tax year 2026
Assessed Value
$868,300
Parcel Number
4194487
Directions
Boston Rd to Kallander Dr. to Meadow Ln to Carriage Hill Circle
Affordability Calculator
$193,980
Estimated monthly payment
$5,162/mo
Principal $775,920 · Est. interest $1,082,477 over 30 yrs
Neighborhood Market Statistics
How this home compares to active listings in Southborough, MA
- $1,000,000
- Median Listing Price
- 72
- Median Days on Market
- 3,451
- Median Sq Ft
- $375
- Median Price / Sq Ft
- 39
- Active Listings
- This home’s price is 3% below the area median.
- Its price per sq ft is 25% below the area median.
Market statistics compiled from active EXIT Realty® and MLS listings in Southborough, MA.
Location
Map is currently unavailable for this location.
Points of Interest in Southborough, MA
Showing the Southborough area map.
Commute Calculator
Nearby Homes



Similar Homes Nearby



Similar Home Values
Comparable nearby listings and their asking prices.
| Address | Price | Beds | Baths | Sq Ft |
|---|---|---|---|---|
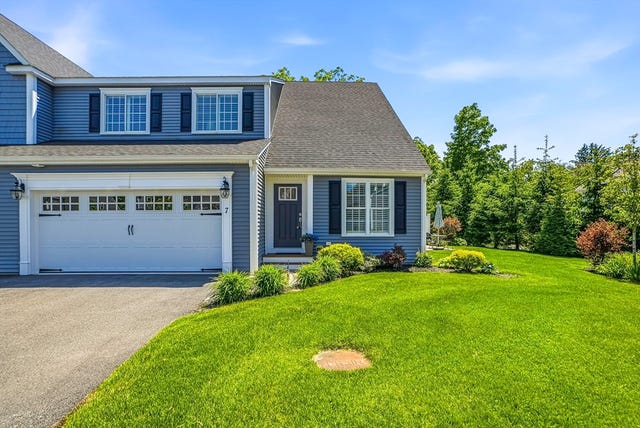
| 7 Cain Cir 7, Southborough, MA | $749,900 | 2 | 3 | 2,549 |
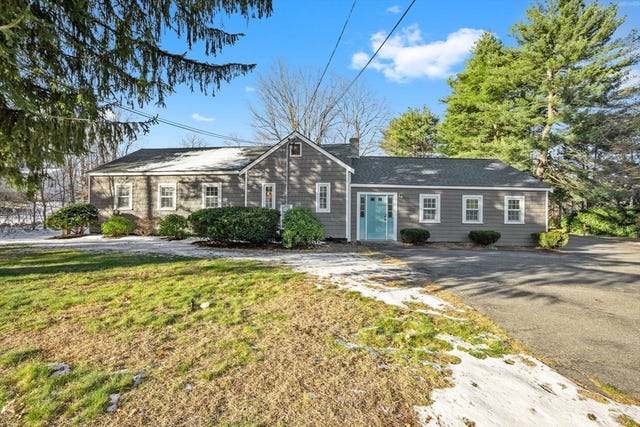
| 216 Boston Rd, Southborough, MA | $850,000 | 3 | 3 | 2,222 |
| 45 Highland Street, Southborough, MA | $850,000 | 4 | 2 | 1,858 |
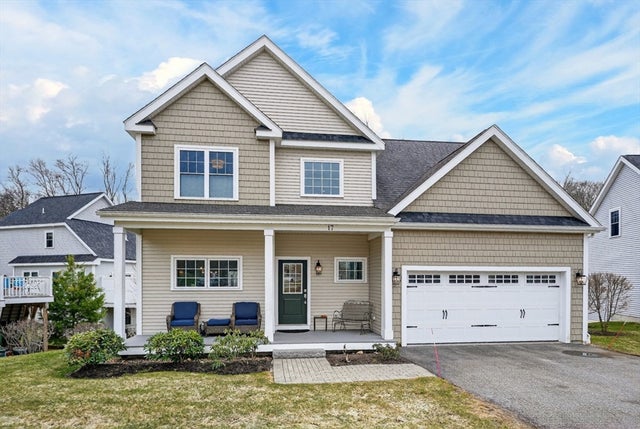
| 17 Stonebrook Ct 17, Southborough, MA | $869,000 | 2 | 4 | 2,618 |
| 17 Stonebrook Ct, Southborough, MA | $869,000 | 2 | 4 | 2,618 |
| 122 Deerfoot Rd, Southborough, MA | $900,000 | 4 | 3 | 2,750 |
Moving Cost Estimate
EXIT Agents in Southborough


Listing Courtesy: LAER Realty Partners - 5089361062