

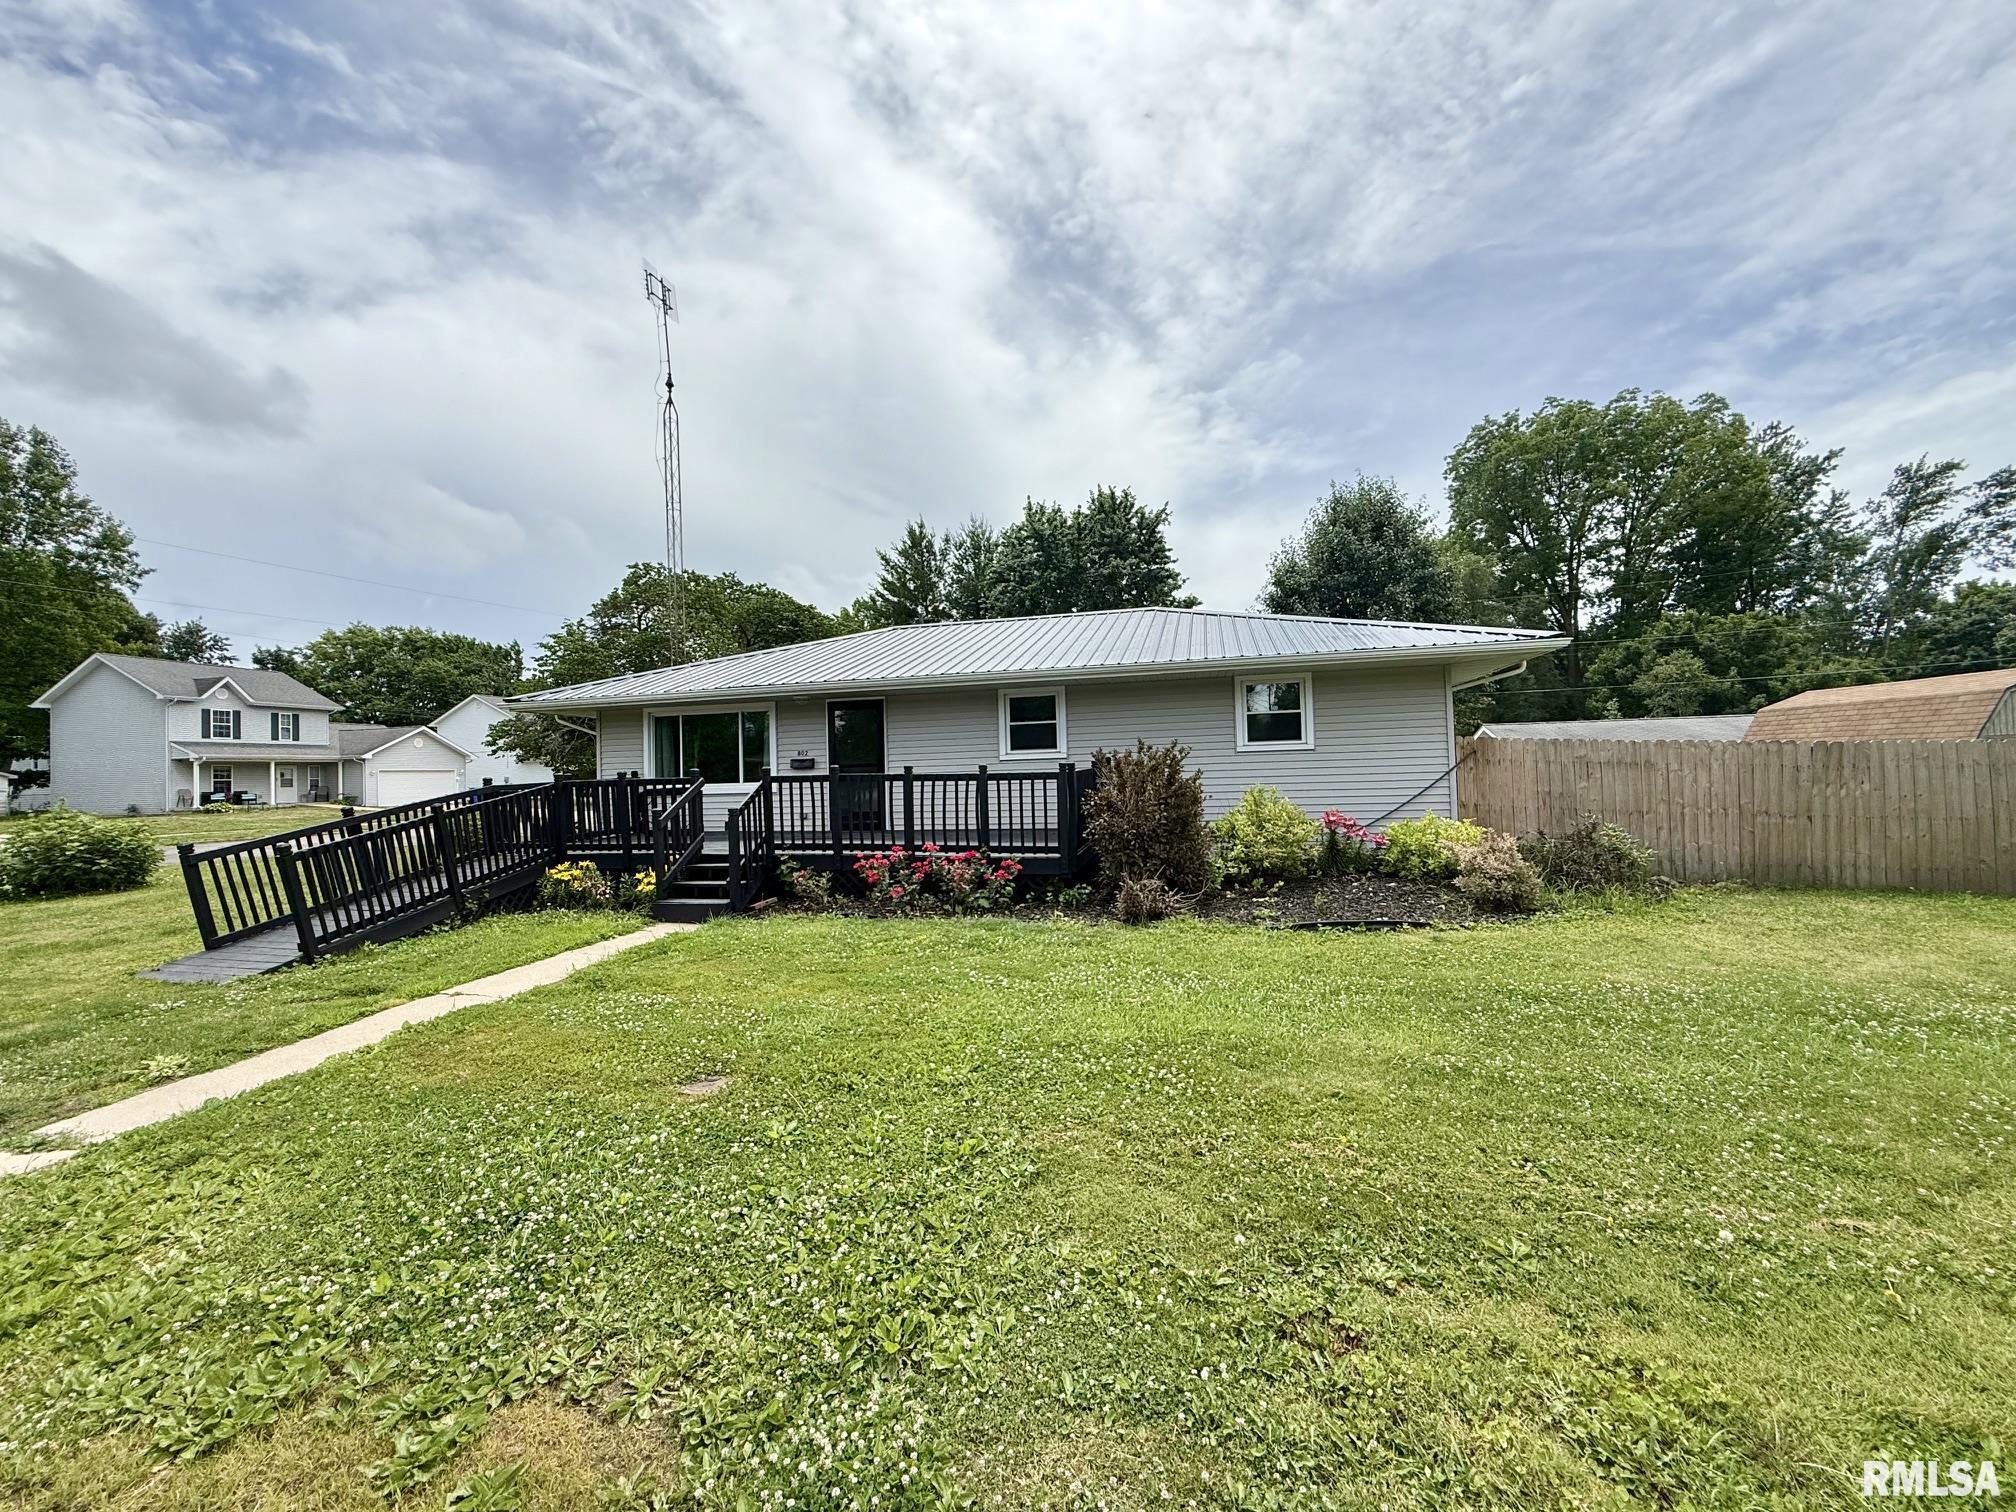
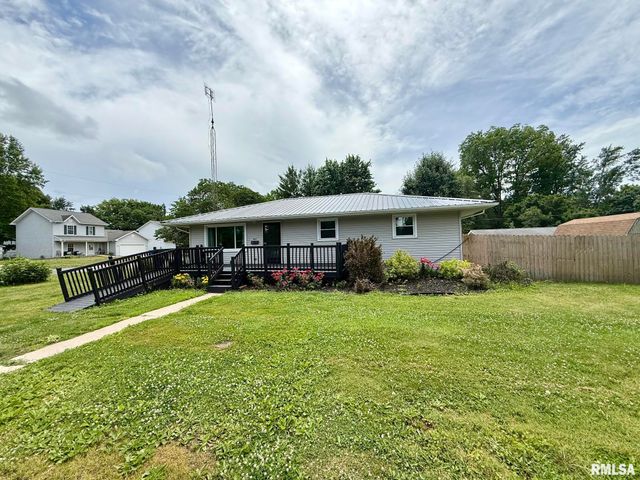
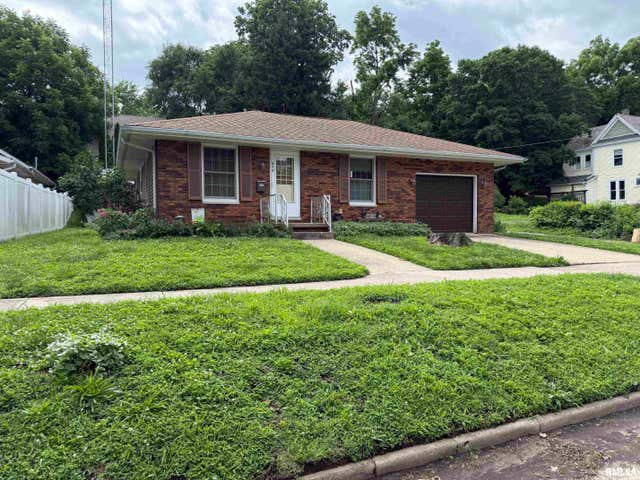
802 W MONROE Street, Petersburg, IL 62675
None · Menard County
Key Facts
Description
GORGEOUS Remodeled Top to Bottom 3 bed/ 1 ba Ranch! It's tucked on a large corner lot with fenced in backyard, shed, plenty yard space and ready to move right in! There are newer windows (2016), new LVP flooring, refinished original hardwood, metal roof 2024, Central AC 2020 & some new trim! Kitchen was gutted, rearranged and has existing and new cabinets blended! There is a coffee bar, peninsula/breakfast bar and all new stainless appliances!! WOW! Attached Dining has plenty wall space and huge window to overlook the backyard! Large Liv rm welcomes guests with bright windows, coat closet and new LVP! Down the hall are 3 large bedrooms boasting original refinished hardwood floors! Updated bath with walk in shower, new vanity and huge linen closet. Downstairs offers Family Room space, washer/dryer area w plenty storage! Throw down some carpet rugs and enjoy the freshly painted walls, floors and section spaces how you want it The old garage would make a fabulous outdoor kitchen area or weight room~ you decide! Come Enjoy it all!!
Property Information
Property Type
Residential
Sub-Type
Single Family Residence
Style
Ranch
Year Built
1964
Living Area
1,170 sq ft
Lot Size
0.29 acres
Lot Dimensions
125 x 102
Garage Spaces
2
Days on Market
28
MLS® Listing#
CA1044319
Property Features
Interior
Appliances
Cooling
Heating
Basement
Parking
Lot Features
Construction
Foundation
Roof
Utilities
Sewer
Water Source
Rooms
- 24.7x11.1Basement
- Basement
- Bedroom 113.6x9.11Main
- Bedroom 210.5x11.5Main
- Bedroom 39.11x9.11Main
- Dining Room11.5x9.5Main
- Family Room30.9x13Basement
- Kitchen10.5x11.5Main
- LaundryBasement
- Living Room17.6x13.6Main
Schools
- High:
- Porta CUSD #202
Financial Details
HOA
Yes
Annual Taxes
$3,185
Tax year 2025
Parcel Number
11-14-311-005
Directions
Rt 97 N to Monroe, turn L. Follow to home on L
Affordability Calculator
$42,900
Estimated monthly payment
$1,142/mo
Principal $171,600 · Est. interest $239,397 over 30 yrs
Neighborhood Market Statistics
How this home compares to active listings in Petersburg, IL
- 35
- Median Days on Market
- 1,613
- Median Sq Ft
- $103
- Median Price / Sq Ft
- 12
- Active Listings
- Its price per sq ft is 78% above the area median.
Market statistics compiled from active EXIT Realty® and MLS listings in Petersburg, IL.
Location
Map is currently unavailable for this location.
Points of Interest in Petersburg, IL
Showing the Petersburg area map.
Commute Calculator
Nearby Homes
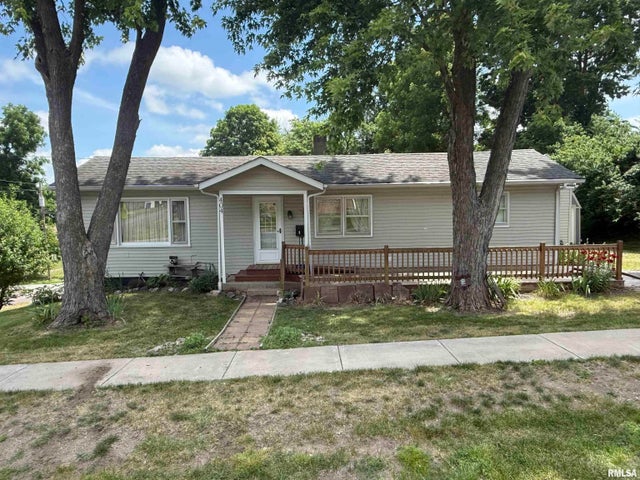
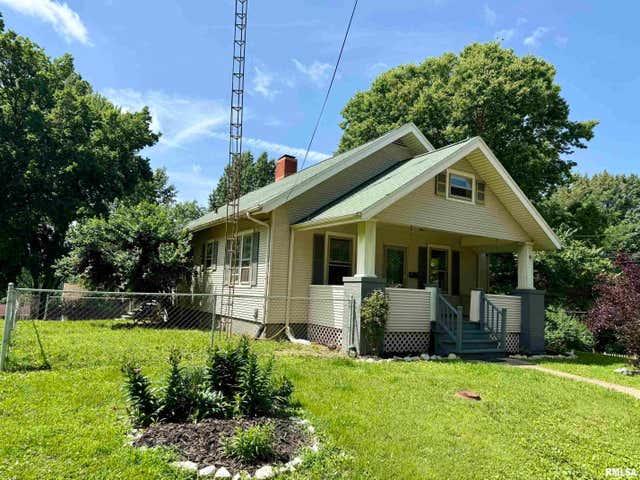


Similar Homes Nearby


Similar Home Values
Comparable nearby listings and their asking prices.
| Address | Price | Beds | Baths | Sq Ft |
|---|---|---|---|---|
| 17122 RIVER VIEW Road, Petersburg, IL | $169,000 | 3 | 1 | 2,000 |
| 221 S 9th Street, Petersburg, IL | $169,900 | 3 | 1 | 1,820 |
| 636 LINDEN Point, Petersburg, IL | $250,000 | 3 | 2 | 1,505 |
Moving Cost Estimate
EXIT Agents in Petersburg


Listing Courtesy: RE/MAX Professionals - Mobl: 217-341-3555
Presented by: Kim Wenda