


11017 WESTHAVEN CIR, Flint, TX 75762
WESTHAVEN · Smith County
Key Facts
Description
This home is move in ready with 3 bedrooms, 2 bathrooms, 2 living spaces, and 2 eating areas. The kitchen is very spacious with ample cabinet space and separate pantry. The second living area is nestled between 2 bedrooms allowing for a great den, office, or play room. There are solar panels; which can offer energy independence when needed and can save on energy costs. The back patio is covered with a wooden privacy fence in the backyard.
Property Information
Property Type
Residential
Sub-Type
Single Family Residence
Style
Traditional
Year Built
2007
Stories
1
Living Area
1,820 sq ft
Lot Dimensions
.169 acres
Garage Spaces
2
Days on Market
357
MLS® Listing#
24015799
Property Features
Interior
Appliances
Cooling
Heating
Flooring
Fireplace
Parking
Patio
Fencing
Construction
Roof
Security
Utilities
Sewer
Water Source
Schools
- Elementary:
- Owens
- Middle:
- Three Lakes
- High:
- Tyler Legacy
Financial Details
HOA
$291 / Annually
Annual Taxes
$4,941
Tax year 2024
Parcel Number
R140103
Directions
South on Old Jacksonville HWY through Flint, Turn right into Westhaven Subdivision, Follow to Westhaven CIR, Home on left
Affordability Calculator
$56,000
Estimated monthly payment
$1,490/mo
Principal $224,000 · Est. interest $312,500 over 30 yrs
Neighborhood Market Statistics
How this home compares to active listings in Flint, TX
- $418,919
- Median Listing Price
- 68
- Median Days on Market
- 2,114
- Median Sq Ft
- $194
- Median Price / Sq Ft
- 173
- Active Listings
- This home’s price is 33% below the area median.
- Its price per sq ft is 21% below the area median.
Market statistics compiled from active EXIT Realty® and MLS listings in Flint, TX.
Location

Points of Interest in Flint, TX
Showing the Flint area map.
Nearby Schools
The Brook Hill School
Secondary · 3.0 mi away
Owens Elementary School
Elementary · 3.1 mi away
Brook Hills Lower School
School · 3.4 mi away
Bullard Primary
Elementary · 3.4 mi away
Bullard Middle School
Secondary · 4.0 mi away
Bullard Primary School
Elementary · 4.1 mi away
Bullard Intermediate School
Secondary · 4.1 mi away
Jack Elementary School
Elementary · 4.2 mi away
Bullard MS
Elementary · 4.3 mi away
Bullard Elementary
Elementary · 4.4 mi away
Bullard High School
Secondary · 4.7 mi away
Three Lakes Middle School
Secondary · 5.6 mi away
Oak Hill Montessori School
Elementary · 5.8 mi away
Kings Academy Christian School
School · 5.9 mi away
Cumberland Academy High School
Secondary · 6.9 mi away
Oak Tree Academy
School · 7.1 mi away
Little Peoples School
Elementary · 7.3 mi away
Whitehouse J H
Secondary · 7.3 mi away
Rice Elementary School
Elementary · 7.4 mi away
East Texas Christian Academy
School · 7.4 mi away
Commute Calculator
Nearby Homes


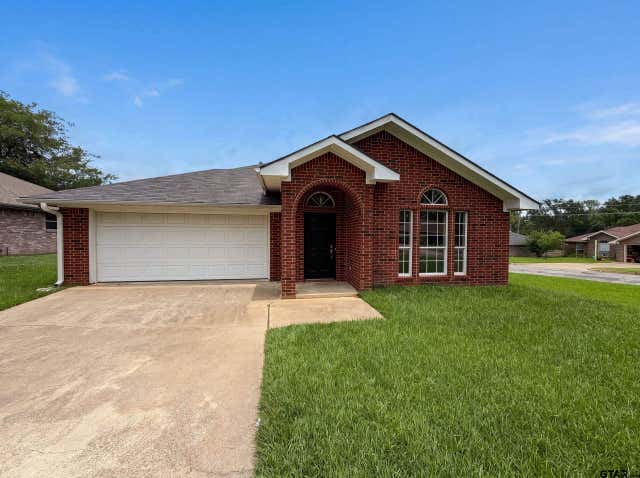

Similar Homes Nearby


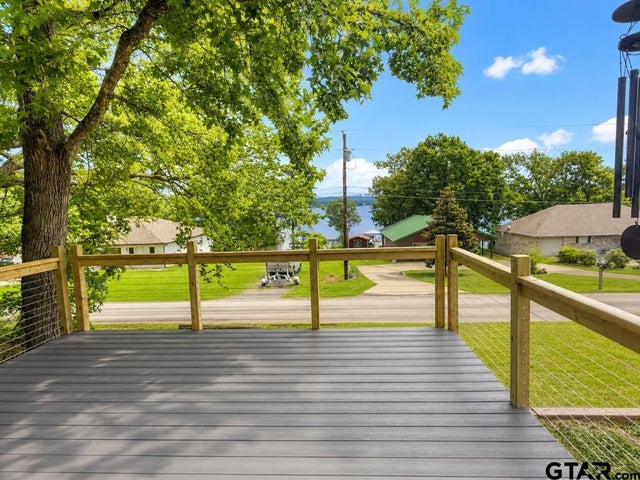

Similar Home Values
Comparable nearby listings and their asking prices.
| Address | Price | Beds | Baths | Sq Ft |
|---|---|---|---|---|
| 11291 County Rd 1232, Flint, TX | $224,567 | 3 | — | 1,487 |
| 20394 Lakeshore Drive, Flint, TX | $224,999 | 2 | 1 | 1,120 |
| 22733 Creekwood Dr, Flint, TX | $225,000 | 2 | — | 1,320 |
| 22733 Creekwood Dr, Flint, TX | $225,000/mo | 2 | — | 1,320 |
| 10740 Southern Trace Cir, Flint, TX | $240,000 | 3 | — | 1,628 |
| 18003 Lookout Lake Circle, Flint, TX | $249,500 | 3 | — | 1,808 |
Moving Cost Estimate
EXIT Agents in Flint


Listing Courtesy: Berkshire Hathaway HomeServices Premier Properties - 9035966229
Presented by: Hollie Pickle