

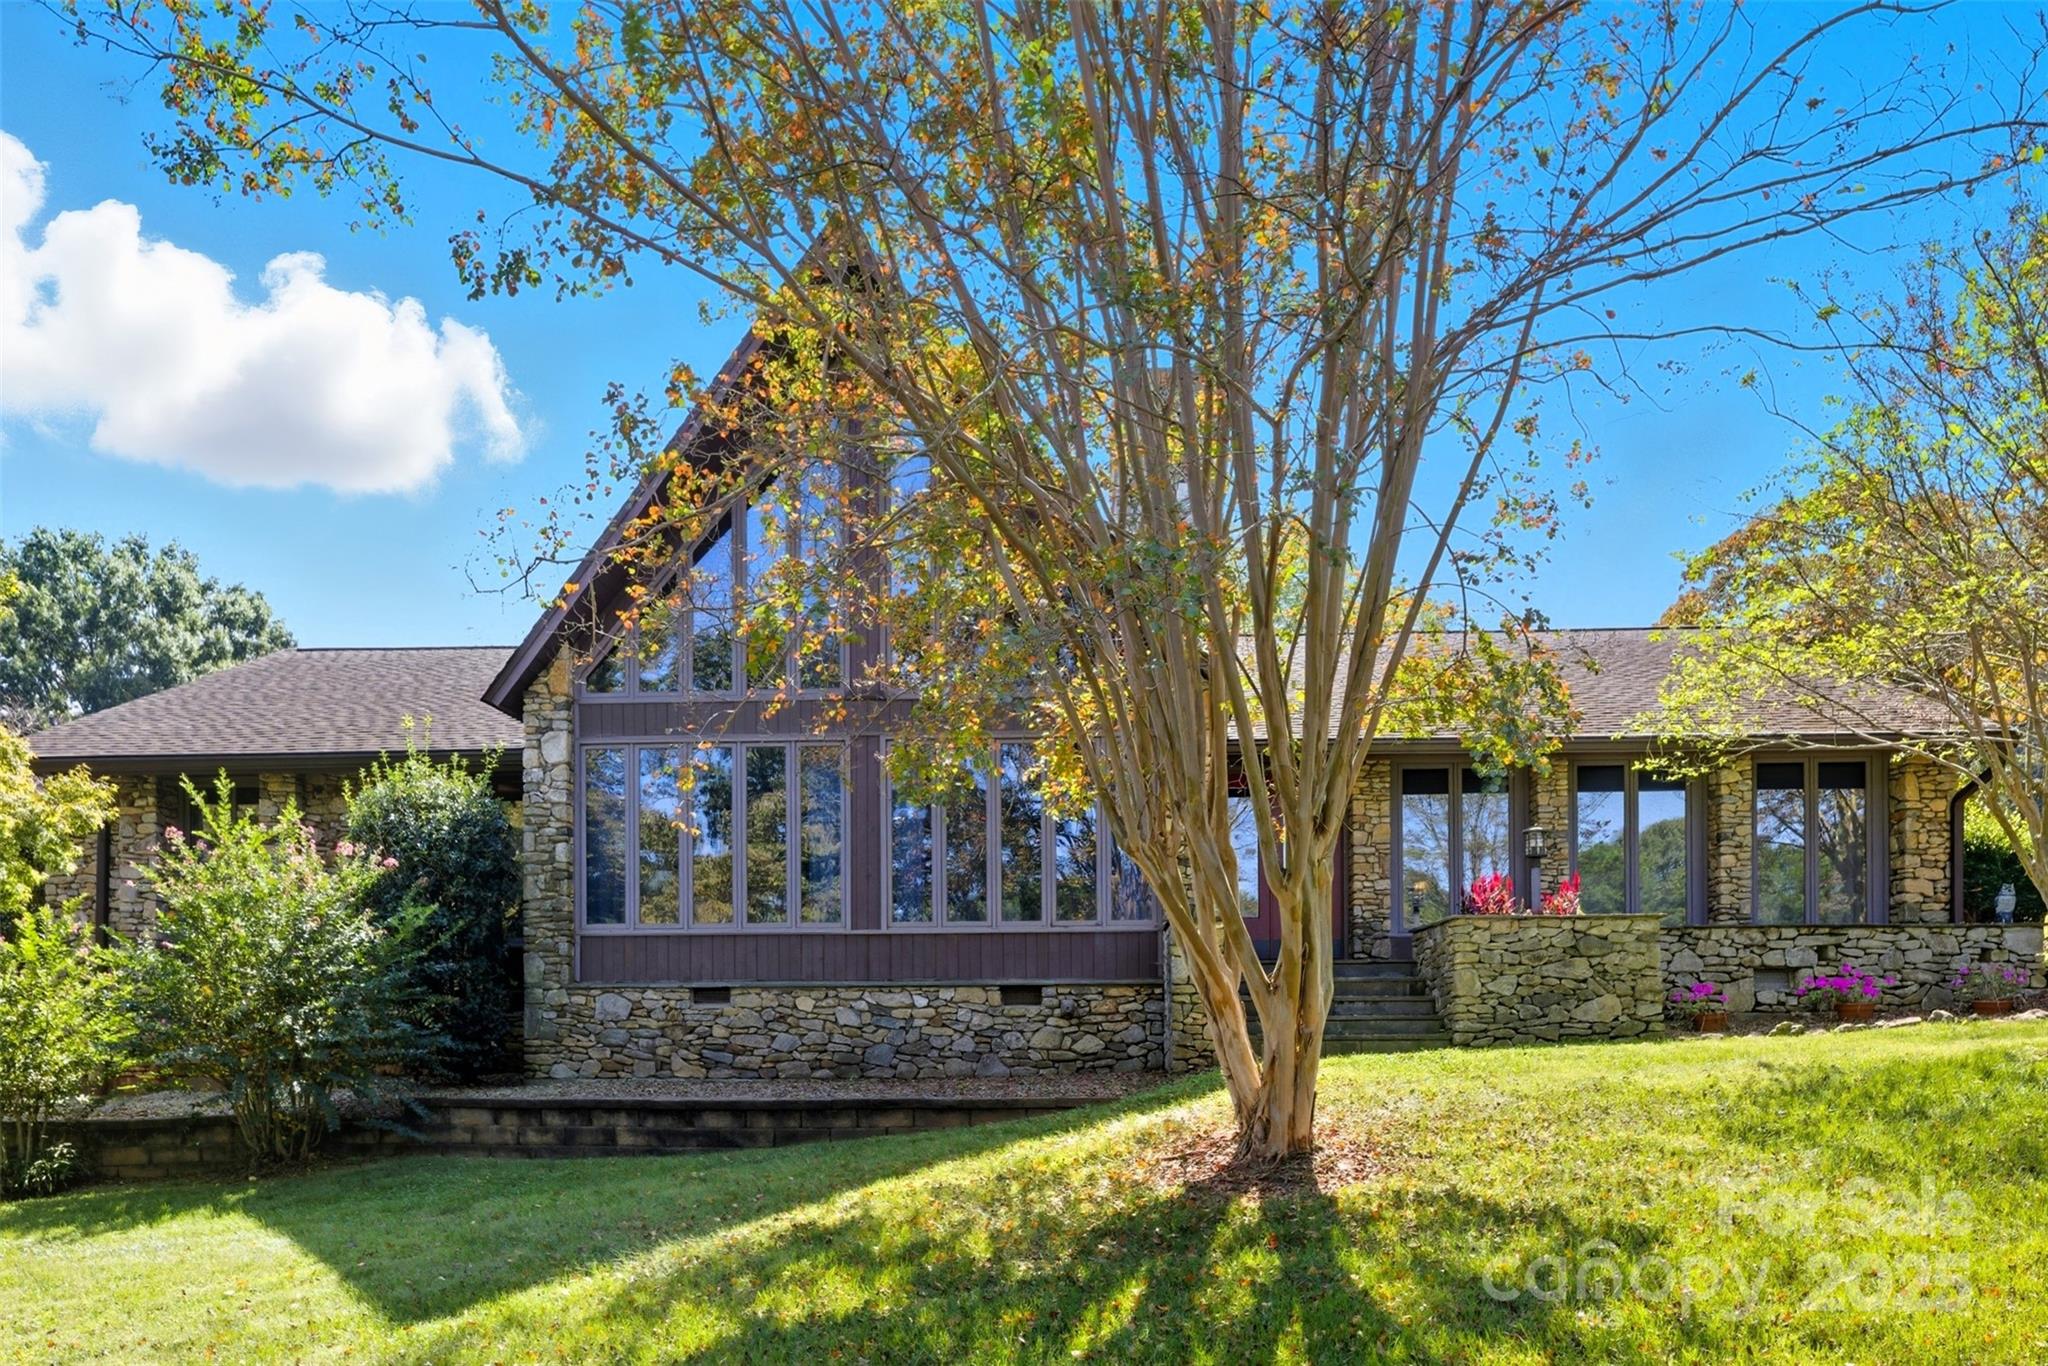
1515 Heatherloch Drive, Gastonia, NC 28054
Heatherloch · Gaston County
Key Facts
Description
Nestled within the exclusive gated community of Heatherloch, this exquisite lake view residence exudes timeless elegance and craftmanship. Constructed with stone sourced from the same quarry as the renowned Biltmore Estate, the home's exterior and interior radiates sophistication and durability. Step inside to discover lustrous bamboo hardwood floors complemented by one-inch thick, tongue-and-groove V grooved oak paneling adorning the walls, creating a warm and inviting ambiance. At the heart of the living room stands a majestic 16-foot-wide stone fireplace, a stunning wood-burning centerpiece with optional gas assist and a custom-crafted mantle, perfect for cozy gatherings. The primary bathroom is a sanctuary of indulgence, highlighted by a beautiful porcelain-coated cast iron tub that adds a touch of vintage charm. The meticulously renovated kitchen is a chef's dream, boasting custom granite countertops, bespoke cabinetry with convenient pull-out drawers, and a thoughtfully designed pantry wall for seamless organization. The bathrooms have been transformed with luxurious vanities, featuring elegant granite and quartzite finishes that elevate the space. This remarkable home offers unparalleled living spaces and breathtaking lake views, presenting a rare opportunity to own a residence of such distinction and character. You do not want to miss the chance to experience this home's extraordinary allure.
Property Information
Property Type
Residential
Sub-Type
Single Family Residence
Year Built
1976
Living Area
2,898 sq ft
Garage Spaces
2
Zoning
R1
Days on Market
226
MLS® Listing#
4307044
Property Features
Interior
Appliances
Cooling
Heating
Flooring
Fireplace
Basement
Parking
Patio
Lot Features
Construction
Roof
Community
Utilities
Sewer
Water Source
Schools
- Elementary:
- Robinson
- Middle:
- Grier
- High:
- Ashbrook
Financial Details
HOA
$1,200 / Annually
Assessed Value
$429,240
Parcel Number
141206
Affordability Calculator
$114,800
Estimated monthly payment
$3,055/mo
Principal $459,200 · Est. interest $640,625 over 30 yrs
Neighborhood Market Statistics
How this home compares to active listings in Gastonia, NC
- $338,721
- Median Listing Price
- 68
- Median Days on Market
- 1,882
- Median Sq Ft
- $187
- Median Price / Sq Ft
- 522
- Active Listings
- This home’s price is 69% above the area median.
- Its price per sq ft is 6% above the area median.
Market statistics compiled from active EXIT Realty® and MLS listings in Gastonia, NC.
Location

Points of Interest in Gastonia, NC
Showing the Gastonia area map.
Nearby Schools
Hawks Nest Intermediate School
School · 0.5 mi away
Robinson Elementary School
Elementary · 0.6 mi away
Christ United Methodist Church
School · 1.1 mi away
Gaston Day School
Secondary · 1.8 mi away
Sherwood Elementary School
Elementary · 2.0 mi away
Lingerfeldt Elementary
Elementary · 2.1 mi away
Gaston County Schools
School · 2.2 mi away
Grier Middle School
Secondary · 2.2 mi away
H H Beam Elementary
Elementary · 2.3 mi away
Ashbrook High School
Secondary · 2.5 mi away
Gardner Park Elementary School
Elementary · 2.6 mi away
Gaston County Schools Administration
School · 2.7 mi away
Southwest Middle School
Secondary · 2.7 mi away
Saint Michael Catholic School
School · 2.7 mi away
New Hope for Kids
School · 2.8 mi away
First Wesleyan Christian School
School · 2.8 mi away
Hunter Huss High School
Secondary · 2.8 mi away
Piedmont Community Charter School
Elementary · 2.8 mi away
Piedmont Community Charter School
School · 2.8 mi away
Gaston Exceptional Children
School · 2.9 mi away
Commute Calculator
Nearby Homes

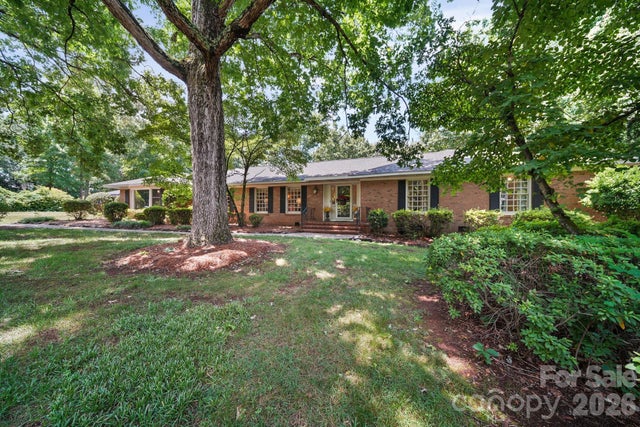


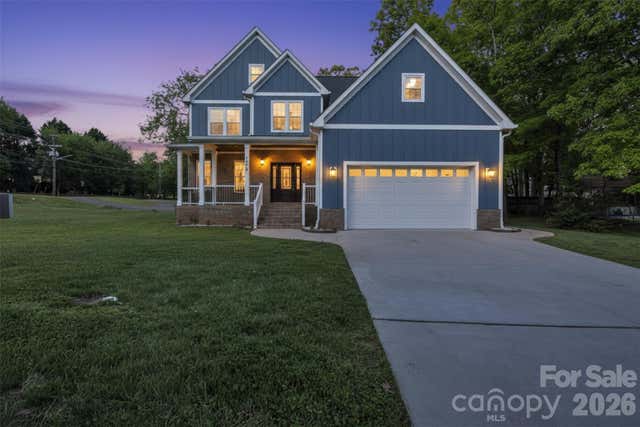
Similar Homes Nearby
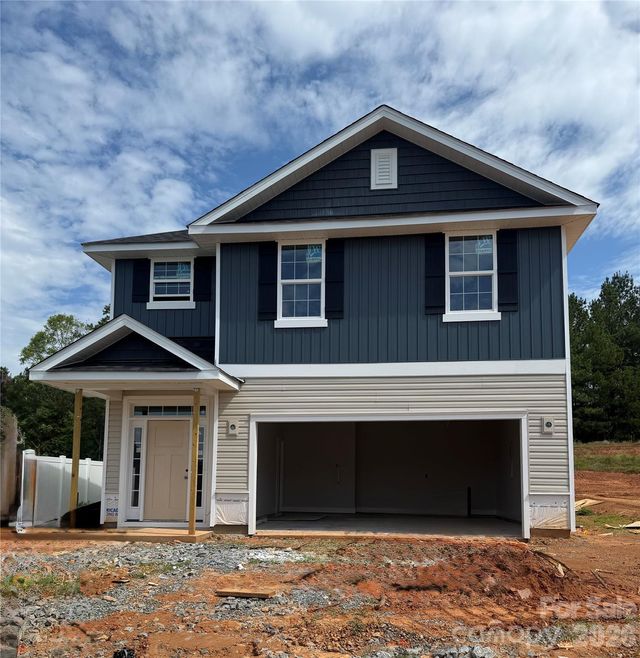
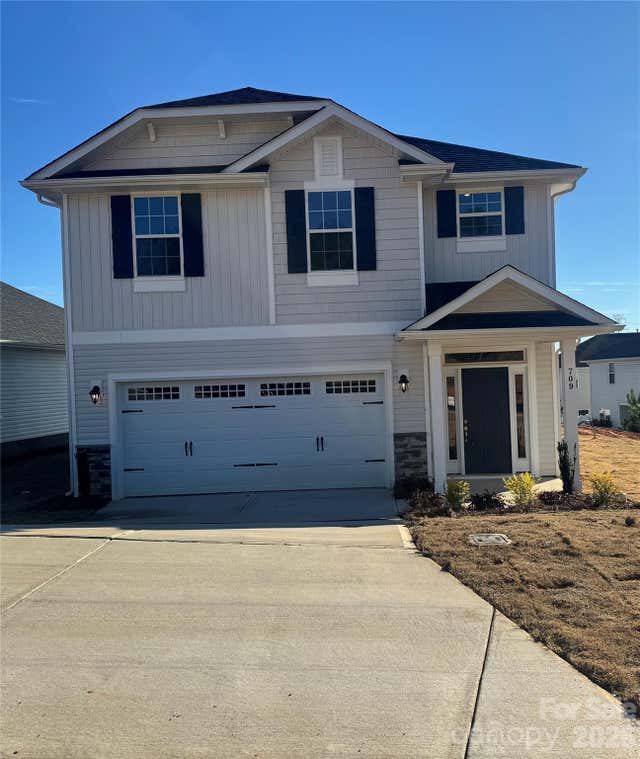
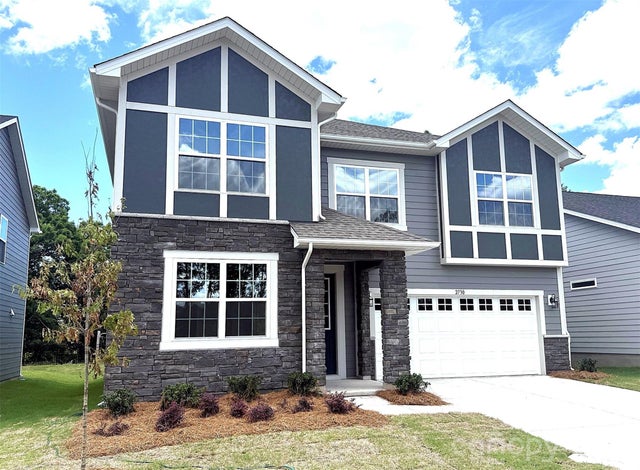
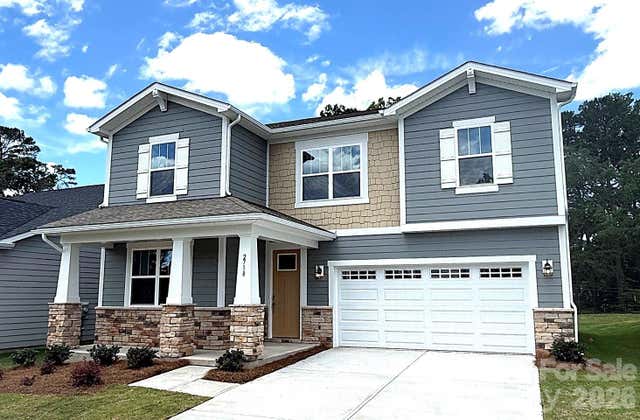
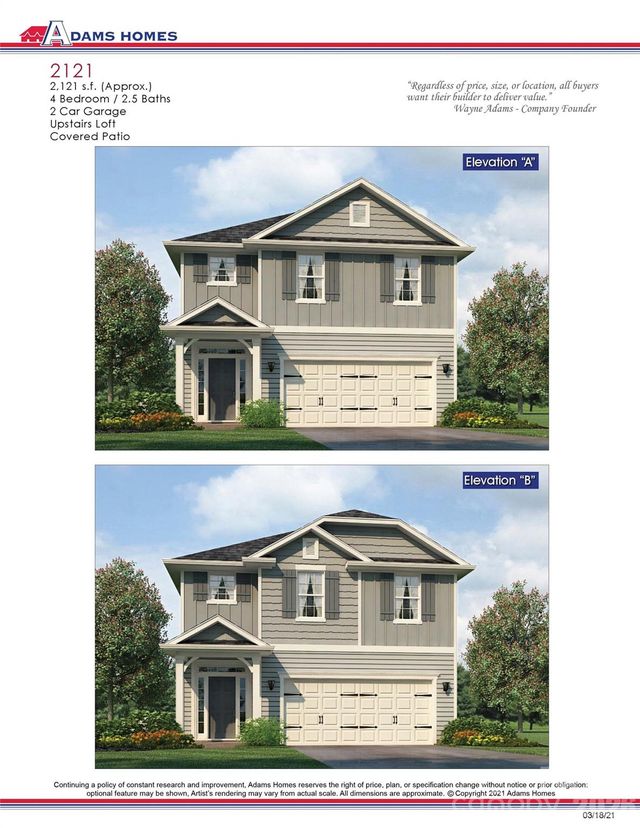
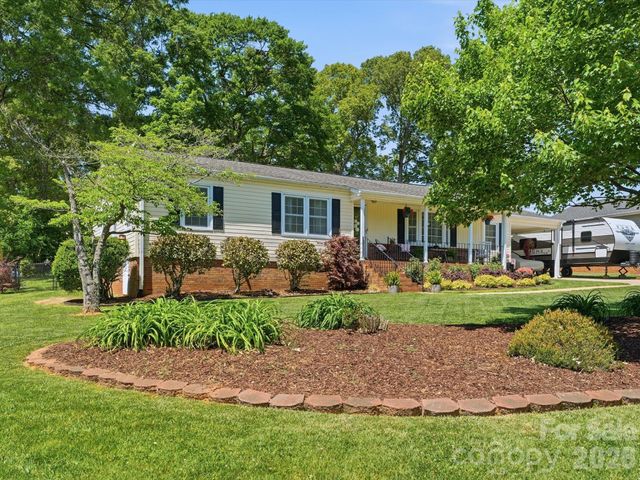
Similar Home Values
Comparable nearby listings and their asking prices.
| Address | Price | Beds | Baths | Sq Ft |
|---|---|---|---|---|
| 708 Inwood Hill Drive 12, Gastonia, NC | $403,625 | 4 | 3 | 2,121 |
| 712 Inwood Hill Drive 11, Gastonia, NC | $404,375 | 4 | 3 | 2,121 |
| 2730 Phoenix Court, Gastonia, NC | $404,990 | 5 | 3 | 2,568 |
| 2718 Phoenix Court, Gastonia, NC | $404,990 | 5 | 3 | 2,568 |
| 721 Inwood Hill Drive 94, Gastonia, NC | $405,499 | 4 | 3 | 2,121 |
| 217 Hughey Drive, Gastonia, NC | $405,900 | 3 | 2 | 1,637 |
Moving Cost Estimate
EXIT Agents in Gastonia


Listing Courtesy: South Realty LLC - Melanie@southrealtync.com
Last Updated: 2025-09-26
1