

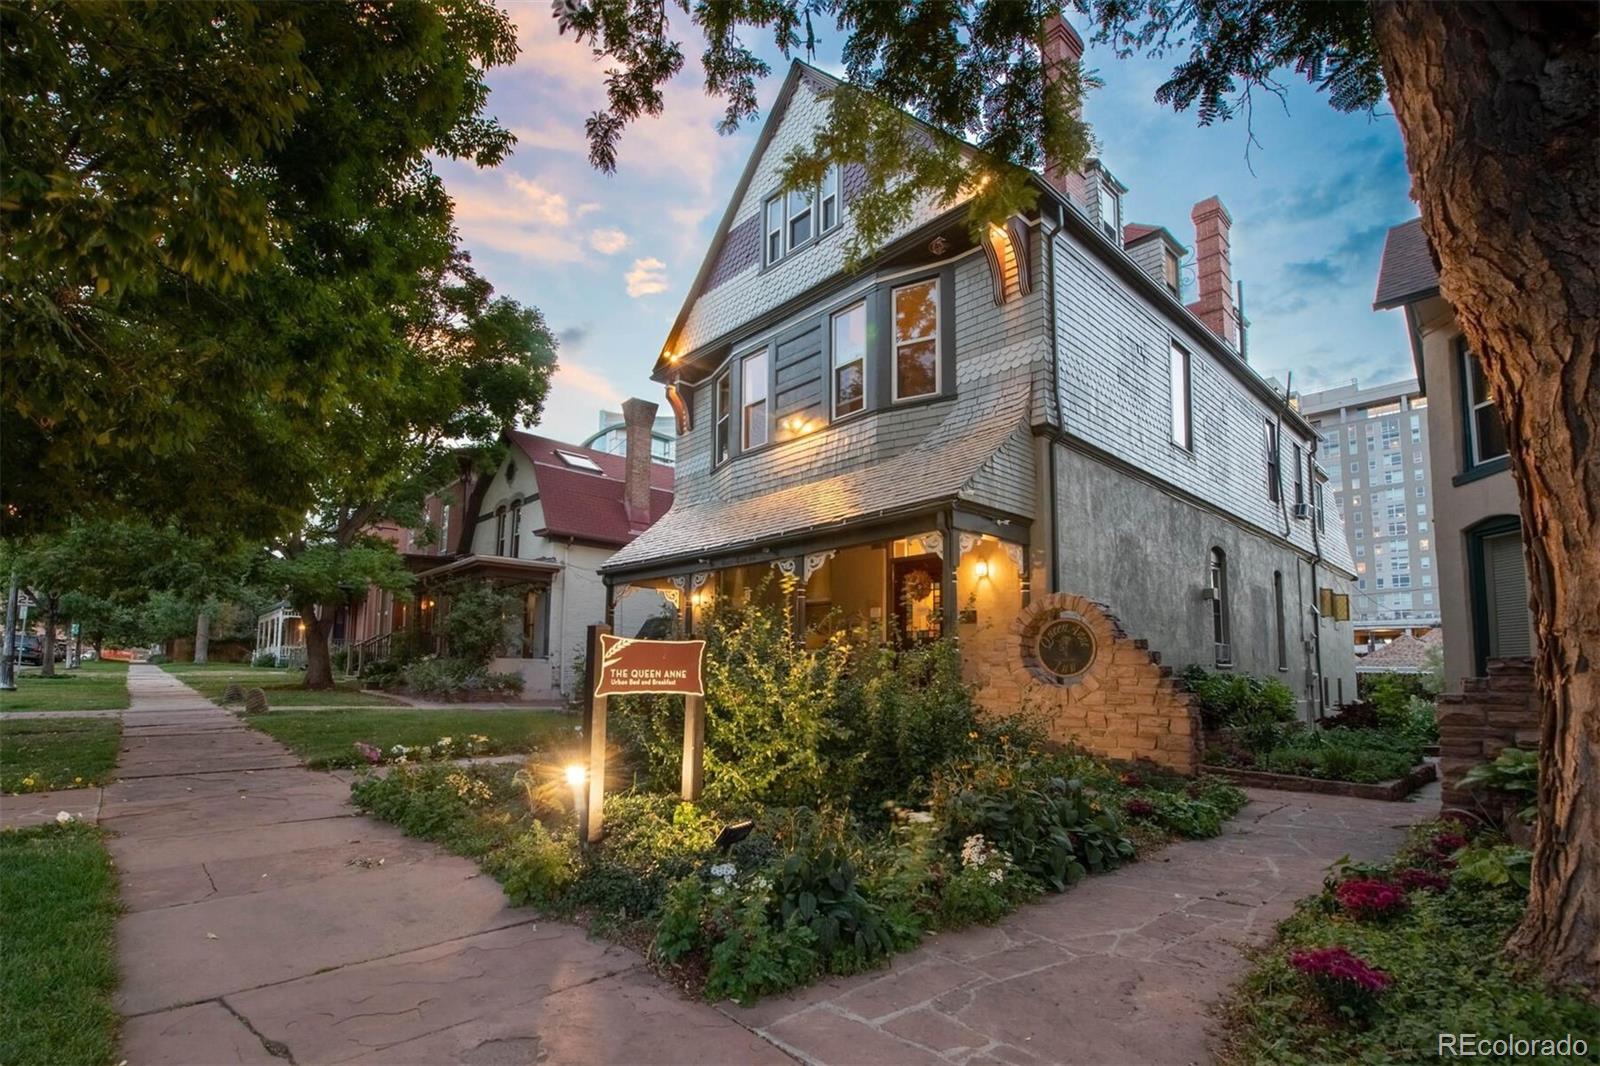
2147 Tremont Place, Denver, CO 80205
Denver County
Key Facts
Description
The Queen Anne: A Landmark Investment Opportunity. Offering includes 2147 & 2151 Tremont--adjacent property 2137 Tremont also available for 3 side-by-side historic properties across from a park. Denver’s beloved Queen Anne Urban Bed & Breakfast is a turn-key, fast capitalizing hospitality operation with brand equity on a historically significant property in an ideal oasis in the city location. Plug & play this one-of-kind cash generator immediately & the sky is the limit w/ boundless future options to enhance, transform or restructure around your vision. Quaint, clean, green & community-centered with a brand established around the world, the Queen Anne earns high regard in print & digital guides. Urban but quiet: the park-side location at Downtown’s edge is a stroll to the Denver Convention Center, Performing Arts Complex, 16th St. Mall or Coors Field, yet in a peaceful, leafy setting across from gorgeous Benedict Park & surrounded by local shops/restaurants. A nationally registered landmark, the original Victorian (2147 Tremont) is rooted in Denver history, designed by noted architect Frank Edbrooke (Brown Palace et al.) for relatives of the famed Tabor family. The Inn also encompasses the adjacent historic home (2151 Tremont). Interested in 3 contiguous properties across from a park? Ask us about 2137 Tremont, too. The Queen Anne has evolved into a distinctly modern, community-focused, art-inspired operation w/ eco-friendly practices, local sourcing & a uniquely creative flair, w/ rooms individually designed & crafted by area artists. The grounds are an urban garden oasis w/ hundreds of ornamental edible plants--from garden to table! Keep the Inn running & capitalizing as-is, plus endless options to modify, transform & personalize: multi-family, short-term, group living, own/occupy, corp. retreats, events, retail, restaurant/bar, office, add/split properties. Tons of parking + garage/alley.
Property Information
Property Type
Commercial Sale
Sub-Type
Multi Family
Style
Victorian
Year Built
1887
Stories
3
Living Area
9,102 sq ft
Lot Size
0.24 acres
Garage Spaces
2
Parking Spaces
14
Zoning
PUD
MLS® Listing#
1608227
Property Features
Exterior
Parking
Lot Features
Construction
Roof
Utilities
Sewer
Water Source
Financial Details
Annual Taxes
$35,624
Tax year 2021
Parcel Number
2341-24-017
Directions
Please call agents to schedule a showing. Agents must be present for all showings.
Affordability Calculator
$750,000
Estimated monthly payment
$19,959/mo
Principal $3,000,000 · Est. interest $4,185,267 over 30 yrs
Neighborhood Market Statistics
How this home compares to active listings in Denver, CO
- $525,884
- Median Listing Price
- 74
- Median Days on Market
- 1,320
- Median Sq Ft
- $372
- Median Price / Sq Ft
- 7,881
- Active Listings
- This home’s price is 613% above the area median.
- Its price per sq ft is 11% above the area median.
Market statistics compiled from active EXIT Realty® and MLS listings in Denver, CO.
Location

Points of Interest in Denver, CO
Showing the Denver area map.
Nearby Schools
Polaris Elementary School
Elementary · 0.1 mi away
Central Catholic High School Denver Colorado
Secondary · 0.2 mi away
Downtown Denver Expeditionary School
Elementary · 0.3 mi away
Emily Griffith High School
Secondary · 0.3 mi away
Douglas County School District
School · 0.4 mi away
The Grow School
School · 0.5 mi away
Montessori Academy of Colorado
Elementary · 0.5 mi away
Riseup Community School
Secondary · 0.5 mi away
University Preparatory Schools
School · 0.5 mi away
Crofton-Community Ed
Secondary · 0.5 mi away
Jefferson County Academy
School · 0.7 mi away
Gilpin Elementary School
Elementary · 0.8 mi away
Family Star Montessori
Elementary · 0.8 mi away
Chic Studios - School of Makeup
Secondary · 0.8 mi away
Morey Middle School
Secondary · 0.8 mi away
Denver School of Innovation & Sustainable Design - Dsisd
Secondary · 0.8 mi away
Tubman Hilliard Global
School · 0.8 mi away
Manual High School
Secondary · 1.0 mi away
McAuliffe Manual Middle School
Elementary · 1.0 mi away
Evans School
School · 1.0 mi away
Commute Calculator
Nearby Homes

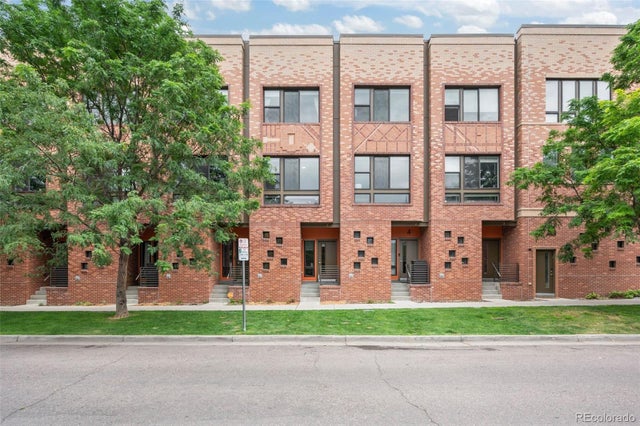
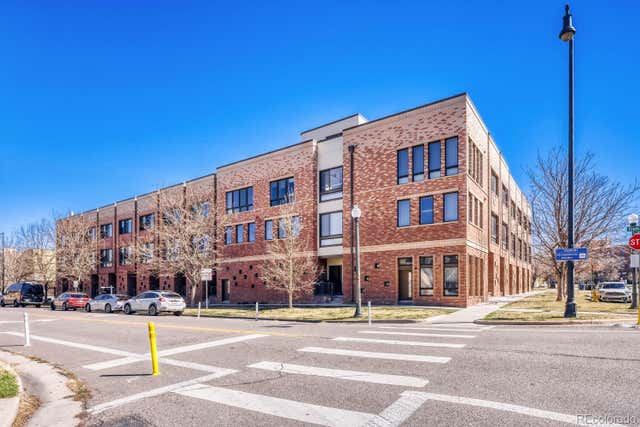
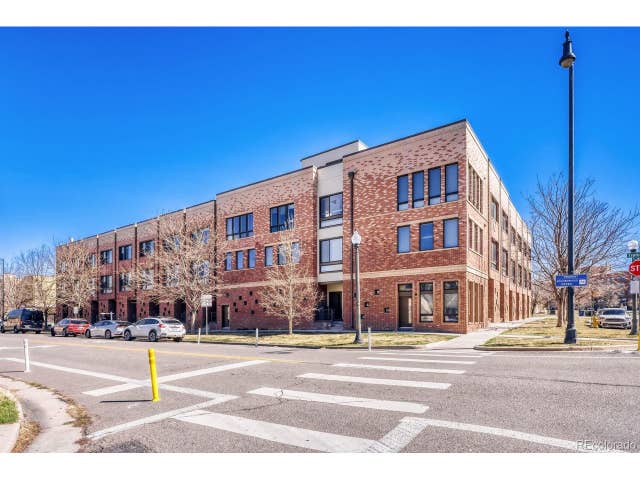

Similar Homes Nearby
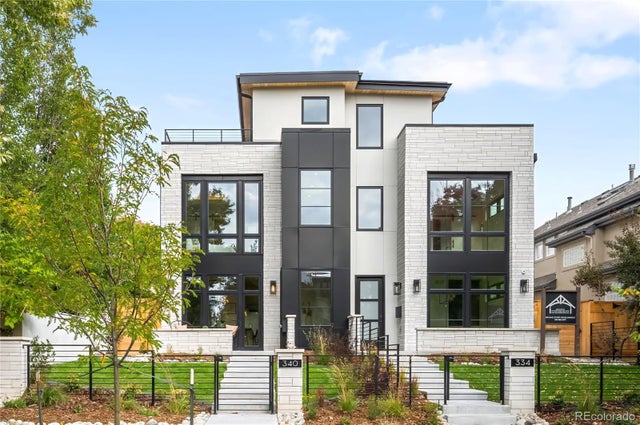

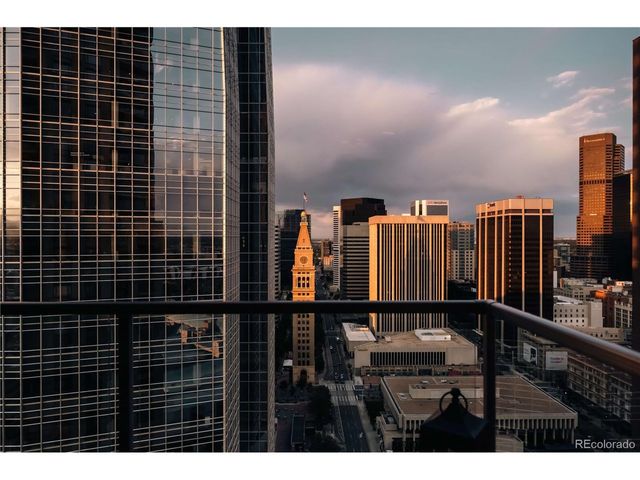

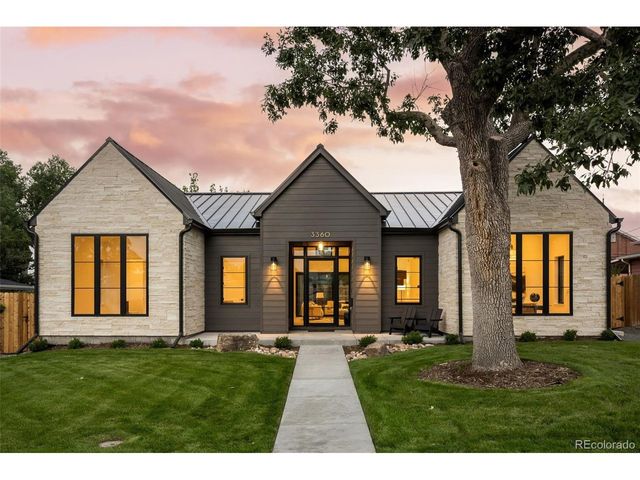

Similar Home Values
Comparable nearby listings and their asking prices.
| Address | Price | Beds | Baths | Sq Ft |
|---|---|---|---|---|
| 340 Jackson Street, Denver, CO | $2,650,000 | 4 | 5 | 3,975 |
| 340 Jackson St, Denver, CO | $2,650,000 | 4 | 5 | 3,975 |
| 1133 14th St 2330, Denver, CO | $2,650,000 | 2 | 3 | 2,771 |
| 1133 14th Street 2330, Denver, CO | $2,650,000 | 2 | 3 | 2,771 |
| 3360 S Dexter St, Denver, CO | $2,650,000 | 5 | 5 | 5,048 |
| 3360 S Dexter Street, Denver, CO | $2,650,000 | 5 | 5 | 5,048 |
Moving Cost Estimate
EXIT Agents in Denver


Listing Courtesy: LIV Sotheby's International Realty - mseward@livsothebysrealty.com,303-886-0670
This publication is designed to provide information with regard to the subject matter covered. It is displayed with the understanding that the publisher and authors are not engaged in rendering real estate, legal, accounting, tax, or other professional services and that the publisher and authors are not offering such advice in this publication. If real estate, legal, or other expert assistance is required, the services of a competent, professional person should be sought. The information contained in this publication is subject to change without notice. METROLIST, INC., DBA RECOLORADO MAKES NO WARRANTY OF ANY KIND WITH REGARD TO THIS MATERIAL, INCLUDING, BUT NOT LIMITED TO, THE IMPLIED WARRANTIES OF MERCHANTABILITY AND FITNESS FOR A PARTICULAR PURPOSE. METROLIST, INC., DBA RECOLORADO SHALL NOT BE LIABLE FOR ERRORS CONTAINED HEREIN OR FOR ANY DAMAGES IN CONNECTION WITH THE FURNISHING, PERFORMANCE, OR USE OF THIS MATERIAL.
PUBLISHER'S NOTICE: All real estate advertised herein is subject to the Federal Fair Housing Act and the Colorado Fair Housing Act, which Acts make it illegal to make or publish any advertisement that indicates any preference, limitation, or discrimination based on race, color, religion, sex, handicap, familial status, or national origin.
METROLIST, INC., DBA RECOLORADO will not knowingly accept any advertising for real estate that is in violation of the law. All persons are hereby informed that all dwellings advertised are available on an equal opportunity basis.
Licensed in the state of Colorado
Data Terms of Use
The information contained in this publication is subject to change without notice. METROLIST, INC. MAKES NO WARRANTY OF ANY KIND WITH REGARD TO THIS MATERIAL, INCLUDING, BUT NOT LIMITED TO, THE IMPLIED WARRANTIES OF MERCHANTABILITY AND FITNESS FOR A PARTICULAR PURPOSE. METROLIST, INC. SHALL NOT BE LIABLE FOR ERRORS CONTAINED HEREIN OR FOR ANY DAMAGES IN CONNECTION WITH THE FURNISHING, PERFORMANCE, OR USE OF THIS MATERIAL.
 PUBLISHER'S NOTICE: All real estate advertised herein is subject to the Federal Fair Housing Act and the Colorado Fair Housing Act, which Acts make it illegal to make or publish any advertisement that indicates any preference, limitation, or discrimination based on race, color, religion, sex, handicap, familial status, or national origin.
METROLIST, INC. will not knowingly accept any advertising for real estate that is in violation of the law. All persons are hereby informed that all dwellings advertised are available on an equal opportunity basis.
©2017 METROLIST, INC. All Rights Reserved 7100 E. Belleview Ave. #110 Greenwood Village, CO 80111 USA
ALL RIGHTS RESERVED WORLDWIDE. No part of this publication may be reproduced, adapted, translated, stored in a retrieval system or transmitted in any form or by any means, electronic, mechanical, photocopying, recording, or otherwise, without the prior written permission of the publisher. The information contained herein including but not limited to all text, photographs, digital images, virtual tours, may be seeded and monitored for protection and tracking.