

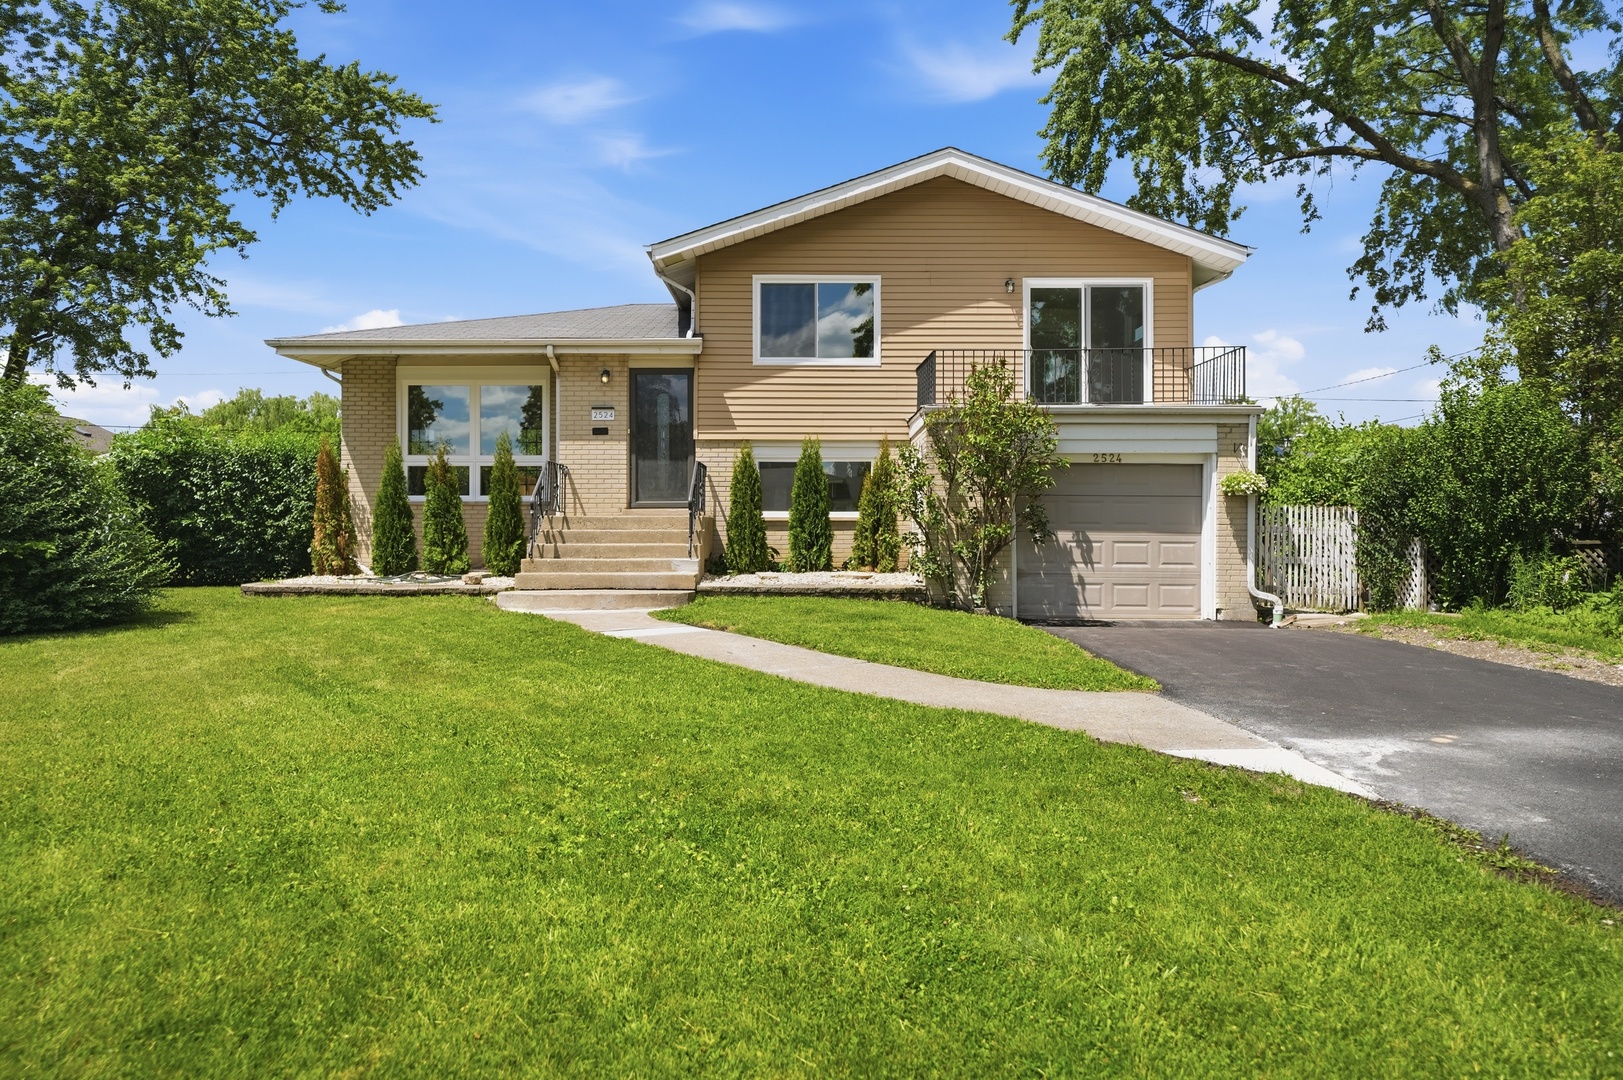
2524 Allison Court, Glenview, IL 60025
Cook County
Key Facts
Description
This beautifully fully updated 4-bedroom, 2-bathroom home offers the perfect combination of modern updates, generous living space, and an unbeatable location. Recent improvements include a fully remodeled kitchen with new appliances, updated bathrooms, refinished hardwood floors, a brand new: deck, windows, furnace, water heater and electrical panel. The home also features an attached garage and sits on a spacious lot tucked away in a quiet cul-de-sac. Enjoy the benefit of Maine Township's lower property taxes while living in desirable Glenview. Conveniently located near parks, schools, shopping, dining, and transportation, this home offers exceptional value and everyday convenience. Don't miss this opportunity to own a beautifully updated home in a sought-after neighborhood!
Property Information
Property Type
Residential
Sub-Type
Single Family Residence
Year Built
1957
Living Area
1,800 sq ft
Lot Size
0.15 acres
Lot Dimensions
6396
Garage Spaces
1
Parking Spaces
1
Ownership
Fee Simple
Days on Market
25
MLS® Listing#
12685373
Property Features
Exterior
Appliances
Cooling
Heating
Flooring
Basement
Parking
Laundry
Patio
Construction
Foundation
Roof
Other Structures
Community
Sewer
Rooms
- 7X7Basement
- Bedroom 210X11Second
- Bedroom 312X10Second
- Bedroom 410X13Lower
- Dining Room9X7Main
- Family Room22X12Lower
- Kitchen15X9Main
- Laundry10X7Basement
- Living Room18X12Main
- Master Bedroom12X15Second
Schools
- Elementary:
- Washington Elementary School
- Middle:
- Gemini Junior High School
- High:
- Maine East High School
- District:
- Maine East High School
Financial Details
Annual Taxes
$8,203
Tax year 2024
Parcel Number
09123100100000
Directions
Golf Rd, Julie Dr N, Allison Ct
Affordability Calculator
$117,000
Estimated monthly payment
$3,114/mo
Principal $468,000 · Est. interest $652,902 over 30 yrs
Neighborhood Market Statistics
How this home compares to active listings in Glenview, IL
- $722,222
- Median Listing Price
- 28
- Median Days on Market
- 2,286
- Median Sq Ft
- $342
- Median Price / Sq Ft
- 75
- Active Listings
- This home’s price is 19% below the area median.
- Its price per sq ft is 5% below the area median.
Market statistics compiled from active EXIT Realty® and MLS listings in Glenview, IL.
Location
Map is currently unavailable for this location.
Points of Interest in Glenview, IL
Showing the Glenview area map.
Commute Calculator
Nearby Homes


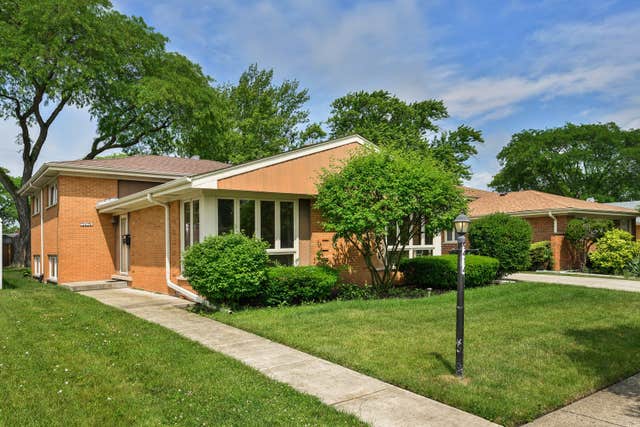
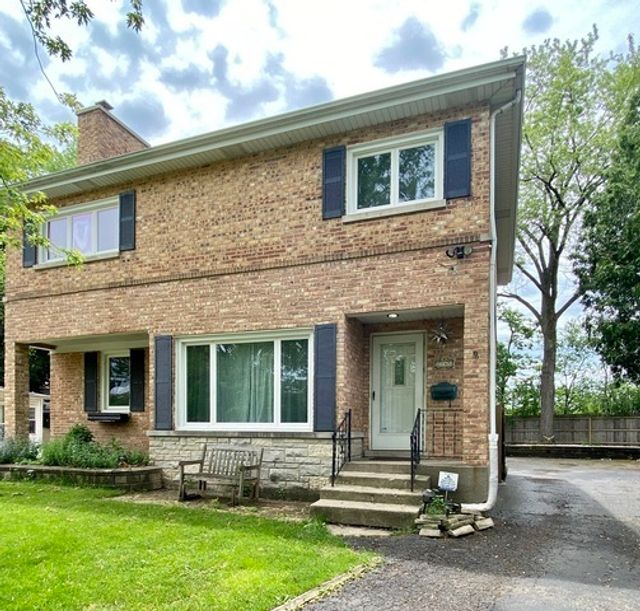
Similar Homes Nearby
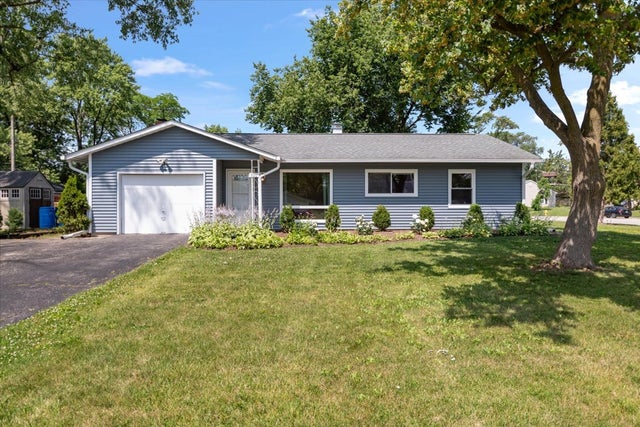
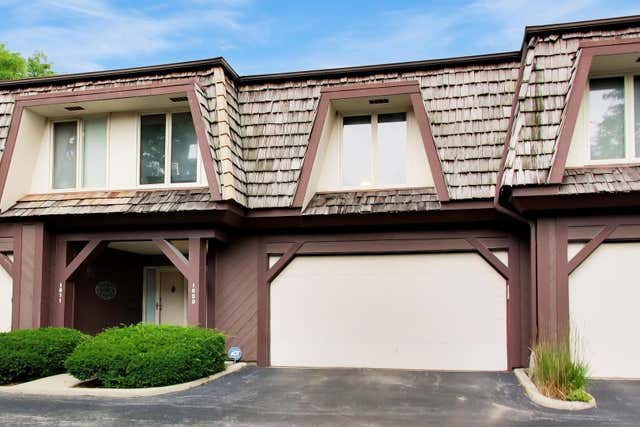
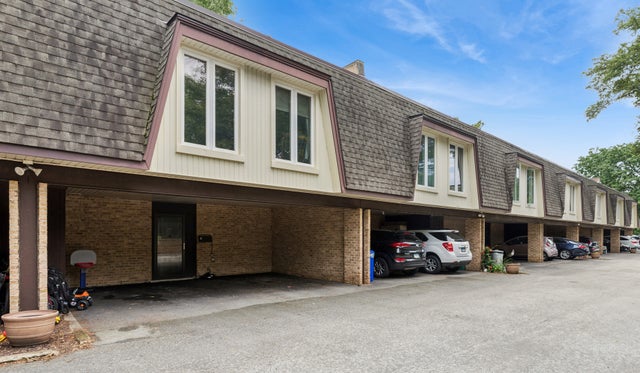
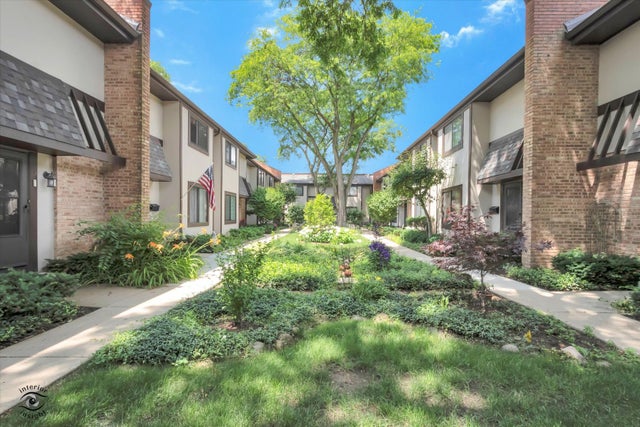

Similar Home Values
Comparable nearby listings and their asking prices.
| Address | Price | Beds | Baths | Sq Ft |
|---|---|---|---|---|
| 500 Cherry Circle, Glenview, IL | $427,000 | 3 | 2 | 1,120 |
| 1609 Winnetka Road, Glenview, IL | $450,000 | 3 | 3 | — |
| 1835 Tanglewood Drive G, Glenview, IL | $475,000 | 3 | 3 | 1,870 |
| 1734 Henley Street 4, Glenview, IL | $479,900 | 4 | 3 | 2,400 |
| 124 Harlem Avenue, Glenview, IL | $485,000 | 3 | 2 | 1,288 |
| 2531 William Avenue, Glenview, IL | $489,000 | 3 | 2 | 2,220 |
Moving Cost Estimate
EXIT Agents in Glenview


Listing Courtesy: KOMAR - 8477375037
Last Updated: 2026-06-24