

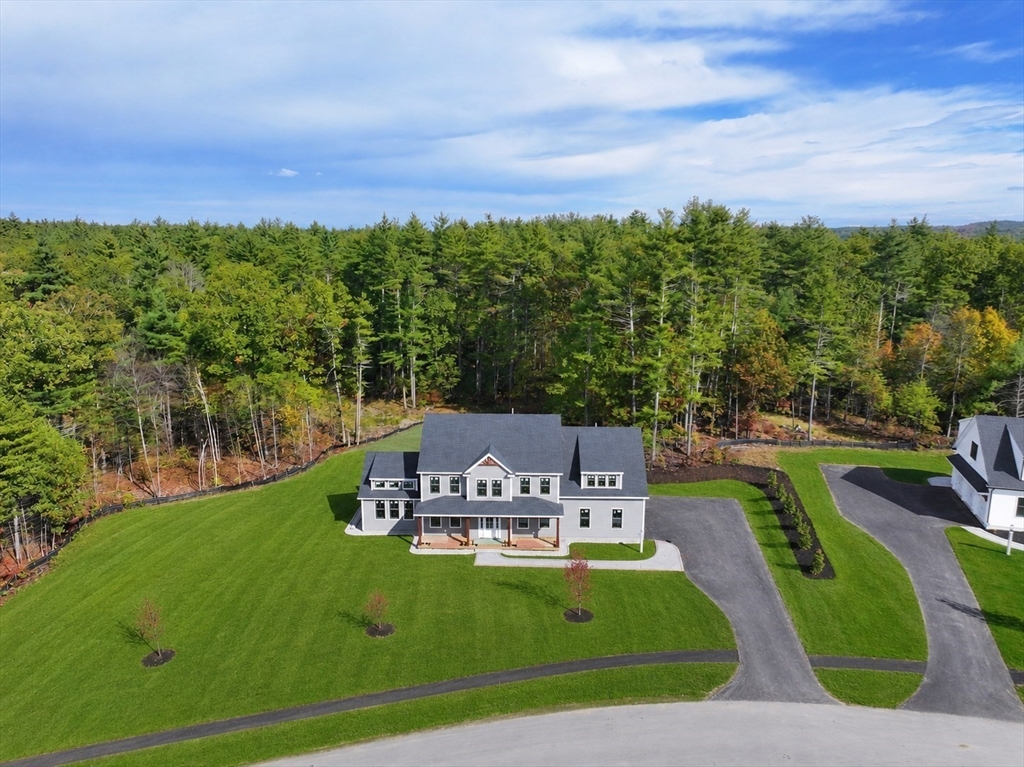
15 Hayes Woods Lane, Groton, MA 01450
Hayes Woods · Middlesex County
Key Facts
Description
Now including a finished third floor with a full bath for no extra charge!! Get in NOW while there is still time to make selections! Versatile plan catering to wide array of needs including multi-generational living. Impressive luxury grade construction by Kiley Brock Homes in an exciting new development abutting conservation land w/ walking trails. HW floors throughout. This is your chance to design the dream kitchen you've always envisioned! Formal DR w/ wainscoting & crown. Grand vaulted ceiling FR w/ FP & transom windows. Gorgeous paver patio w/ huge, flat backyard w/ room for a pool. 1st flr study w/ easy access to full ba offers flexibility as 5th bed. Magnificent primary suite w/TWO walk-ins, private study, & spa-like bath w/ tiled shower & soaking tub. 3 more bedrms & another full ba on 2nd flr. Finished third level walk-up attic w/ optional bath. Farmer’s porch, 3-car garage, mudroom storage w/ cubbies, this home has it all!
Property Information
Property Type
Residential
Sub-Type
Single Family Residence
Style
Colonial
Year Built
2025
Living Area
3,900 sq ft
Lot Size
0.79 acres
Garage Spaces
3
Parking Spaces
9
Zoning
R
Days on Market
162
MLS® Listing#
73469356
Property Features
Interior
Appliances
Cooling
Heating
Flooring
Fireplace
Basement
Parking
Patio
Lot Features
Construction
Foundation
Roof
Windows
Community
Sewer
Water Source
Rooms
- Bathroom 1First
- Bathroom 2Second
- Bedroom 213x13Second
- Bedroom 315x11Second
- Bedroom 413x11Second
- Dining Room13x13First
- Family Room17.5x21First
- Kitchen26.5x15.5First
- Master Bedroom14.5x21Second
Schools
- Elementary:
- Flo Ro
- Middle:
- Gdms
- High:
- Gdrhs
Financial Details
HOA
None
Parcel Number
5238554
Directions
Property is located across the street from 239 Pepperell Rd. Use 20 Hayes Woods Ln in GPS.
Affordability Calculator
$310,000
Estimated monthly payment
$8,250/mo
Principal $1,240,000 · Est. interest $1,729,910 over 30 yrs
Neighborhood Market Statistics
How this home compares to active listings in Groton, MA
- $800,000
- Median Listing Price
- 46
- Median Days on Market
- 2,188
- Median Sq Ft
- $322
- Median Price / Sq Ft
- 24
- Active Listings
- This home’s price is 94% above the area median.
- Its price per sq ft is 23% above the area median.
Market statistics compiled from active EXIT Realty® and MLS listings in Groton, MA.
Location
- 15 Hayes Woods Lane, Groton, MA 01450
Points of Interest in Groton, MA
Showing the Groton area map.
Nearby Schools
Groton-Dunstable Regional School District
School · 0.2 mi away
Boutwell Early Childhood Center
School · 0.2 mi away
Florence Roche Elementary School
Elementary · 0.3 mi away
Groton-Dunstable Regional School District
Secondary · 0.4 mi away
Prescott Community Center
School · 0.7 mi away
Lawrence Academy
School · 1.0 mi away
Groton Community School
Elementary · 1.5 mi away
Groton School
Secondary · 1.8 mi away
Groton-Dunstable Regional High School
Secondary · 2.7 mi away
Ayer Shirley Regional High School
Secondary · 3.4 mi away
The Ayer-Shriley Regional School District
School · 3.5 mi away
Page Hilltop School
Elementary · 3.5 mi away
North Middlesex Regional School District Middle School
School · 3.5 mi away
Varnum Brook Elementary School
Elementary · 3.8 mi away
Ayer Community School
Elementary · 3.9 mi away
Nissitissit Middle School
Secondary · 4.1 mi away
Maple Dene Elementary School
Elementary · 4.5 mi away
Lloyd G Blanchard Middle School
Secondary · 4.9 mi away
Francis W. Parker Charter Essential School
Secondary · 5.0 mi away
Norman E. Day School
Elementary · 5.0 mi away
Commute Calculator
Nearby Homes


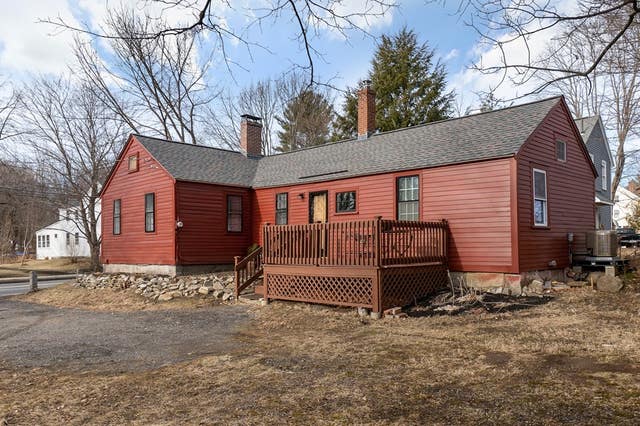


Similar Homes Nearby
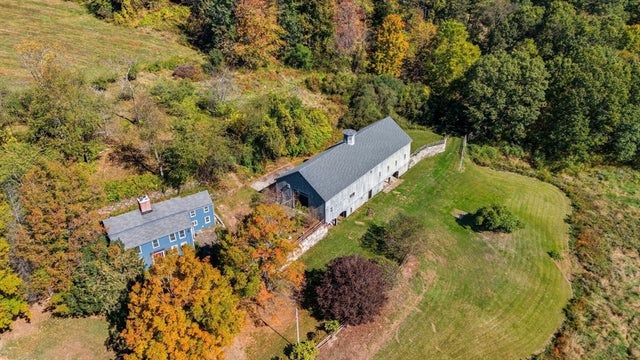

Similar Home Values
Comparable nearby listings and their asking prices.
| Address | Price | Beds | Baths | Sq Ft |
|---|---|---|---|---|
| 227 Boston Rd, Groton, MA | $1,100,000 | 4 | 3 | 3,310 |
| 193 Gratuity Rd, Groton, MA | $1,199,000 | 4 | 4 | 4,594 |
Moving Cost Estimate
EXIT Agents in Groton


Listing Courtesy: Compass - 6172063333
Presented by: Ryan Kiley