

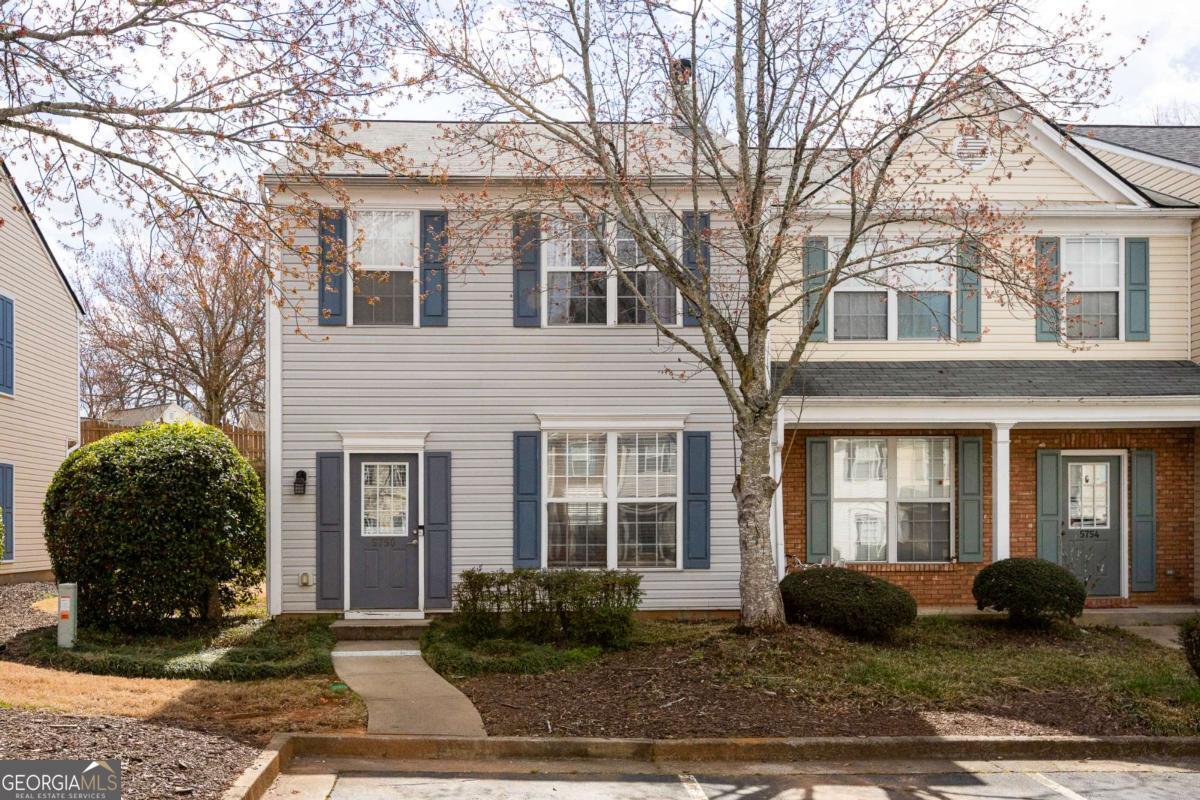
5750 Reps TRCE, Norcross, GA 30071
Wyngate · Gwinnett County
Key Facts
Description
Welcome to this beautifully updated end-unit townhome in the highly sought after Norcross location, offering the perfect combination of comfort, style, and convenience. This move-in-ready property features thoughtful upgrades throughout and is ideal for both homeowners and investors. Step inside to a bright and open main level where durable LVP flooring flows seamlessly through the living and dining areas, creating a welcoming space for everyday living and entertaining. The updated kitchen features granite countertops and stainless steel appliances, providing both style and functionality. Upstairs, you'll find new carpet on the staircase, hallway, and bedrooms, creating a comfortable retreat. Location truly sets this home apart. Enjoy easy access to Peachtree Industrial Boulevard and I-285, making commuting simple. You're also just minutes from Peachtree Corners Town Green and The Forum for shopping, dining, and entertainment, and close to the restaurants, and community events of Downtown Norcross. Adding even more value, there are no rental restrictions, making this an excellent opportunity for investors or buyers seeking long-term flexibility. This move-in-ready end unit offers modern updates, low-maintenance living, in a wonderfully central location.
Property Information
Property Type
Residential
Sub-Type
Townhouse
Style
Other
Year Built
1997
Stories
2
Lot Size
0.03 acres
Garage Spaces
2
Parking Spaces
2
Days on Market
70
MLS® Listing#
10710766
Property Features
Interior
Appliances
Cooling
Heating
Flooring
Fireplace
Basement
Parking
Laundry
Patio
Lot Features
Construction
Foundation
Roof
Windows
Security
Community
Utilities
Sewer
Water Source
Rooms
- Kitchen
Schools
- Elementary:
- Norcross
- Middle:
- Summerour
- High:
- Norcross
Financial Details
HOA
$1,428 / Annually
Annual Taxes
$4,044
Tax year 2025
Parcel Number
R6272A030
Directions
GPS
Affordability Calculator
$66,000
Estimated monthly payment
$1,756/mo
Principal $264,000 · Est. interest $368,303 over 30 yrs
Neighborhood Market Statistics
How this home compares to active listings in Norcross, GA
- $357,225
- Median Listing Price
- 41
- Median Days on Market
- 1,826
- Median Sq Ft
- $203
- Median Price / Sq Ft
- 328
- Active Listings
- This home’s price is 8% below the area median.
Market statistics compiled from active EXIT Realty® and MLS listings in Norcross, GA.
Location
Map is currently unavailable for this location.
Points of Interest in Norcross, GA
Showing the Norcross area map.
Commute Calculator
Nearby Homes
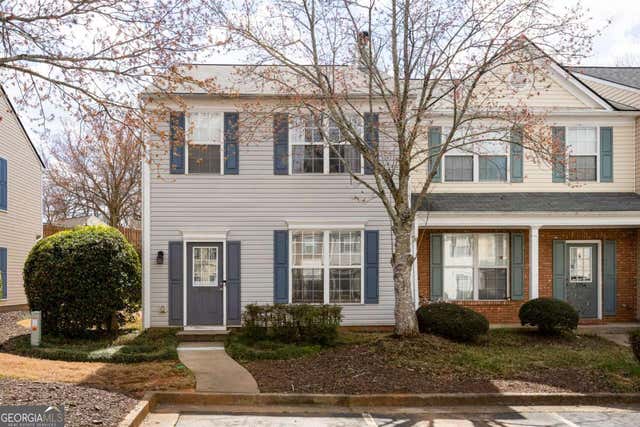
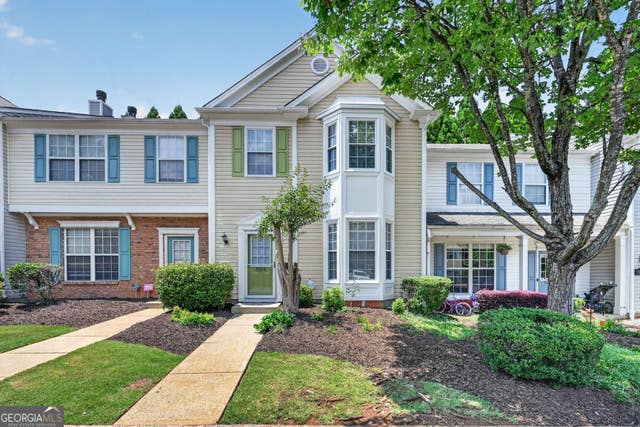
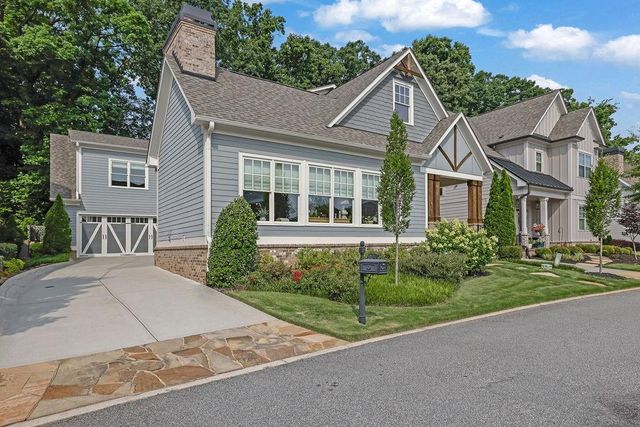
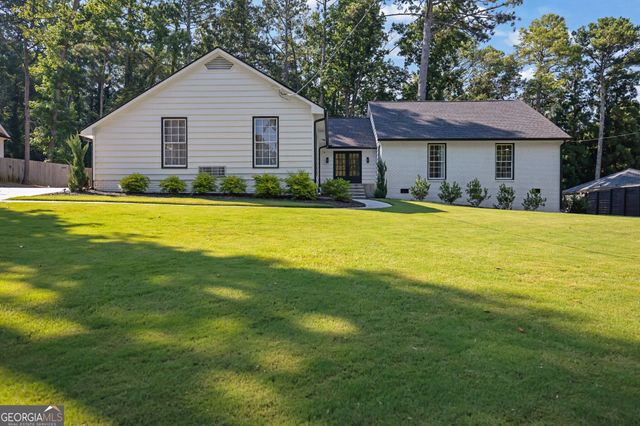

Similar Homes Nearby
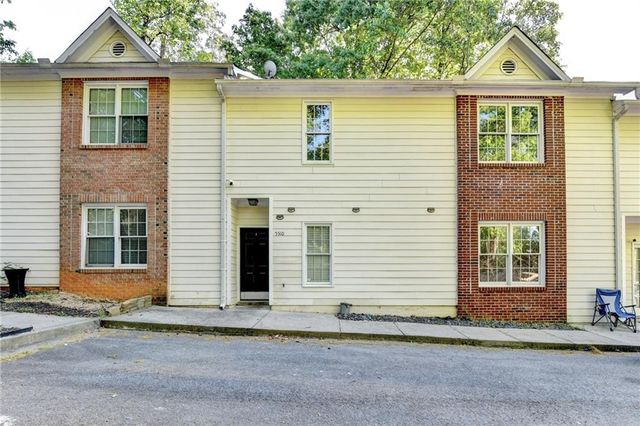
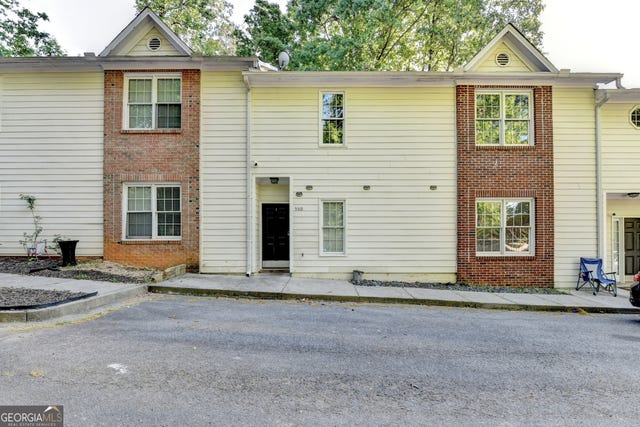
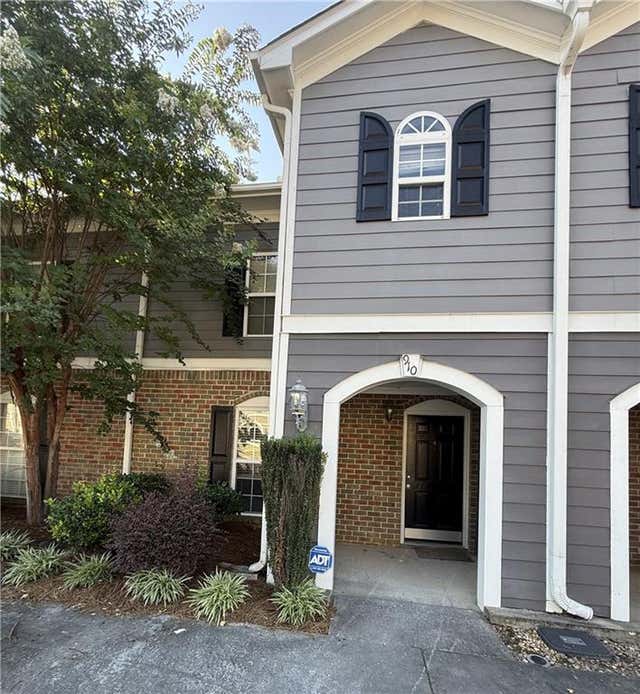
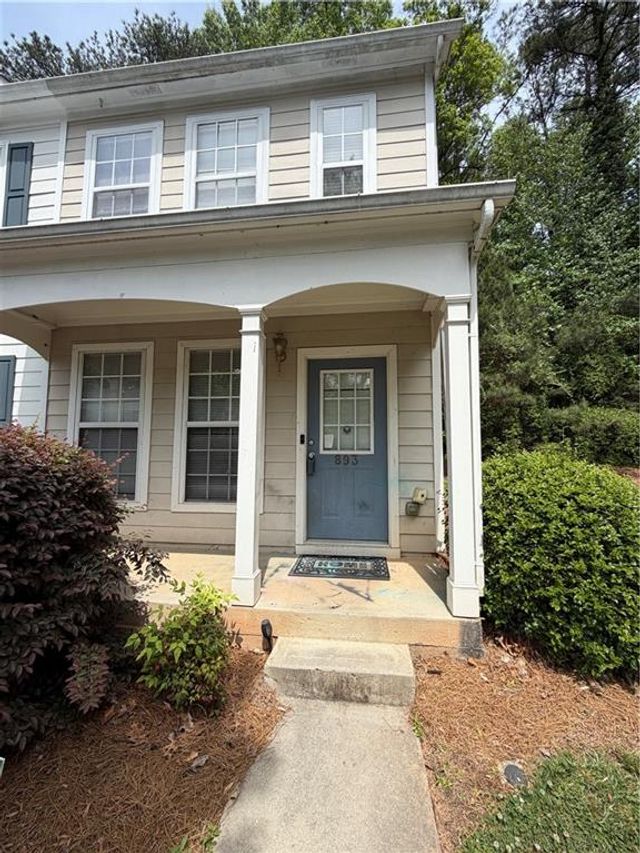
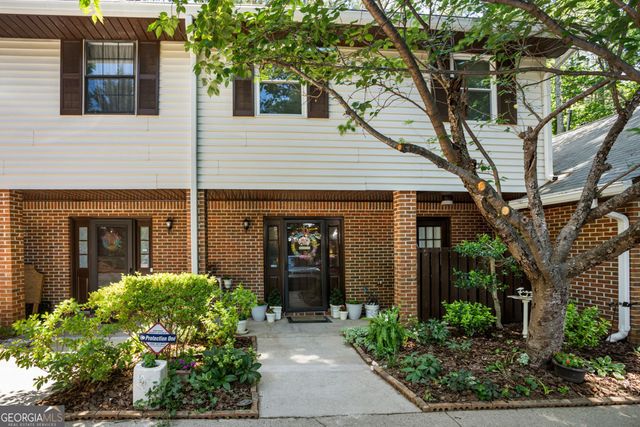

Similar Home Values
Comparable nearby listings and their asking prices.
| Address | Price | Beds | Baths | Sq Ft |
|---|---|---|---|---|
| 5510 Stonewood Court, Norcross, GA | $239,000 | 3 | 3 | 1,548 |
| 5510 Stonewood CT, Norcross, GA | $239,000 | 3 | — | — |
| 910 Summer Place, Norcross, GA | $239,000 | 2 | 3 | 1,214 |
| 893 Redwood Drive, Norcross, GA | $239,900 | 2 | 3 | 1,228 |
| 6176 Wintergreen RD, Norcross, GA | $239,900 | 3 | — | 1,764 |
| 893 Redwood DR, Norcross, GA | $239,900 | 2 | — | — |
Moving Cost Estimate
EXIT Agents in Norcross


Listing Courtesy: Bolst, Inc. - virginia@rootsatlanta.com