

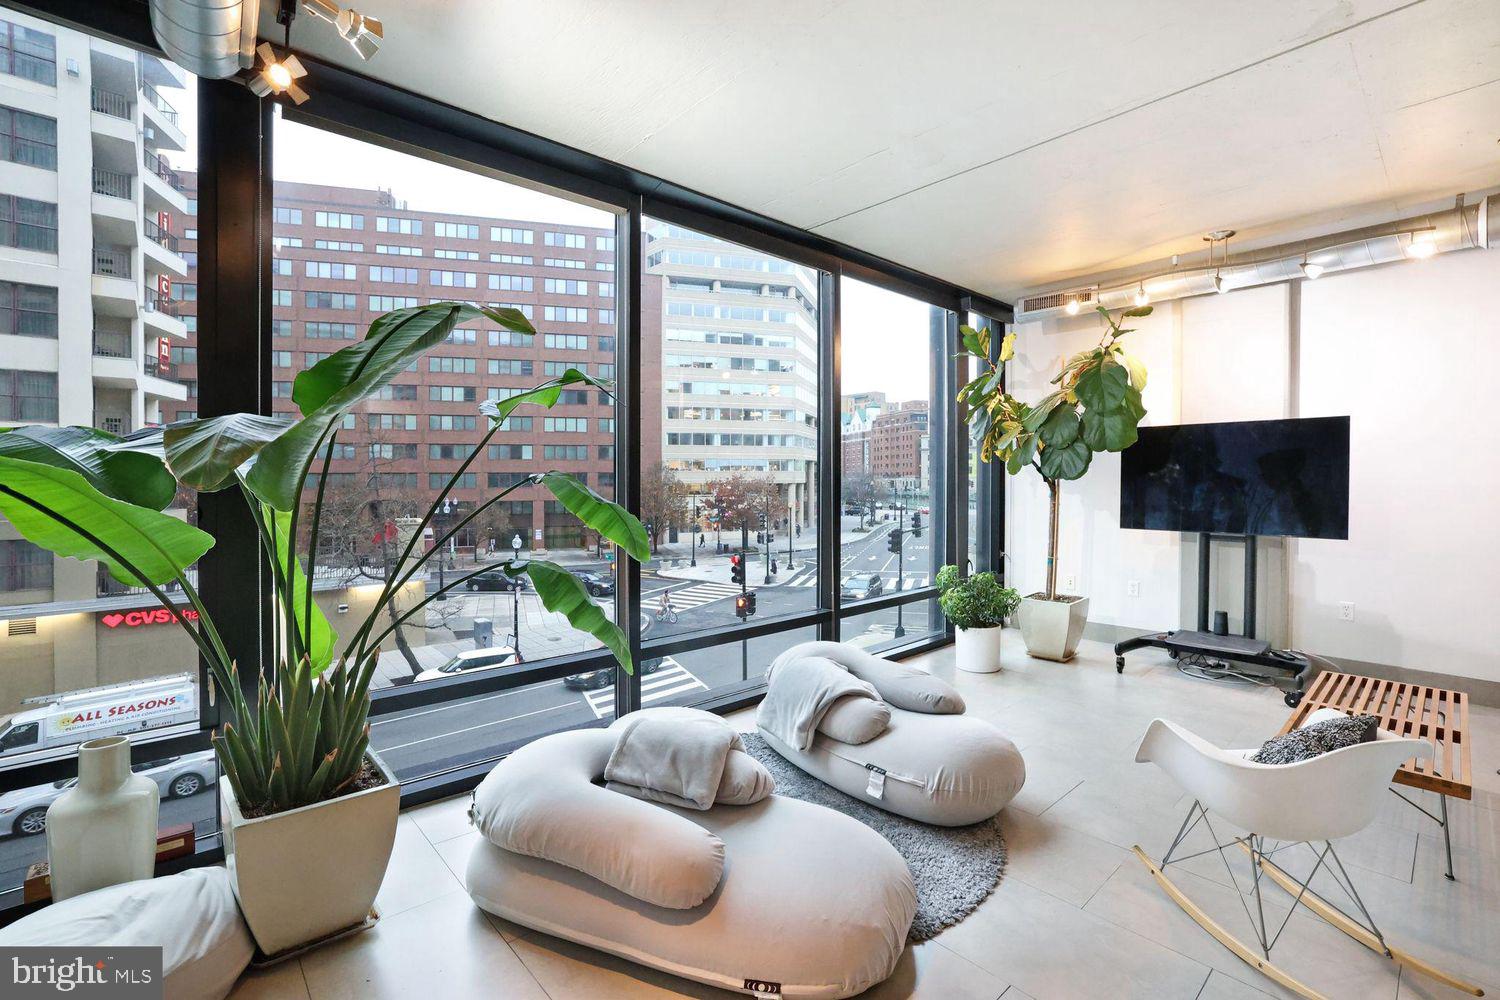
1133 14TH STREET NW 306, WASHINGTON, DC 20005
THOMAS CIRCLE · WASHINGTON County
Key Facts
Description
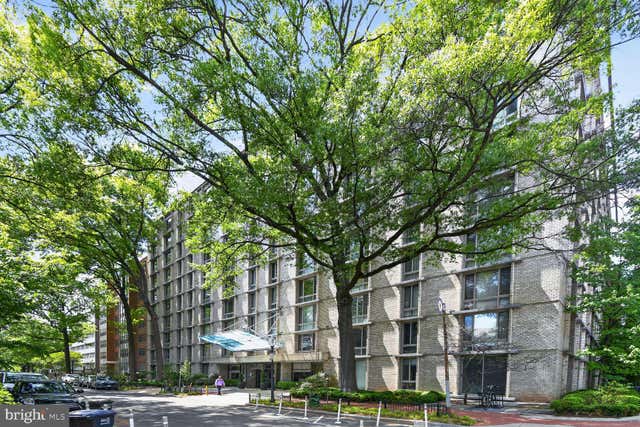
Assumable loan available: $433,000 balance, $2,800/month mortgage, 4.25% interest rate. Welcome to Unit #306 at The Alta, a LEED-certified gem in the heart of Washington, DC. This spacious 1-bedroom, 1-bathroom condo offers 768 square feet of modern living, bathed in natural light from large windows with captivating views of Thomas Circle and 14th Street. The open layout flows effortlessly into a sleek kitchen featuring granite countertops and stainless steel appliances. Enjoy the ease of low condo fees, which include high-speed internet and most utilities, and the added convenience of a dedicated parking space with an adjacent storage room. Nestled in a private yet friendly community, The Alta offers exceptional amenities, including a full-time concierge, a stunning rooftop deck with 360-degree city views, and a sky lounge. You’re steps from downtown workplaces, vibrant dining, shopping, and entertainment, with seamless access to multiple Metro stations and bus lines. Discover urban living at its finest!
Property Information
Property Type
Residential
Sub-Type
Condominium
Style
Contemporary
Year Built
2006
Living Area
727 sq ft
Garage Spaces
1
Parking Spaces
1
Zoning
D-6
Days on Market
84
MLS® Listing#
DCDC2254726
Property Features
Appliances
Cooling
Heating
Basement
Pool
Parking
Laundry
Construction
Sewer
Water Source
Schools
- District:
- DISTRICT OF COLUMBIA PUBLIC SCHOOLS
Financial Details
HOA
None
Annual Taxes
$4,014
Tax year 2025
Assessed Value
$468,650
Parcel Number
0247//2236
Directions
GPS
Affordability Calculator
$95,000
Estimated monthly payment
$2,528/mo
Principal $380,000 · Est. interest $530,134 over 30 yrs
Neighborhood Market Statistics
How this home compares to active listings in WASHINGTON, DC
- $551,977
- Median Listing Price
- 66
- Median Days on Market
- 1,250
- Median Sq Ft
- $481
- Median Price / Sq Ft
- 2,946
- Active Listings
- This home’s price is 14% below the area median.
- Its price per sq ft is 36% above the area median.
Market statistics compiled from active EXIT Realty® and MLS listings in WASHINGTON, DC.
Location
- 1133 14TH STREET NW 306, WASHINGTON, DC 20005
Points of Interest in WASHINGTON, DC
Showing the WASHINGTON area map.
Nearby Schools
After School Alliance
Secondary · 0.1 mi away
Community Academy
School · 0.1 mi away
Thomson Elementary School
Elementary · 0.2 mi away
New Leaders of New Schools
School · 0.2 mi away
School of Theoretical Modeling
School · 0.4 mi away
Charles Sumner School Museum and Archives
School · 0.4 mi away
Flatiron School
School · 0.5 mi away
Washington Latin School
School · 0.5 mi away
America's Charter School Finance Corporation
School · 0.5 mi away
Seaton Elementary School
Elementary · 0.5 mi away
Center City Public Charter Schools-Shaw Campus
School · 0.5 mi away
Center City PCS - Shaw
Elementary · 0.5 mi away
Richard D Lerner
School · 0.6 mi away
The National Leadership Academies
School · 0.6 mi away
School Talk DC
School · 0.6 mi away
Men Can Stop Rape
Secondary · 0.6 mi away
Ujamaa School
School · 0.6 mi away
Benjamin Banneker Academic High School
Secondary · 0.6 mi away
Garrison Elementary School
Elementary · 0.6 mi away
DC Govt
School · 0.7 mi away
Commute Calculator
Nearby Homes


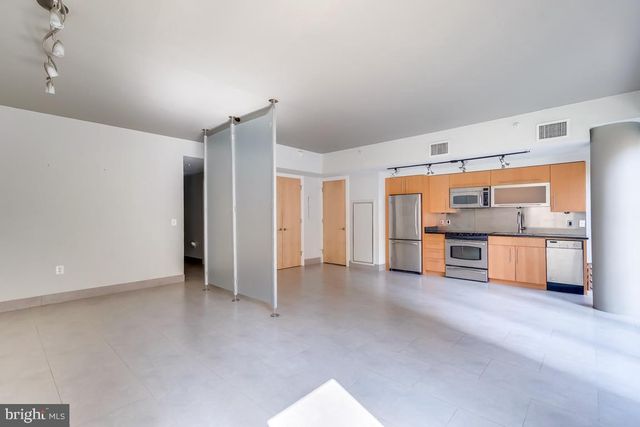

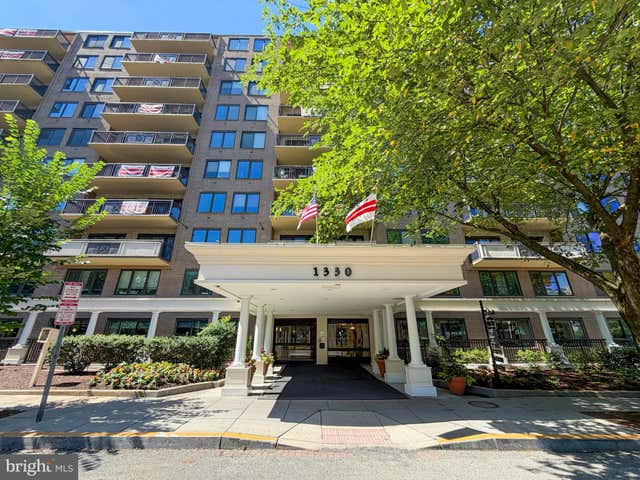

Similar Homes Nearby


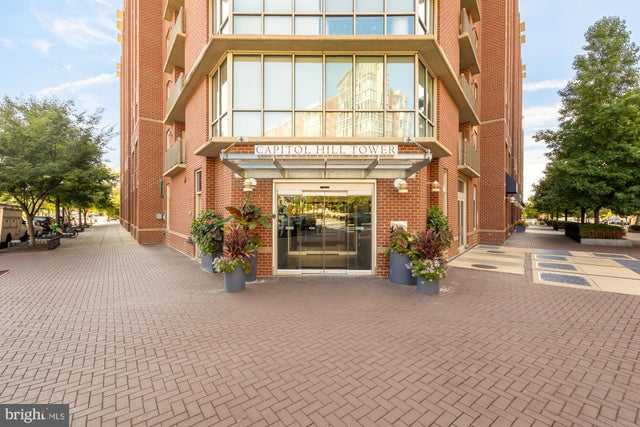
Similar Home Values
Comparable nearby listings and their asking prices.
| Address | Price | Beds | Baths | Sq Ft |
|---|---|---|---|---|
| 3540 ROCK CREEK CHURCH ROAD NW 303, WASHINGTON, DC | $333,000 | 1 | 1 | 557 |
| 1523 PARK ROAD NW B2, WASHINGTON, DC | $334,999 | 2 | 1 | 926 |
| 2500 Q STREET NW 706, WASHINGTON, DC | $335,000 | 1 | 1 | 927 |
| 1000 NEW JERSEY AVENUE SE 615, WASHINGTON, DC | $335,000 | 1 | 1 | 696 |
| 950 25TH STREET NW 215-S, WASHINGTON, DC | $335,000 | 2 | 1 | 750 |
| 1010 25TH STREET NW 101, WASHINGTON, DC | $335,000 | 1 | 1 | 652 |
Moving Cost Estimate
EXIT Agents in WASHINGTON


Listing Courtesy: Compass - 2023866330