

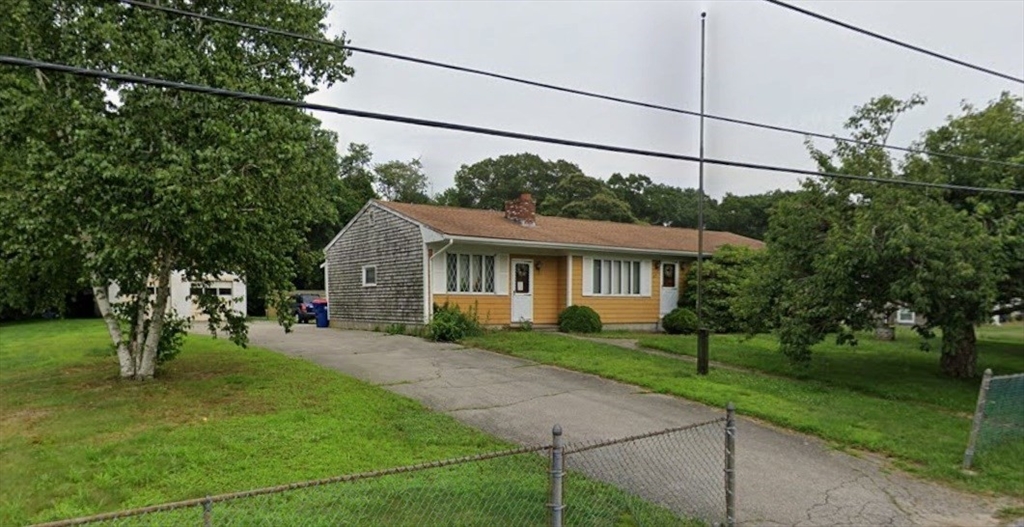
214 Sawdy Dr, Westport, MA 02790
Bristol County
Key Facts
Description
Offers Due Sat. 5/9/26 by 6pm. Easy to show! This solid, well built home is loaded with potential!!! One floor living in this 3 Bed ranch with a 1 bedroom in-law, both units share the kitchen but a small kitchenette could be added to make it a full ADU or multigenerational living, OR you could use the in-law area as a Main Bedroom Suite OR you could use the in-law area as a private office with it's own entrance, so many possibilities! The rooms are large and have a nice flow. Large oversized two car garage for car enthusiast, contractors, carpenters. Nice neighborhood. Deeded beach rights, walking distance on Robert St., annual fee is $50. It just needs a little TLC to make it a fabulous forever home! Buyer to do title V. Being sold As-Is. Seller thinks there may be hdwd fl under the carpets in the DR, hall and 3rd bed. A Rehab Loan could make this your Dream Home! Check with your mortgage broker prior to setting up an appointment.
Property Information
Property Type
Residential
Sub-Type
Single Family Residence
Style
Ranch
Year Built
1972
Living Area
2,232 sq ft
Lot Size
0.55 acres
Garage Spaces
2
Parking Spaces
8
Zoning
R1
Days on Market
141
MLS® Listing#
73476892
Property Features
Interior
Appliances
Cooling
Heating
Flooring
Fireplace
Basement
Parking
Laundry
Fencing
Lot Features
Foundation
Roof
Sewer
Water Source
Rooms
- Bathroom 18x10First
- Bathroom 26x6First
- Bedroom 212x14First
- Bedroom 310x13First
- Bedroom 411x13First
- Dining Room13x18First
- Kitchen12x19First
- Living Room15x23First
- Master Bedroom13x15First
Schools
- High:
- Westport High
Financial Details
HOA
None
Annual Taxes
$3,268
Tax year 2025
Assessed Value
$438,600
Parcel Number
M:62 L:72,3000415
Directions
Robert to Grenada to Sawdy
Affordability Calculator
$95,980
Estimated monthly payment
$2,554/mo
Principal $383,920 · Est. interest $535,603 over 30 yrs
Neighborhood Market Statistics
How this home compares to active listings in Westport, MA
- $1,000,000
- Median Listing Price
- 45
- Median Days on Market
- 2,324
- Median Sq Ft
- $501
- Median Price / Sq Ft
- 41
- Active Listings
- This home’s price is 52% below the area median.
- Its price per sq ft is 57% below the area median.
Market statistics compiled from active EXIT Realty® and MLS listings in Westport, MA.
Location
Map is currently unavailable for this location.
Points of Interest in Westport, MA
Showing the Westport area map.
Commute Calculator
Nearby Homes


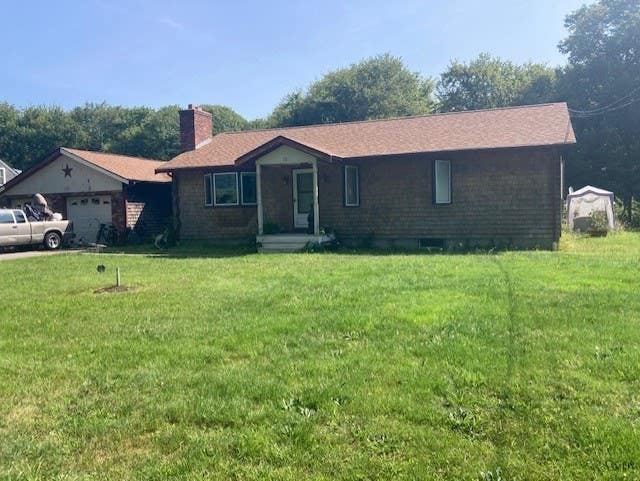


Similar Homes Nearby


Similar Home Values
Comparable nearby listings and their asking prices.
| Address | Price | Beds | Baths | Sq Ft |
|---|---|---|---|---|
| 100 O Drive, Westport, MA | $524,900 | 3 | 2 | 1,132 |
| 51 Newton St, Westport, MA | $599,999 | 4 | 2 | 1,430 |
Moving Cost Estimate
EXIT Agents in Westport


Listing Courtesy: Beautiful Day Real Estate - 7743195777
Presented by: Cecilia Carney