

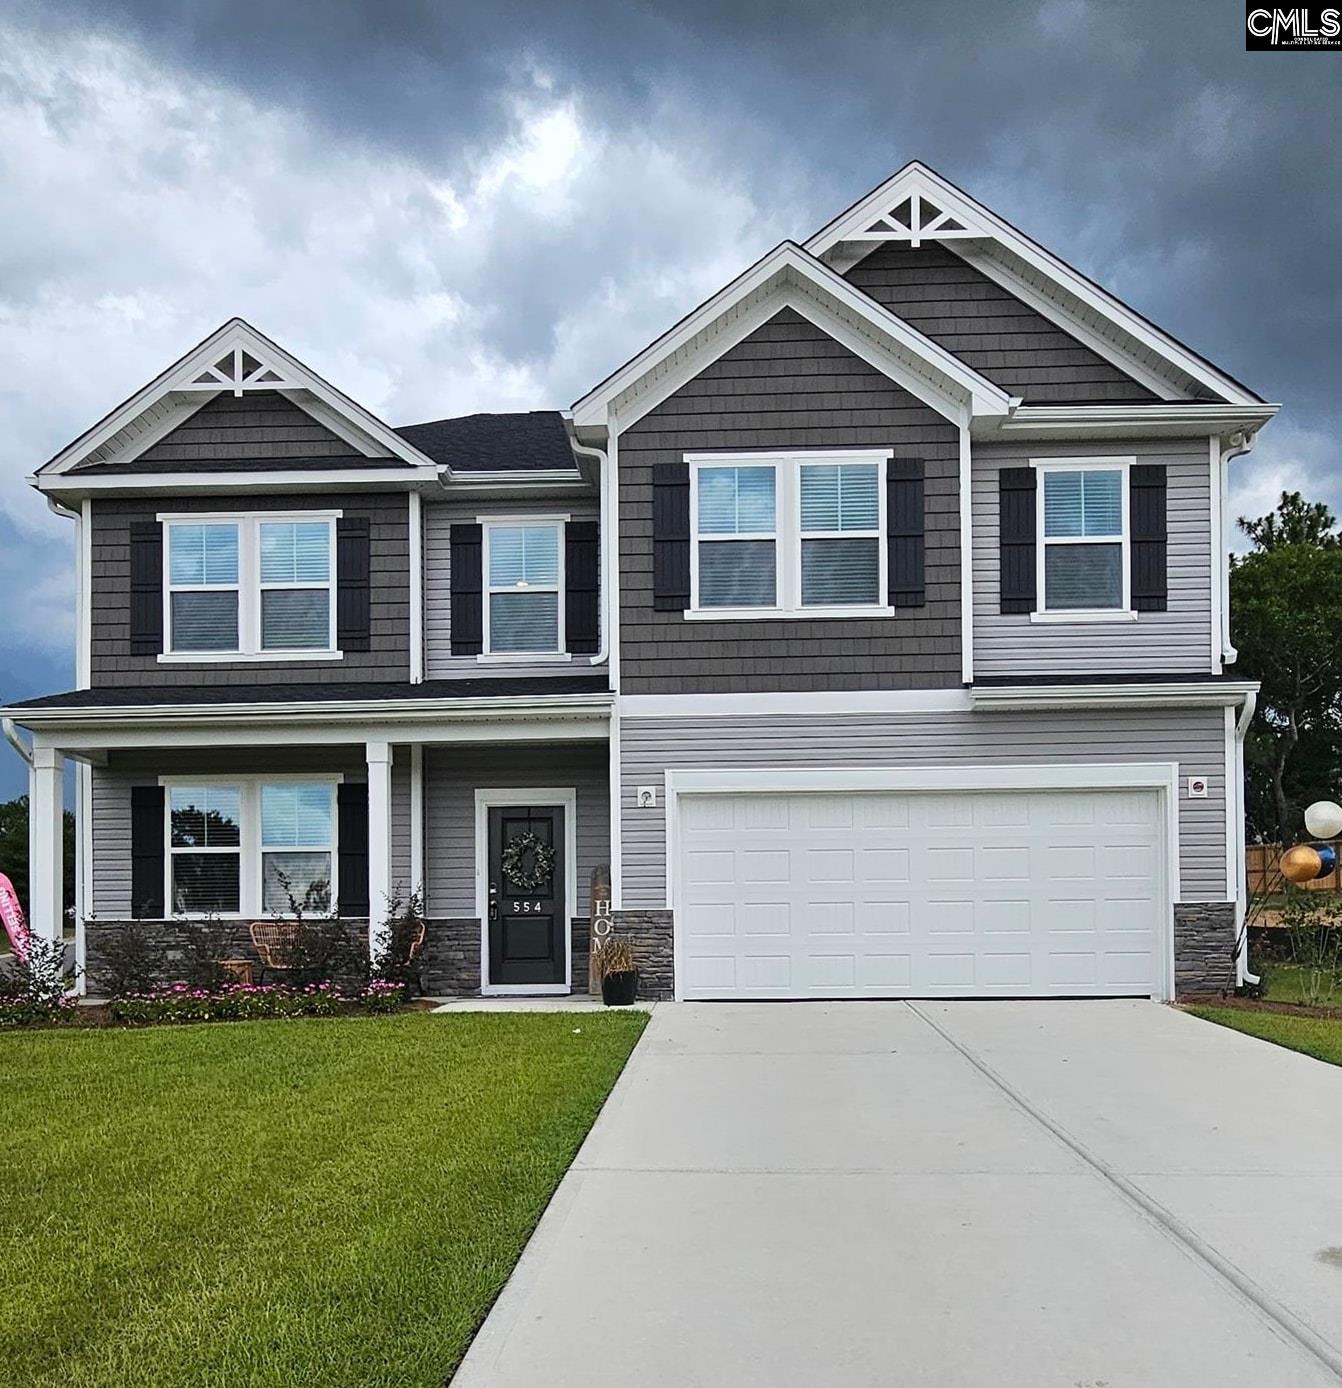
554 Blue Jay Way, Lexington, SC 29073
BIRDHAVEN · Lexington County
Key Facts
Description
**Model home corner lot for SALE that can close in September**Don't miss this rare opportunity to own our beautifully appointed model home. Partially furnished and $10,000 in closing cost with preferred lender. Blinds and LG refrigerator come in all Birdhaven homes. The Riviera floor plan is an open floor plan with great design features. This home has a large great room for gathering that is off the kitchen and breakfast area. The owner's bedroom is very spacious and has a large closet and beautiful ensuite bathroom. This home is perfect for entertaining and plenty of room for overnight visitors or family members. With 4 bedrooms and 2.5 bathrooms there is plenty of room for everyone. All bedrooms on 2nd level. Designer kitchen with white shaker cabinets, quartz countertops, undermount sink & white tile backsplash. Pull out Kitchen faucet, Gas stove, dishwasher, microwave, stainless steel side by side fridge & disposal. Mohawk hard surface flooring on the main level. First floor is nine-foot smooth ceilings. Ceiling fans in master & great room. The owner's suite has an ensuite bath with quartz countertop, comfort height vanity, elongated toilet & ceramic tile flooring. Laundry room has tiled flooring. All units have carriage light, painted garage walls, full gutters & architectural shingles. Garage door opener with two remotes. Blinds on all windows.Disclaimer: CMLS has not reviewed and, therefore, does not endorse vendors who may appear in listings. Disclaimer: CMLS has not reviewed and, therefore, does not endorse vendors who may appear in listings.
Property Information
Property Type
Residential
Sub-Type
Single Family Residence
Style
Other
Year Built
2025
Stories
2
Living Area
2,214 sq ft
Lot Size
0.31 acres
Garage Spaces
2
Parking Spaces
4
MLS® Listing#
638296
Property Features
Interior
Appliances
Heating
Fireplace
Parking
Laundry
Construction
Foundation
Sewer
Water Source
Rooms
- Main
- Bedroom 1Second
- Bedroom 2Second
- Bedroom 3Second
- LaundrySecond
- Master BedroomSecond
Schools
- Elementary:
- Riverbank Elementary
- Middle:
- Northside
- High:
- Brookland-Cayce
- District:
- Lexington Two
Financial Details
HOA
Yes
Directions
From I-26 to Hwy 1 then go towards Lexington then Right onto Jessamine road then take Right onto Woodberry road. Community Down on right side
Affordability Calculator
$69,424
Estimated monthly payment
$1,848/mo
Principal $277,696 · Est. interest $387,411 over 30 yrs
Neighborhood Market Statistics
How this home compares to active listings in Lexington, SC
- $357,440
- Median Listing Price
- 44
- Median Days on Market
- 2,247
- Median Sq Ft
- $162
- Median Price / Sq Ft
- 557
- Active Listings
- This home’s price is 3% below the area median.
- Its price per sq ft is 3% below the area median.
Market statistics compiled from active EXIT Realty® and MLS listings in Lexington, SC.
Location
- 554 Blue Jay Way, Lexington, SC 29073
Getting Around
Points of Interest in Lexington, SC
Showing the Lexington area map.
Nearby Schools
Oak Grove Patriots
Elementary · 1.2 mi away
Pineview Elementary School
Elementary · 1.2 mi away
Holy Trinity Lutheran School
School · 1.3 mi away
My Amigos Bilingual Education Center (Mabec)
School · 1.5 mi away
Springdale Elementary
Elementary · 1.6 mi away
Glenforest School
Secondary · 1.9 mi away
Meadow Glen Middle School
Secondary · 2.1 mi away
Meadow Glen Elementary School
Elementary · 2.2 mi away
Columbia Adventist Academy
School · 2.2 mi away
Covenant Christian Academy
School · 2.3 mi away
Lexington County School District Two
Secondary · 2.6 mi away
Northside Middle School
Secondary · 2.6 mi away
Wil Lou Gray Opportunity School
School · 2.7 mi away
Riverbank Elementary
Elementary · 2.7 mi away
Midlands Middle College
Secondary School · 2.7 mi away
Pair Education Center
School · 2.8 mi away
R H Fulmer Middle School
Secondary · 2.9 mi away
Airport High School
Secondary · 3.0 mi away
Northwood Middle School Orchestra
School · 3.0 mi away
South Carolina Virtual Charter School
School · 3.0 mi away
Commute Calculator
Nearby Homes


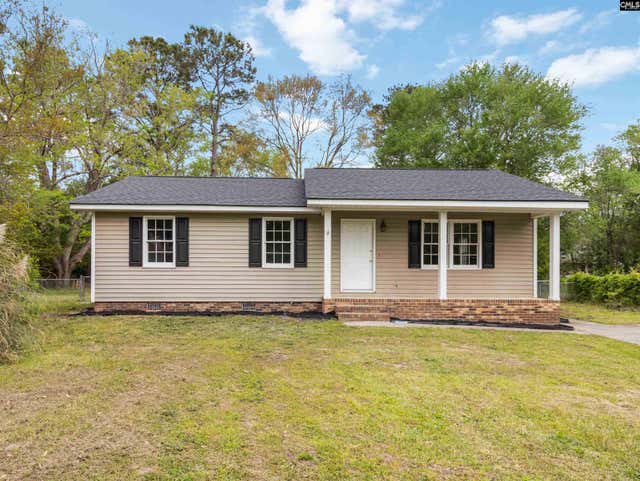
Similar Homes Nearby
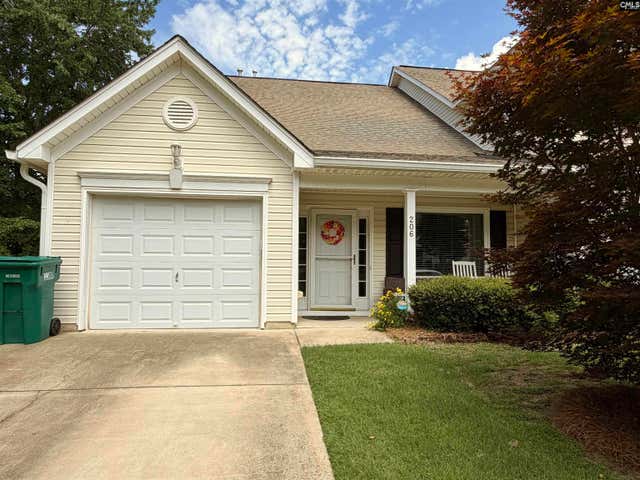
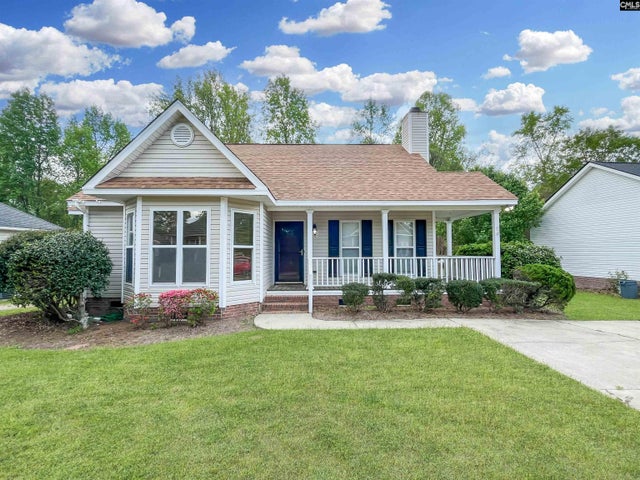
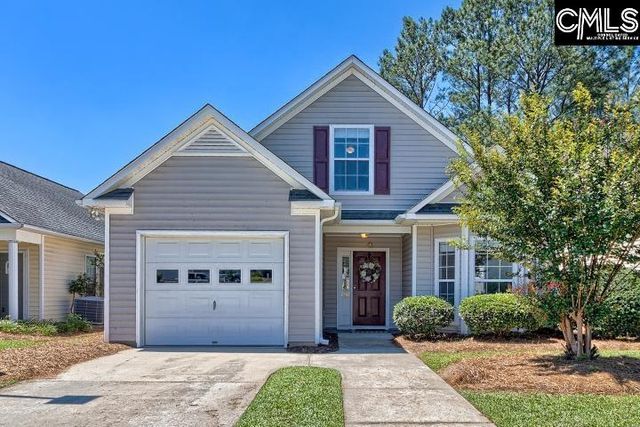


Similar Home Values
Comparable nearby listings and their asking prices.
| Address | Price | Beds | Baths | Sq Ft |
|---|---|---|---|---|
| 206 Rainwater Drive, Lexington, SC | $243,900 | 4 | 3 | 1,689 |
| 128 Heartwood Drive, Lexington, SC | $245,000 | 3 | 2 | 1,310 |
| 202 Garden Arbor Court, Lexington, SC | $245,700 | 3 | 2 | 1,295 |
| 491 Sandy Springs Lane, Lexington, SC | $248,500 | 4 | 2 | 1,904 |
| 922 Sequoia Drive, Lexington, SC | $249,000 | 3 | 2 | 1,303 |
| 108 Misty Dew Lane, Lexington, SC | $249,900 | 3 | 3 | 1,563 |
Moving Cost Estimate
EXIT Agents in Lexington


Listing Courtesy: Veranda Homes LLC - 8648372632