

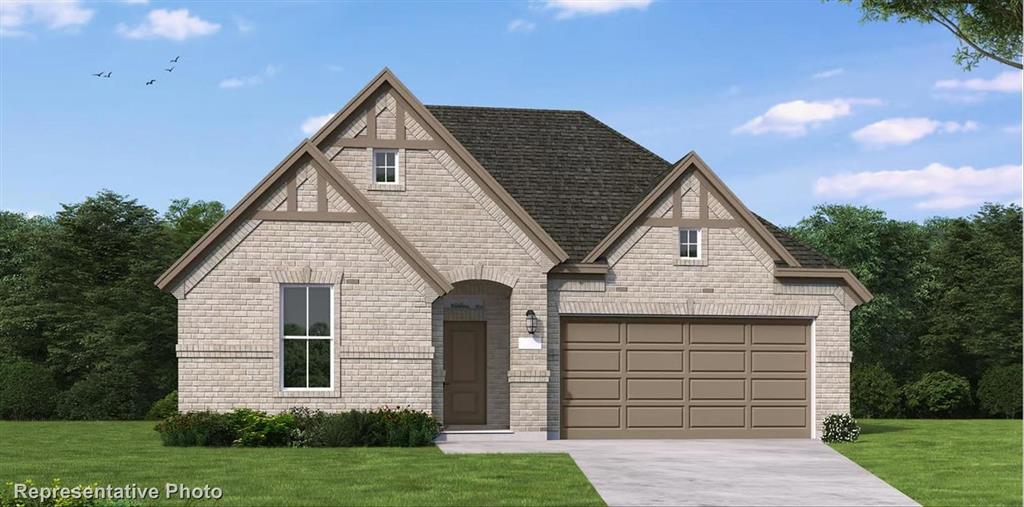
1340 Periwinkle Drive, Celina, TX 75009
Ramble 50S · Collin County
Key Facts
Description
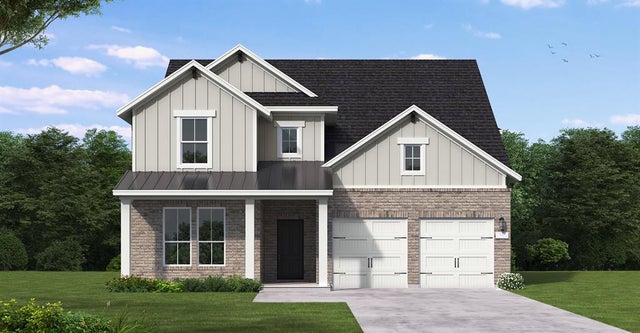
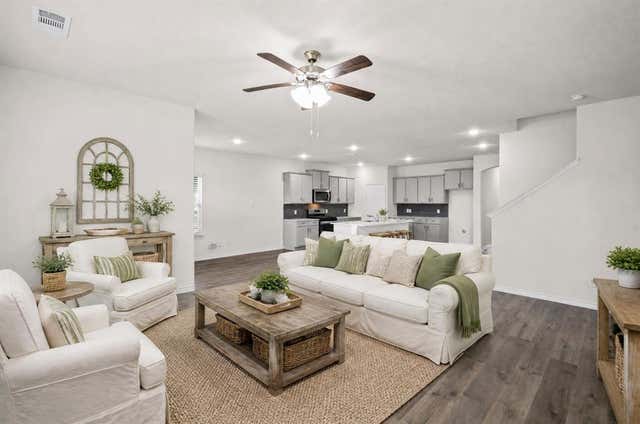
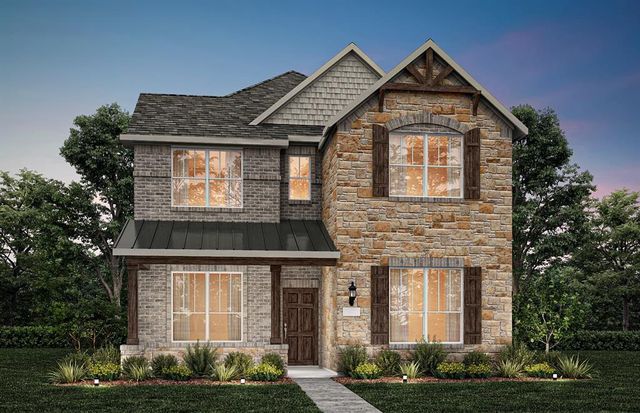
MLS# 21265230 - Built by Coventry Homes - Sep 07 2026 completion! ~ Welcome to this showstopper home featuring the Carson floor plan by Coventry Homes at Ramble, a beautifully designed home offering spacious living with thoughtfully crafted details throughout. This home features an open-concept layout perfect for both everyday living and entertaining, with a bright and airy great room centered around a cozy fireplace. The kitchen flows seamlessly into the main living areas, creating the ideal space for gathering with family and friends. The private primary suite offers a relaxing retreat with a luxurious separate tub and shower in the spa-inspired bath. Generously sized secondary bedrooms and flexible living spaces provide comfort and functionality for a variety of lifestyles. Located in one of Celina’s most exciting new master-planned communities, Ramble offers incredible future amenities, scenic trails, and a lifestyle designed around connection and the outdoors. Schedule your tour today and come experience everything this home has to offer!
Property Information
Property Type
Residential
Sub-Type
Single Family Residence
Style
Traditional
Year Built
2026
Living Area
2,503 sq ft
Lot Size
0.15 acres
Lot Dimensions
54x121
Garage Spaces
2
Days on Market
20
MLS® Listing#
21265230
Property Features
Interior
Appliances
Cooling
Heating
Flooring
Fireplace
Parking
Laundry
Patio
Fencing
Lot Features
Construction
Foundation
Roof
Community
Utilities
Sewer
Water Source
Rooms
- 19 x 10First
- 19 x 10First
- 19 x 10First
- Bedroom11 x 12First
- Bedroom11 x 11First
- Bedroom11 x 11First
- Bedroom11 x 12First
- Bedroom11 x 12First
- Bedroom11 x 11First
- Bedroom11 x 11First
- Bedroom11 x 11First
- Bedroom11 x 11First
- Kitchen21 x 10First
- Kitchen21 x 10First
- Living Room19 x 18First
- Living Room19 x 18First
- Living Room19 x 18First
- Master Bedroom16 x 14First
- Master Bedroom16 x 14First
- Master Bedroom16 x 14First
- Office12 x 11First
- Office12 x 11First
- Office12 x 11First
Schools
- Elementary:
- Bobby Ray-Afton Martin
- Middle:
- Jerry & Linda Moore
- High:
- Celina
- District:
- Celina ISD
Financial Details
HOA
$2,100 / Annually
Hillwood Communities
Parcel Number
1340 Periwinkle
Directions
Ramble is located directly off Preston Rd. Take Preston Rd north to Celina, right into Ramble Community, take Ramble Way to the model home, model is on Frontcountry Ln
Affordability Calculator
$118,236
Estimated monthly payment
$3,146/mo
Principal $472,942 · Est. interest $659,797 over 30 yrs
Location
Map is currently unavailable for this location.
Points of Interest in Celina, TX
Showing the Celina area map.
Commute Calculator
Nearby Homes
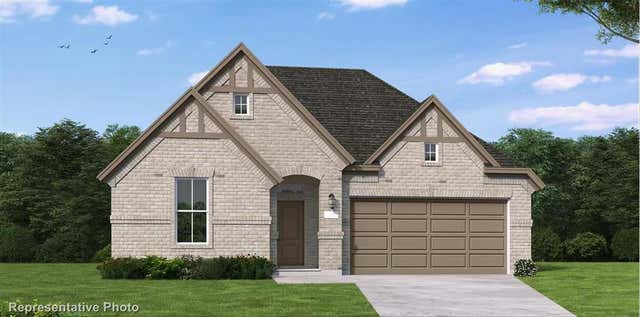

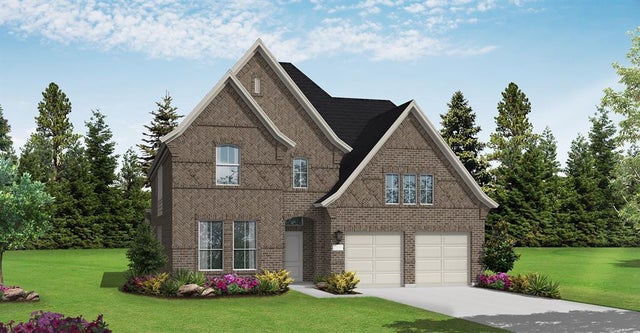

Similar Homes Nearby
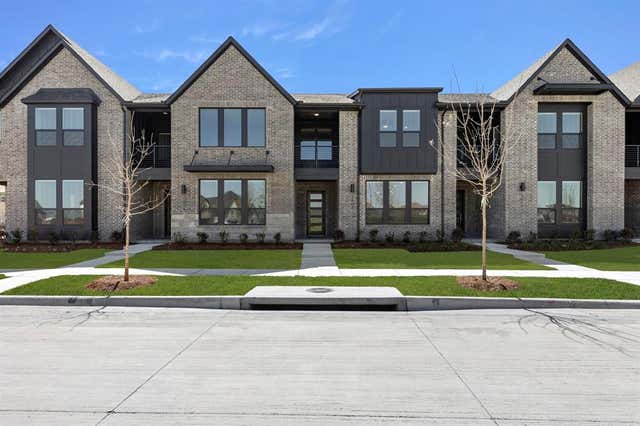
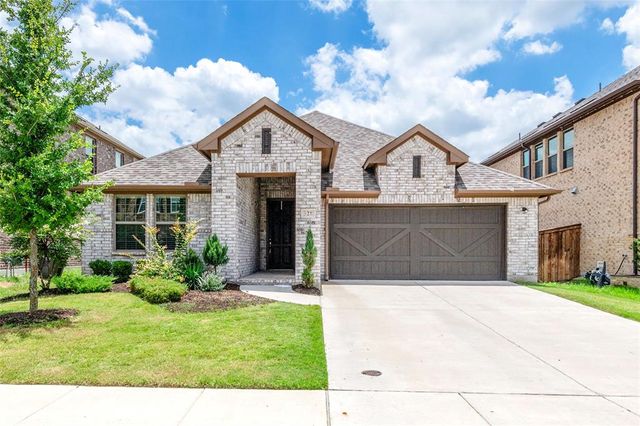

Similar Home Values
Comparable nearby listings and their asking prices.
| Address | Price | Beds | Baths | Sq Ft |
|---|---|---|---|---|
| 6036 Tudor Place, Celina, TX | $414,900 | 4 | 3 | 2,494 |
| 3908 Keya Drive, Celina, TX | $414,990 | 3 | 3 | 2,158 |
| 528 Cattle Chute Court, Celina, TX | $415,000 | 4 | 2 | 2,174 |
| 1301 O'Keefe Avenue, Celina, TX | $415,000 | 4 | 3 | 2,450 |
| 2819 Arabian Lane, Celina, TX | $415,000 | 4 | 2 | 2,137 |
| 16417 Garden Drive, Celina, TX | $415,000 | 3 | 2 | 1,954 |
Moving Cost Estimate
EXIT Agents in Celina


Listing Courtesy: HomesUSA.com - 888-872-6006
Presented by: Ben Caballero
Last Updated: 2026-05-08