

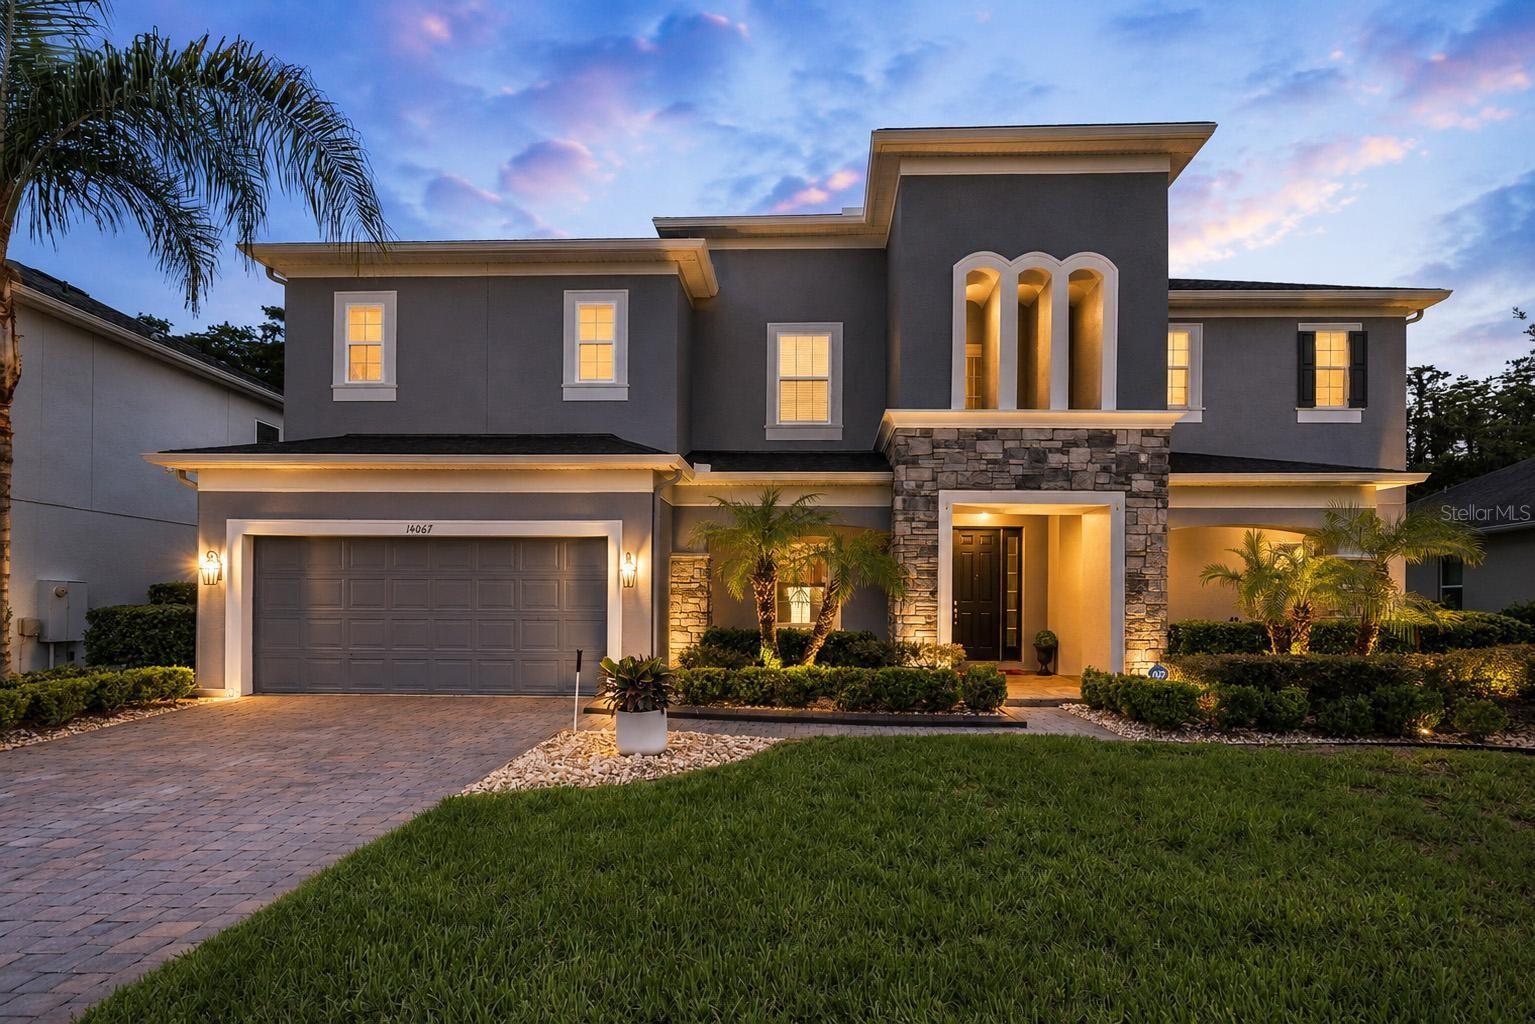
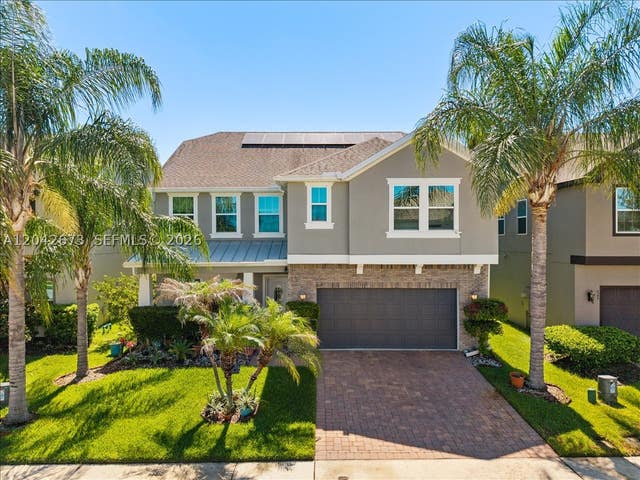
14067 JOMATT LOOP, WINTER GARDEN, FL 34787
CYPRESS RESERVE PH 2 · Orange County
Key Facts
Description
Experience luxury living in this exceptional 6-bedroom, 5-bathroom residence located in the highly sought-after Cypress Reserve community of Winter Garden. Perfectly positioned on a premium homesite with no rear neighbors, this impressive home offers exceptional privacy, tranquil conservation views, and a versatile floor plan designed for today’s lifestyle. The open-concept design showcases beautifully appointed living spaces throughout both floors, making it ideal for multigenerational living or hosting extended family and guests. A dramatic second-floor loft overlooks the main living area, creating an open and inviting atmosphere while providing additional living space. Upstairs also features a second primary suite, three additional spacious bedrooms, a dedicated theater/media room, and a flex room that serves perfectly as a home office, den, or playroom. At the heart of the home is a chef-inspired gourmet kitchen designed to impress, featuring stainless steel appliances, a gas cooktop, double wall ovens, quartz countertops, and an oversized center island with an undermount sink, generous seating, and double-sided cabinetry that provides exceptional storage for both everyday living and entertaining. Motorized shades throughout the main living area add a touch of sophistication and everyday convenience. The spacious family room opens effortlessly to the outdoor living space through triple pocket sliding glass doors, creating a seamless indoor-outdoor lifestyle. Relax year-round on the screened lanai overlooking peaceful conservation views or entertain with ease around the sparkling pool and fully equipped outdoor kitchen featuring a Paradise Grill, built-in sink, and refrigerator. Luxurious owner's suite is a private retreat featuring a spa-inspired bath with dual vanities, a relaxing garden tub, a zero-entry walk-in shower with seamless glass enclosure, and double-door entry to an expansive custom-designed walk-in closet that is sure to impress. A private hallway just off the main living area leads to a spacious guest suite with direct access to the pool, along with a generously sized laundry room for added convenience. Upstairs, you'll find a second primary suite, three additional bedrooms, an expansive loft, a dedicated theater/media room, and a versatile flex room—offering abundant space for family, guests, a home office, fitness room, or additional living area. Additional highlights include a three-car tandem garage offering abundant storage and ample room for a home gym, workshop, or hobby space. LOCATED just minutes from Downtown Winter Garden, the award-winning Winter Garden Farmers Market, Winter Garden Village, shopping, dining, top-rated schools, and major roadways including State Road 429 and Florida’s Turnpike, this exceptional home offers the perfect blend of luxury, comfort, convenience, and location *** This is a rare opportunity to own one of Cypress Reserve’s premier residences and experience the very best of the Winter Garden and true Florida lifestyle. ***
Property Information
Property Type
Residential
Sub-Type
Single Family Residence
Year Built
2018
Stories
2
Living Area
6,648 sq ft
Lot Size
0.23 acres
Garage Spaces
3
Ownership
Fee Simple
Zoning
PUD
Days on Market
1
MLS® Listing#
O6422734
Property Features
Interior
Exterior
Appliances
Cooling
Heating
Flooring
Pool
Parking
Laundry
Patio
Fencing
Lot Features
Construction
Foundation
Roof
Windows
Security
Community
Utilities
Sewer
Water Source
Rooms
- Second
- Bathroom 2First
- Bathroom 3Second
- Bedroom 2First
- Bedroom 3Second
- Bedroom 4Second
- Dining RoomFirst
- KitchenFirst
- Living RoomFirst
- LoftSecond
- Master BathroomFirst
- Master BedroomFirst
- Media RoomSecond
Schools
- Elementary:
- SunRidge Elementary
- Middle:
- SunRidge Middle
- High:
- West Orange High
Financial Details
HOA
$75 / Monthly
Real Manage-Jamal Bentham
Annual Taxes
$7,802
Tax year 2026
Parcel Number
27-22-27-1961-01-390
Directions
From Turnpike and Avalon Rd turn left onto Sunbridge Blvd and left onto Jomatt Loop, house is around the corner on down on the left hand side.
Affordability Calculator
$219,800
Estimated monthly payment
$5,849/mo
Principal $879,200 · Est. interest $1,226,562 over 30 yrs
Neighborhood Market Statistics
How this home compares to active listings in WINTER GARDEN, FL
- $395,280
- Median Listing Price
- 70
- Median Days on Market
- 1,846
- Median Sq Ft
- $225
- Median Price / Sq Ft
- 2,006
- Active Listings
- This home’s price is 178% above the area median.
- Its price per sq ft is 27% below the area median.
Market statistics compiled from active EXIT Realty® and MLS listings in WINTER GARDEN, FL.
Location
- 14067 JOMATT LOOP, WINTER GARDEN, FL 34787
Points of Interest in WINTER GARDEN, FL
Showing the WINTER GARDEN area map.
Nearby Schools
Sunridge Elementary
Elementary · 0.2 mi away
Sunridge Middle School
Secondary · 0.3 mi away
Starchild Academy Winter Garden
School · 0.7 mi away
Ucp West Orange Charter School at Ucp Healthy West Orange Campus
School · 0.7 mi away
Ucp West Orange Charter
Elementary · 0.8 mi away
Ucp West Orange
Elementary · 0.9 mi away
The Parson Institute - JCS
School · 1.3 mi away
Tildenville Elementary
Elementary · 1.4 mi away
Montessori Academy of Winter Garden
Elementary · 1.5 mi away
Calvary Baptist Church
School · 1.6 mi away
Oakland Avenue Charter School
Elementary · 1.8 mi away
Ability 14 Special Education Advocacy
Elementary · 1.8 mi away
Lakeview Middle School
Secondary · 1.8 mi away
West Orange High School
Secondary · 1.8 mi away
Maxey Elementary-Ocps
Elementary · 1.9 mi away
Athletic Fields
School · 1.9 mi away
Whispering Oak Elementary School
Elementary · 1.9 mi away
The Learning Center
School · 2.0 mi away
Foundation Academy
School · 2.1 mi away
West Orange 9th Grade Center
School · 2.1 mi away
Commute Calculator
Nearby Homes

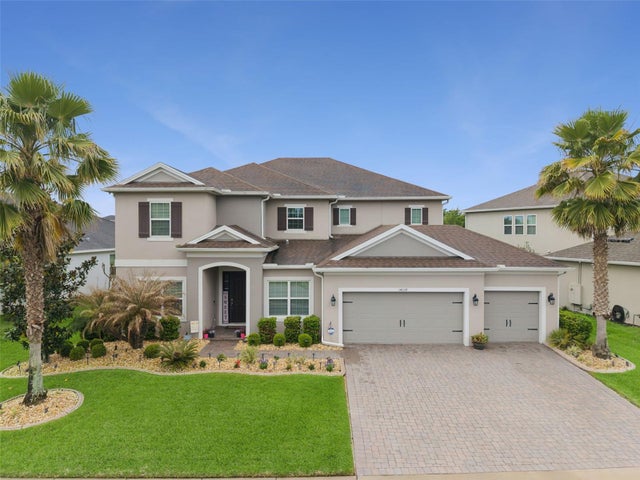
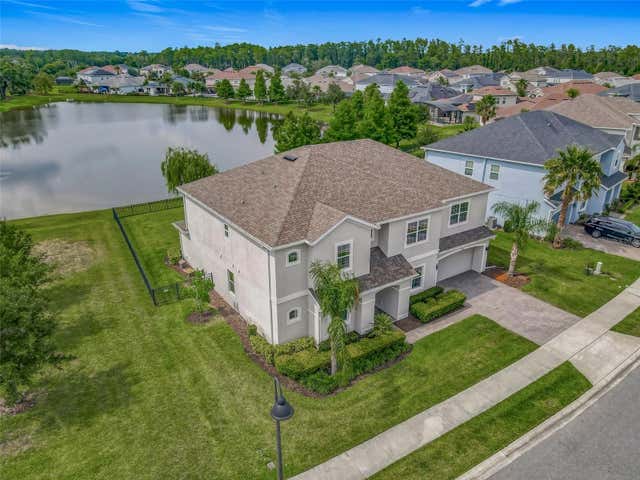
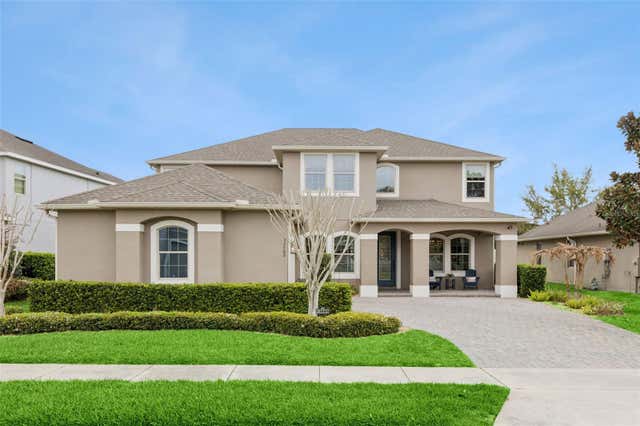
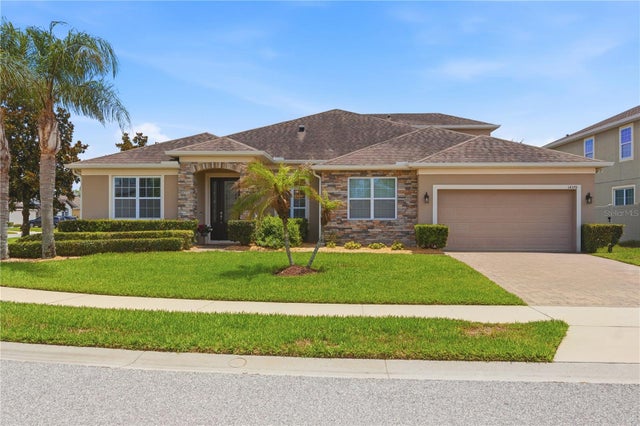
Similar Homes Nearby
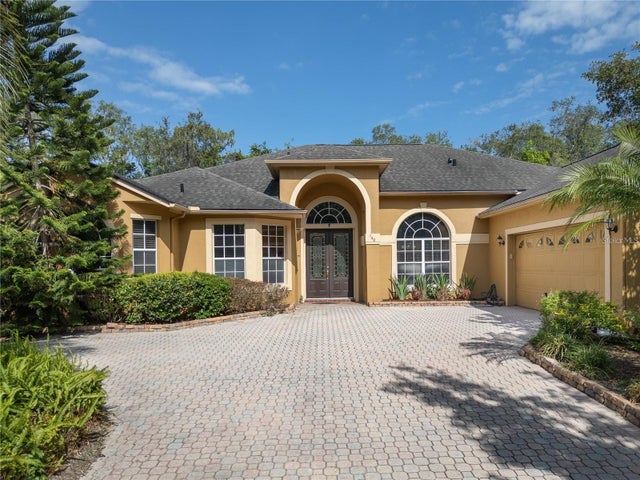
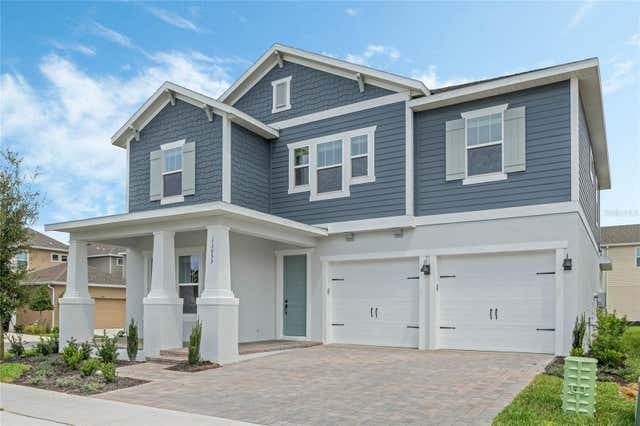


Similar Home Values
Comparable nearby listings and their asking prices.
| Address | Price | Beds | Baths | Sq Ft |
|---|---|---|---|---|
| 140 SEVILLE CHASE DRIVE, WINTER SPRINGS, FL | $769,900 | 5 | 4 | 3,129 |
| 17422 HONEYBELL TANGELO COURT, WINTER GARDEN, FL | $775,000 | 5 | 4 | 2,670 |
| 1209 DEER RUN DRIVE, WINTER SPRINGS, FL | $775,000 | 5 | 3 | 3,164 |
| 14741 SNOWY EGRET STREET, WINTER GARDEN, FL | $775,000 | 5 | 4 | 3,448 |
| 617 MARSH REED DRIVE, WINTER GARDEN, FL | $780,000 | 5 | 4 | 3,164 |
| 617 Marsh Reed Drive, Winter Garden, FL | $780,000 | 5 | 4 | 3,164 |
Moving Cost Estimate
EXIT Agents in WINTER GARDEN


Listing Courtesy: THE REAL ESTATE COLLECTION LLC - 407-656-7814
Last Updated: 2026-07-08