

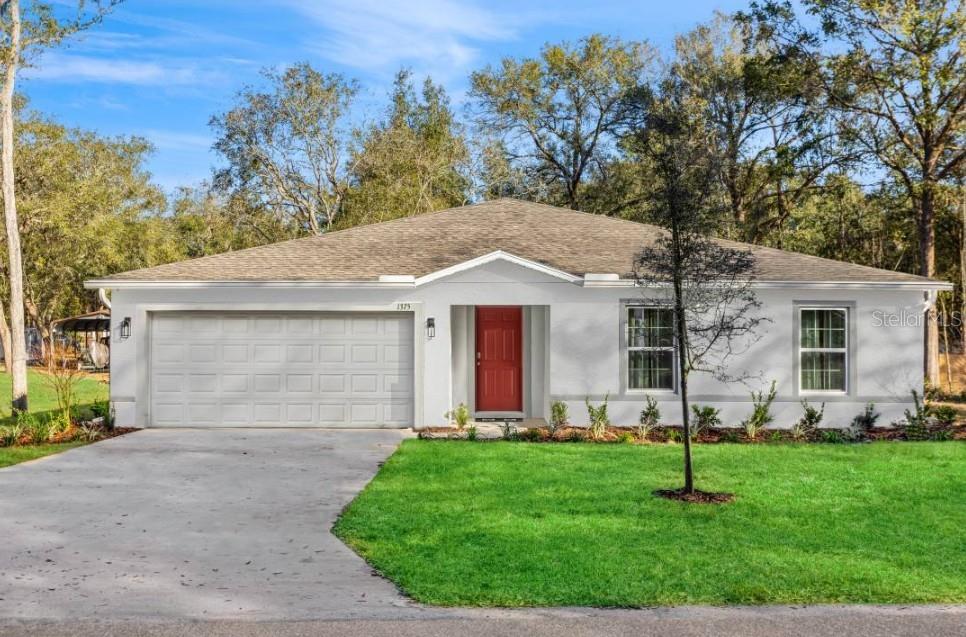
11334 N FUEGO DRIVE, CITRUS SPRINGS, FL 34434
CITRUS SPGS UNIT 20 · Citrus County
Key Facts
Description
Pre-Construction. To be built. Welcome to the Orchid in Citrus Springs, a beautifully designed retreat that blends style, comfort, and effortless functionality. Step onto the inviting front porch and enter a bright foyer that leads into a spacious open floor plan. The expansive great room flows into the dining area and a kitchen designed for both beauty and utility. Boasting quartz countertops, a large island for meal prep, and a full suite of appliances including an Energy Star side-by-side refrigerator, this culinary space is perfect for hosting guests. Just beyond, a sliding glass door leads to an extended patio, seamlessly continuing your living space outdoors. This home prioritizes both privacy and modern convenience. The owner’s suite is tucked away at the rear of the residence, featuring a generous walk-in closet and a well-appointed ensuite bath. Three additional bedrooms are positioned at the front of the home, situated near a full bath and a centrally placed laundry room. Elegant ceramic tile spans all main living areas, while plush carpet provides comfort in the bedrooms. Every Orchid is equipped with a Smart Home package for enhanced security and ease, featuring a Ring Video Doorbell, Smart Thermostat, Keyless Entry, and Deako Switches. The exterior is just as impressive, featuring architectural shingles, professional landscaping, and an irrigation system, all backed by a full builder warranty and a spacious two-car garage. Located in a tranquil area north of Tampa and south of Gainesville, Citrus Springs is a deed-restricted golf course community. You can enjoy two golf courses, a country club, tennis courts, and a community park with a baseball diamond and play equipment. Residents also have access to a library and a community center with daily activities, providing a vibrant lifestyle with the added benefit of no HOA or CDD fees.
Property Information
Property Type
Residential
Sub-Type
Single Family Residence
Style
Ranch
Year Built
2026
Living Area
2,304 sq ft
Lot Size
0.23 acres
Garage Spaces
2
Ownership
Fee Simple
Zoning
RUR
Days on Market
36
MLS® Listing#
O6392198
Property Features
Interior
Appliances
Cooling
Heating
Flooring
Parking
Laundry
Patio
Lot Features
Construction
Foundation
Roof
Windows
Security
Utilities
Sewer
Water Source
Rooms
- 6x16First
- 18x9First
- Bedroom 210x13First
- Bedroom 311x10First
- Bedroom 410x11First
- Great Room17x25First
- Kitchen9x16First
- Master Bedroom13x16First
Schools
- Elementary:
- Citrus Springs Elementar
- Middle:
- Citrus Springs Middle School
- High:
- Citrus High School
Financial Details
HOA
None
Annual Taxes
$186
Tax year 2025
Parcel Number
18E-17S-10-0200-13420-0140
Directions
from I-75: from FL-200,Take exit 350 toward Dunnellon. From E Withlacoochee Trail, turn left onto N Citrus Springs Boulevard, then right onto W Virginia Drive. Continue with a right onto N Schult Terrace, followed by a right onto N Fuego Drive, where the home will be on your left.
Affordability Calculator
$52,980
Estimated monthly payment
$1,410/mo
Principal $211,920 · Est. interest $295,647 over 30 yrs
Neighborhood Market Statistics
How this home compares to active listings in CITRUS SPRINGS, FL
- $359,549
- Median Listing Price
- 87
- Median Days on Market
- 1,604
- Median Sq Ft
- $225
- Median Price / Sq Ft
- 3,498
- Active Listings
- This home’s price is 26% below the area median.
- Its price per sq ft is 49% below the area median.
Market statistics compiled from active EXIT Realty® and MLS listings in CITRUS SPRINGS, FL.
Location

Points of Interest in CITRUS SPRINGS, FL
Showing the CITRUS SPRINGS area map.
Nearby Schools
Dunnellon Middle School
Secondary · 1.9 mi away
Dunnellon Christian Academy
School · 2.0 mi away
Dunnellon Elementary School
Elementary · 3.6 mi away
Central Ridge Elementary School
Elementary · 3.9 mi away
Dunnellon High School
Secondary · 3.9 mi away
Citrus Springs Middle School
Secondary · 4.0 mi away
Citrus Springs Elementary School
Elementary · 4.3 mi away
St Pauls Lutheran School
School · 5.2 mi away
Romeo Elementary School
Elementary · 8.5 mi away
Forest Ridge Elementary School
Elementary · 8.6 mi away
Hernando Elementary School
Elementary · 10.0 mi away
Crystal River High School
Secondary · 11.6 mi away
Crystal River Primary School
Elementary · 11.7 mi away
Montessori House of Ocala, Inc
Elementary · 11.9 mi away
Seven Rivers Christian School
Elementary · 12.1 mi away
Crystal River Middle School
Secondary · 12.1 mi away
West Coast Christian School
School · 12.4 mi away
All About Kids Preschool
School · 12.6 mi away
Cypress Creek Academy
School · 12.8 mi away
Saint John Paul II Catholic School
School · 13.2 mi away
Commute Calculator
Nearby Homes

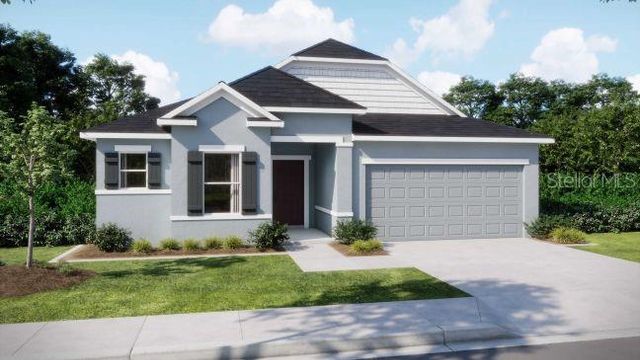
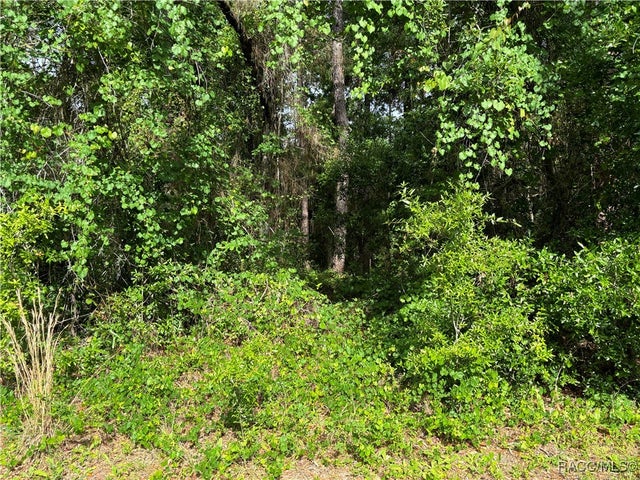

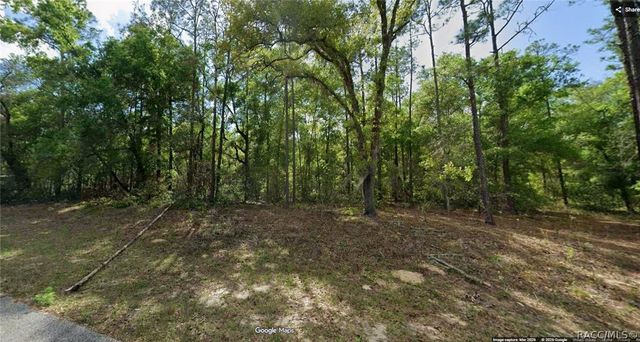

Similar Homes Nearby


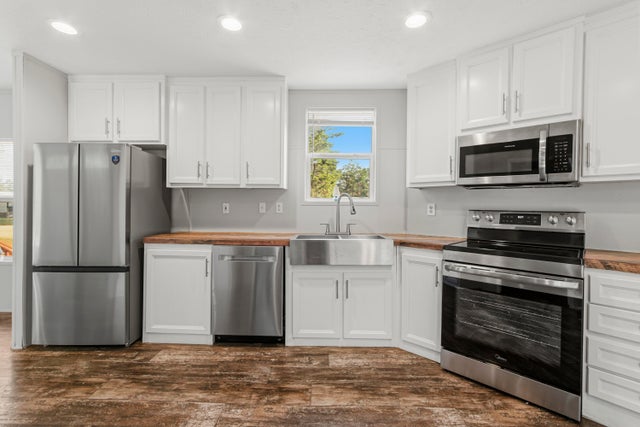
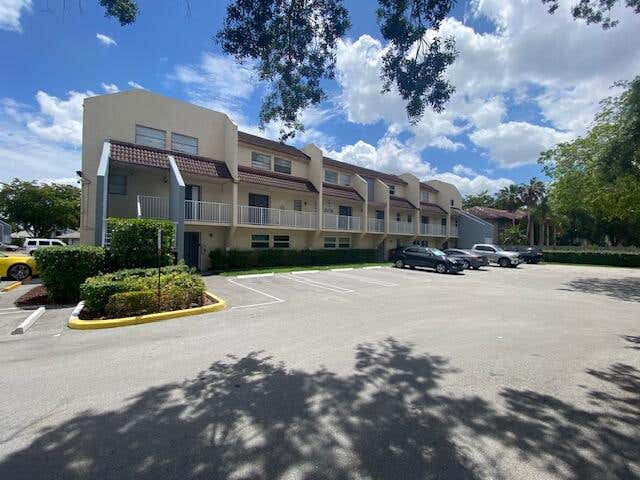
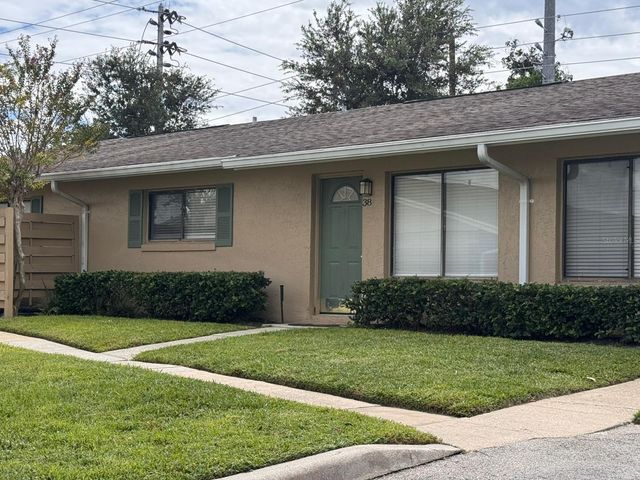
Similar Home Values
Comparable nearby listings and their asking prices.
| Address | Price | Beds | Baths | Sq Ft |
|---|---|---|---|---|
| 912 LAKE DESTINY ROAD D, ALTAMONTE SPRINGS, FL | $189,000 | 3 | 2 | 1,112 |
| 212 W Juniper Avenue, DeFuniak Springs, FL | $189,000 | 3 | 2 | 1,512 |
| 316 E Lafavre Lane, DeFuniak Springs, FL | $189,900 | 4 | 2 | 1,475 |
| 75 W Fernwood Court, DeFuniak Springs, FL | $189,900 | 3 | 2 | 1,140 |
| 3751 NW 115th Avenue 4-3, Coral Springs, FL | $189,900 | 3 | 3 | 1,440 |
| 725 NORTHLAKE BOULEVARD 38, ALTAMONTE SPRINGS, FL | $190,000 | 3 | 2 | 1,200 |
Moving Cost Estimate
EXIT Agents in CITRUS SPRINGS


Listing Courtesy: NEW HOME STAR FLORIDA LLC - 407-803-4083
Last Updated: 2026-03-19