

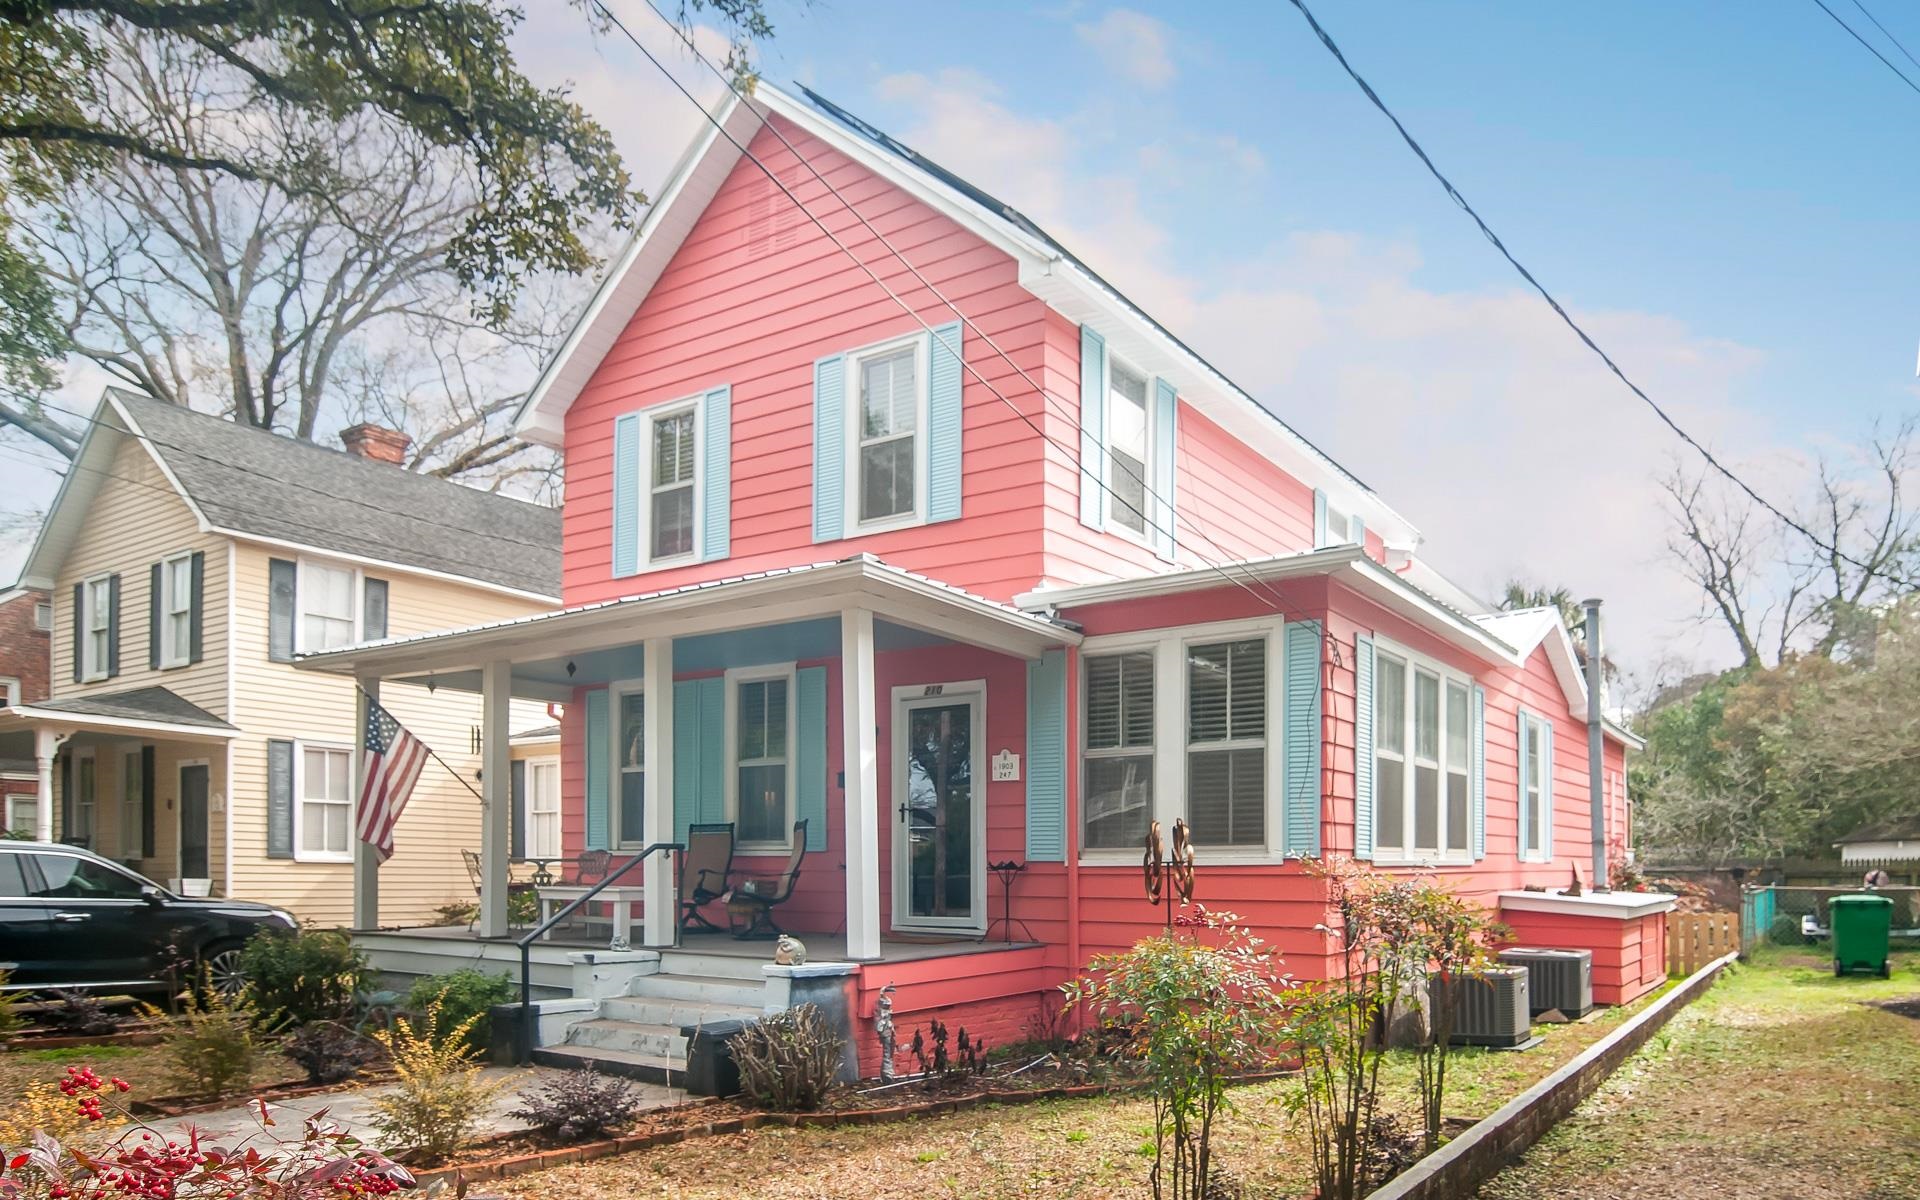
210 Cannon St., Georgetown, SC 29440
Historic District of Georgetown · Georgetown County
Key Facts
Presented by: Kevin D Jayroe - 8433181439
Description
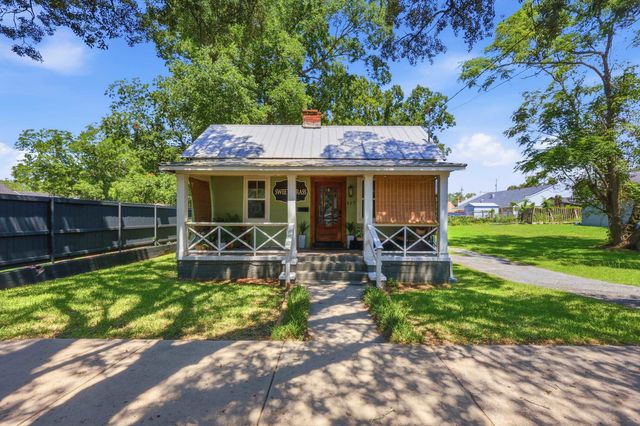
Welcome to 210 Cannon in downtown Historic Georgetown SC! The period home has recently undergone a major transformation! Upon entering the front door you are greeted into a home that is full of character and charm. The first floor features a fabulous living room, dining room, kitchen, primary bedroom, Carolina room and more! Take time to note the fireplaces, high ceilings, and restored hardwood floors that run thru out. A "happy" kitchen includes custom cabinetry, new appliances, and a wonderful center island. The main bedroom on this floor offers plenty of closets and a beautiful new bath and laundry, Upstairs you will find 2 more guest bedrooms that have a shared hall bath. The rear portion of the second floor is currently a one bedroom apartment with living area, kitchenette, and full bath. This space does have a separate entrance from the outside. This space was designed to easily be converted back into the main living area of the house. On the rear you will find new double porches, outdoor patio area, and a large outbuilding with golf cart garage! Located within blocks of the downtown shopping and dining district, this home offers an easy lifestyle in Georgetown! Within a few blocks you will also find public parks and marinas. Come and explore the rivers, beaches, history and more in Georgetown SC!
Property Information
Property Type
Residential
Sub-Type
Single Family Residence
Style
Traditional
Year Built
1910
Living Area
2,352 sq ft
Lot Size
0.15 acres
Parking Spaces
2
Zoning
N100
Days on Market
80
MLS® Listing#
2611332
Property Features
Interior
Exterior
Appliances
Cooling
Heating
Flooring
Basement
Parking
Laundry
Patio
Fencing
Lot Features
Windows
Security
Other Structures
Utilities
Water Source
Rooms
- First
- Dining Room
- Kitchen
- Living Room
Schools
- Elementary:
- Kensington Elementary School
- Middle:
- Georgetown Middle School
- High:
- Georgetown High School
Financial Details
HOA
None
Parcel Number
05-0030-189-00-00
Directions
From Charleston, 17 North, turn right onto front st. Come thru the business district and turn left onto Cannon . The home will be two blocks up on the right, between Prince and Highmarket' From Pawleys, 17 South, take a left onto St James, a right on Highmarket, and a left onto Cannon. House will be on the left.
Affordability Calculator
$159,800
Estimated monthly payment
$4,253/mo
Principal $639,200 · Est. interest $891,741 over 30 yrs
Neighborhood Market Statistics
How this home compares to active listings in Georgetown, SC
- $378,571
- Median Listing Price
- 87
- Median Days on Market
- 1,816
- Median Sq Ft
- $220
- Median Price / Sq Ft
- 201
- Active Listings
- This home’s price is 111% above the area median.
- Its price per sq ft is 55% above the area median.
Market statistics compiled from active EXIT Realty® and MLS listings in Georgetown, SC.
Location

Points of Interest in Georgetown, SC
Showing the Georgetown area map.
Nearby Schools
Georgetown Headstart Center
School · 1.1 mi away
Howard Adult Education Center
School · 1.1 mi away
Georgetown County School District
School · 1.5 mi away
East Carolina Early Learning Academy
School · 1.6 mi away
School Bus Maintenance Shop
School · 1.7 mi away
Maryville Elementary School
Elementary · 1.8 mi away
Georgetown High School
Secondary · 2.1 mi away
Georgetown Middle School
Secondary · 2.1 mi away
Calvary Christian School
School · 2.4 mi away
Kensington Elementary School
Elementary · 2.4 mi away
McDonald Elementary School
Elementary · 3.2 mi away
Coastal Montessori Charter School
Elementary · 7.2 mi away
Lowcountry Preparatory School
School · 9.5 mi away
Waccamaw High School
Secondary · 9.7 mi away
Sampit Elementary School
Elementary · 9.7 mi away
Pawleys Island Community Church
School · 9.9 mi away
Pawleys Island Christian Academy
School · 9.9 mi away
Waccamaw Elementary
Elementary · 10.4 mi away
Brown's Ferry Elementary School
Elementary · 10.4 mi away
Montessori School of Pawleys Island
Elementary · 10.6 mi away
Commute Calculator
Nearby Homes

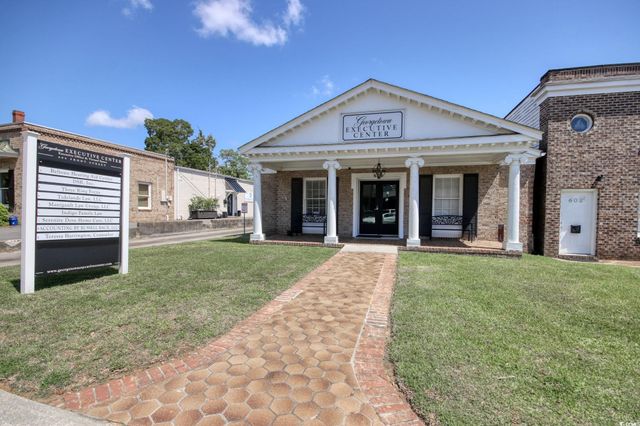
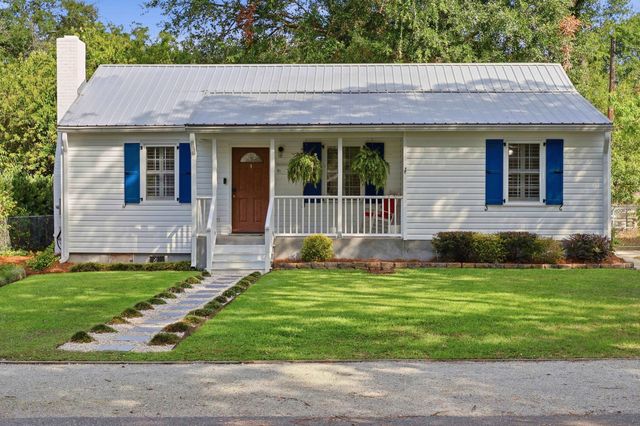
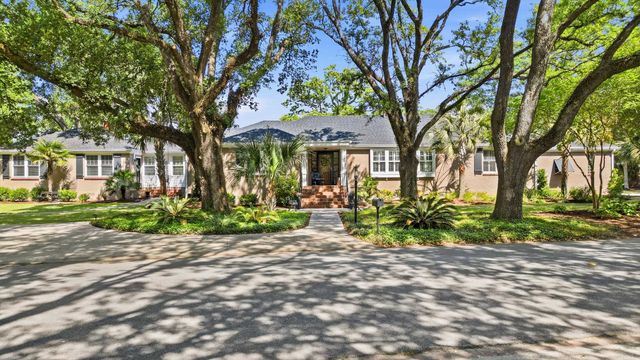

Similar Homes Nearby


Similar Home Values
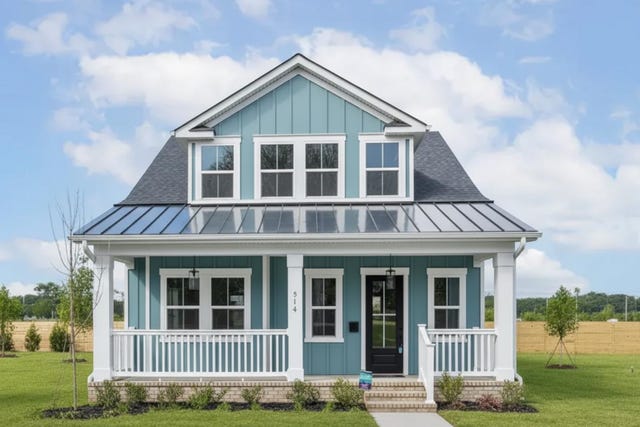
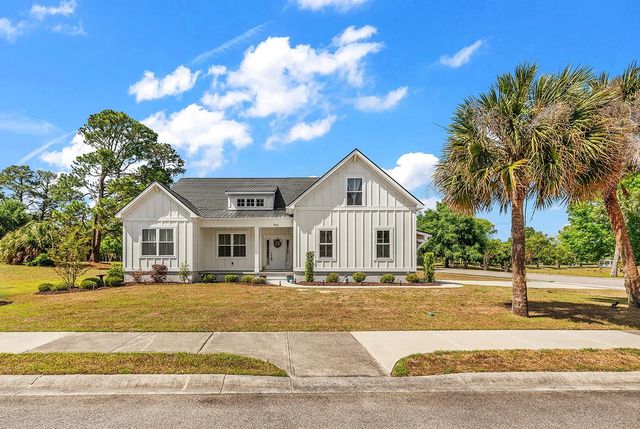
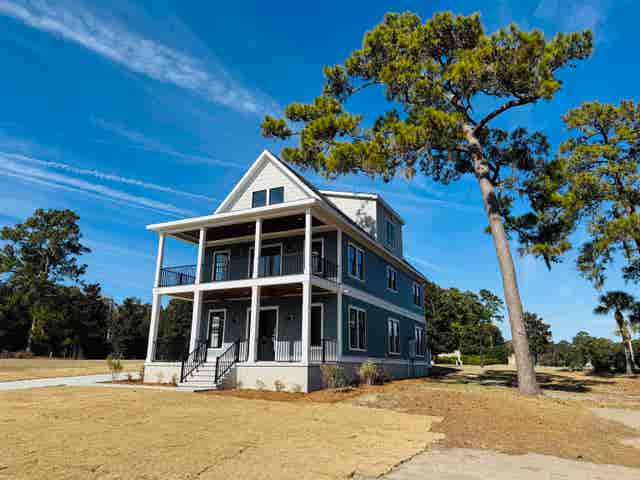
Comparable nearby listings and their asking prices.
| Address | Price | Beds | Baths | Sq Ft |
|---|---|---|---|---|
| 69 Madison Dr., Georgetown, SC | $564,900 | 4 | — | 2,150 |
| 845 Commanders Island Rd., Georgetown, SC | $574,900 | 4 | — | 2,224 |
| 75 Haig Ct., Georgetown, SC | $579,000 | 3 | — | 2,316 |
| 92 Duany Dr., Georgetown, SC | $589,900 | 3 | — | 2,300 |
| 402 Wilkinson St., Georgetown, SC | $598,000 | 3 | — | 1,924 |
| 825 Commanders Island Dr., Georgetown, SC | $599,000 | 4 | — | 3,840 |
Moving Cost Estimate
EXIT Agents in Georgetown


