

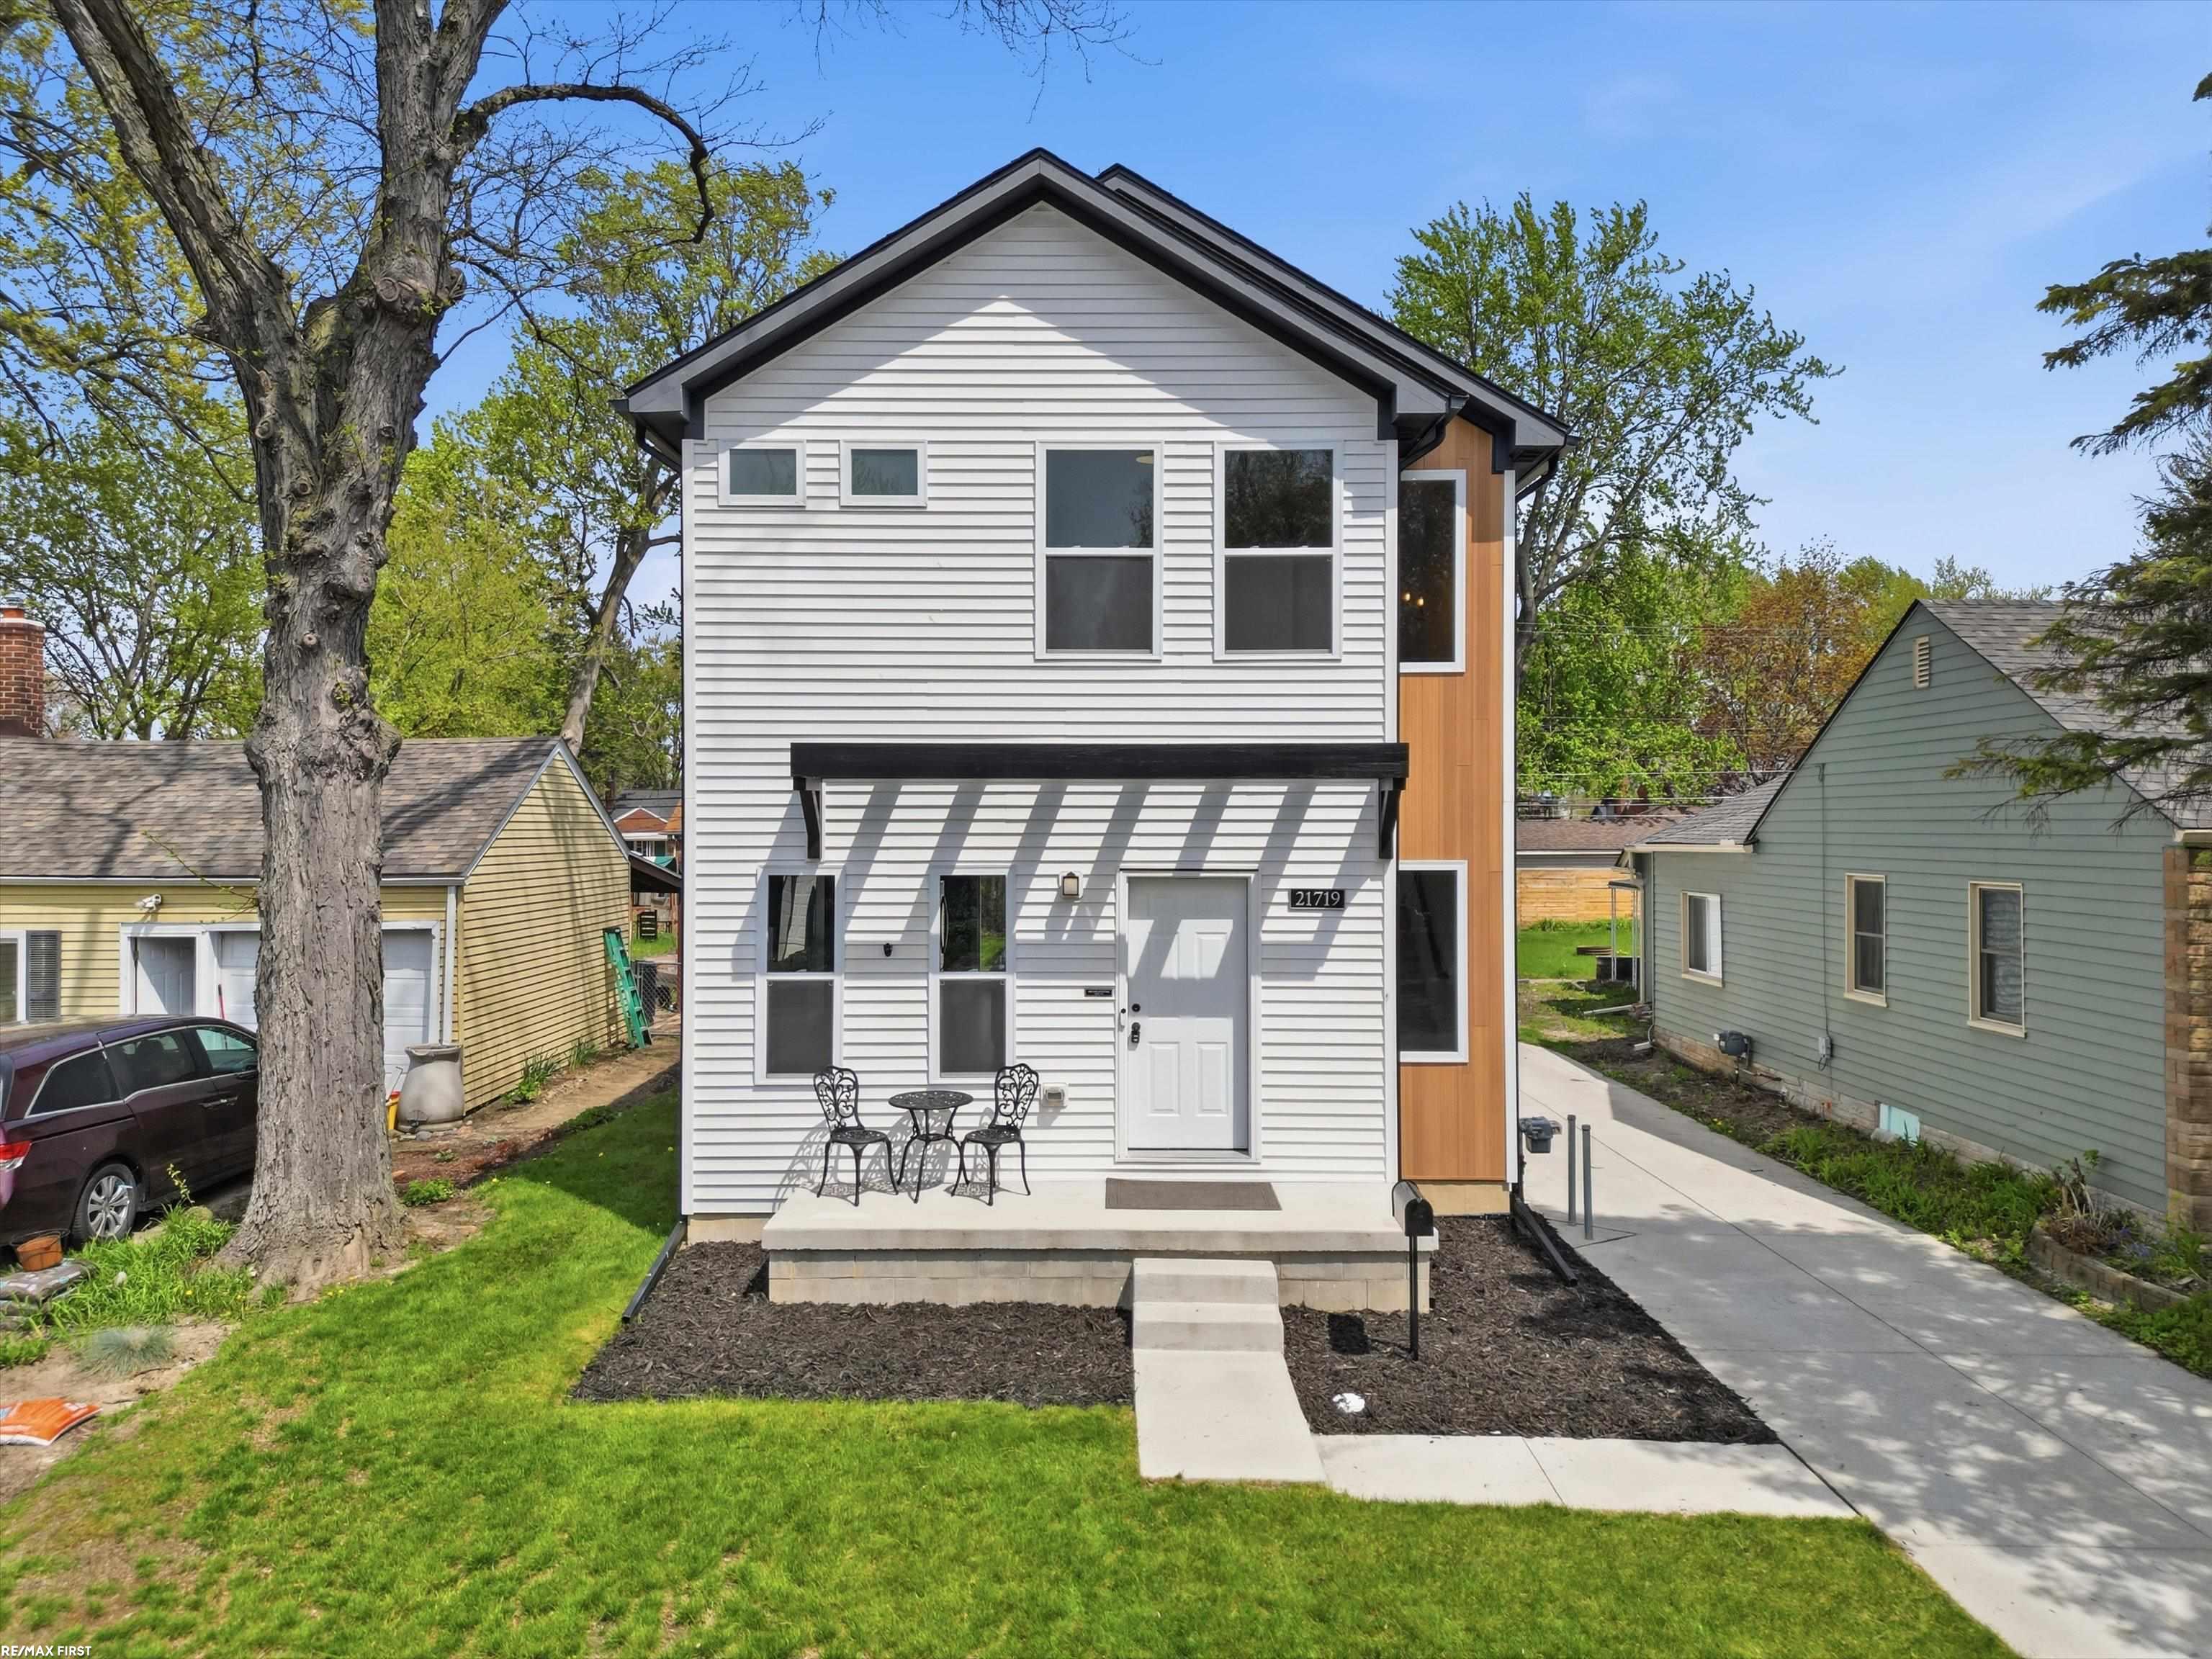
21719 Elizabeth St. Street, St Clair Shores City, MI 48080
GSCHWINDS MACK AVE GARDENS · Macomb County
Key Facts
Description
This newer construction home completed in 2022 checks all the boxes with stylish design, functional space, and an unbeatable location! Step inside to luxury vinyl plank flooring throughout the first floor and an open-concept layout filled with natural light from abundant windows. The spacious kitchen is the heart of the home, featuring a large island perfect for entertaining, meal prep, or gathering with family and friends. Upstairs, you'll find a desirable Jack and Jill bathroom along with a spacious primary suite complete with its own private bathroom for the ultimate retreat. The basement is already prepped for your vision, with plumbing in place for a future bathroom and wet bar-just bring your finishing touches! You will love the ultimate garage, boasting professionally finished epoxy floors, full insulation, and a 100-amp sub panel with a permitted commercial-grade EV plug hardwired to the panel-ideal for any electric vehicle, welder, or heavy-duty equipment. With modern finishes, thoughtful upgrades, and truly location, location, location, this home offers the perfect blend of comfort, convenience, and future potential.
Property Information
Property Type
Residential
Sub-Type
Single Family Residence
Style
Colonial
Year Built
2021
Living Area
1,598 sq ft
Lot Size
0.15 acres
Lot Dimensions
40x161
Garage Spaces
2
MLS® Listing#
58050211782
Property Features
Interior
Appliances
Cooling
Heating
Flooring
Basement
Pool
Parking
Patio
Construction
Sewer
Water Source
Rooms
- 12.0 x 6.0Second
- 6.0 x 4.0
- Bedroom 212.0 x 10.0Second
- Bedroom 312.0 x 9.0Second
- Dining Room12.0 x 10.0
- Kitchen12.0 x 10.0
- Laundry6.0 x 5.0
- Living Room19.0 x 16.0
- Master Bathroom10.0 x 7.0Second
- Master Bedroom13.0 x 13.0Second
Financial Details
HOA
Yes
Annual Taxes
$6,695
Tax year 2025
Assessed Value
$161,800
Parcel Number
0091433232036
Affordability Calculator
$69,980
Estimated monthly payment
$1,862/mo
Principal $279,920 · Est. interest $390,513 over 30 yrs
Neighborhood Market Statistics
How this home compares to active listings in St Clair Shores City, MI
- $239,623
- Median Listing Price
- 56
- Median Days on Market
- 1,500
- Median Sq Ft
- $139
- Median Price / Sq Ft
- 14,105
- Active Listings
- This home’s price is 46% above the area median.
- Its price per sq ft is 58% above the area median.
Market statistics compiled from active EXIT Realty® and MLS listings in St Clair Shores City, MI.
Location
- 21719 Elizabeth St. Street, St Clair Shores City, MI 48080
Points of Interest in St Clair Shores City, MI
Showing the St Clair Shores City area map.
Nearby Schools
South Lake Middle School
Secondary · 0.2 mi away
South Lake Schools
Secondary · 0.4 mi away
Elmwood Elementary School
Elementary · 0.7 mi away
Avalon Elementary School
Elementary · 0.7 mi away
Grosse Pointe Nursery School
School · 0.8 mi away
Harmon Elementary School
Elementary · 1.1 mi away
South Lake Schools
School · 1.2 mi away
Harper Woods School District Administrative Office
Elementary · 1.3 mi away
St Thomas Lutheran School
School · 1.3 mi away
Stevens T Mason Elementary
Elementary · 1.3 mi away
Harper Woods Middle School
Secondary · 1.3 mi away
Poupard Elementary School
Elementary · 1.3 mi away
Maple Park Montessori
Elementary · 1.3 mi away
Parcells Middle School
Secondary · 1.4 mi away
Eastpointe Community Schools
School · 1.5 mi away
Lakeview Special Education
School · 1.5 mi away
Princeton Elementary School
Elementary · 1.5 mi away
Lakeview School District
Secondary · 1.5 mi away
Eastpointe Middle School
Secondary · 1.5 mi away
Forest Park Elementary School
Elementary · 1.6 mi away
Commute Calculator
Nearby Homes
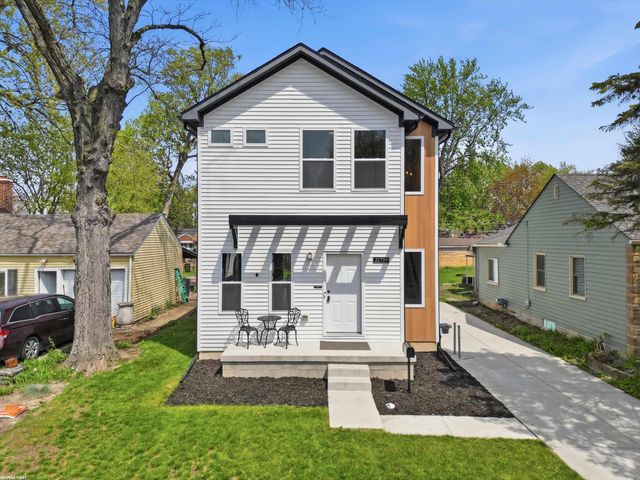
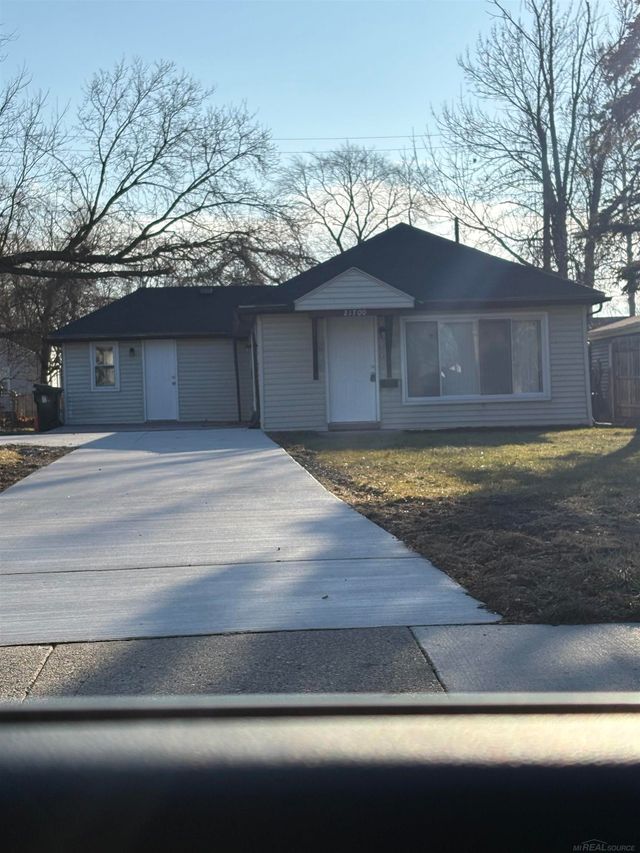


Similar Homes Nearby


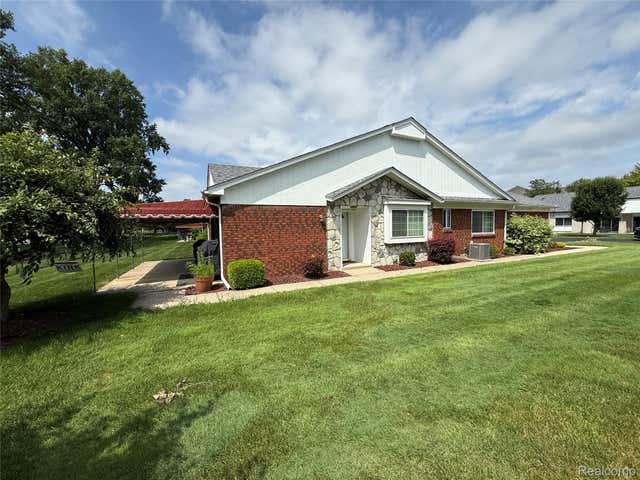
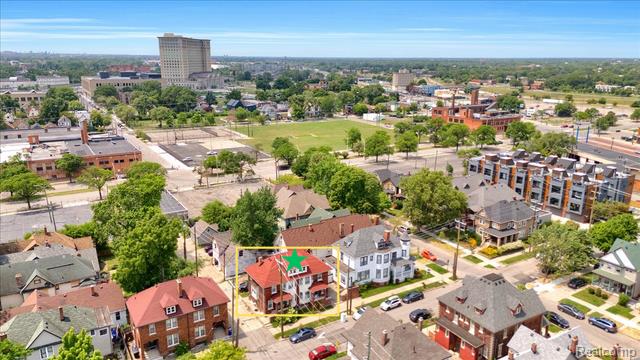

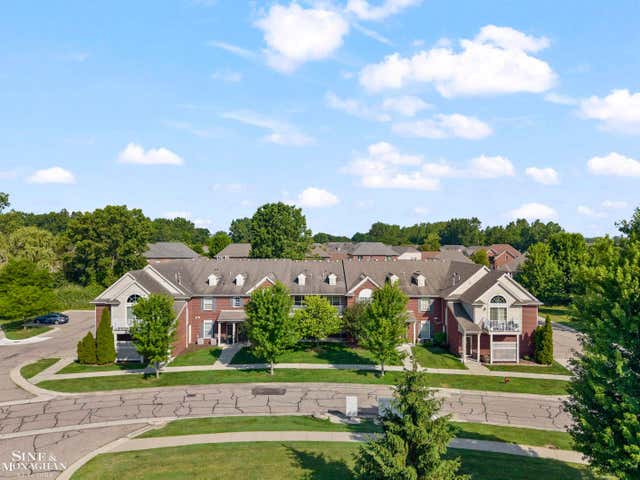
Similar Home Values
Comparable nearby listings and their asking prices.
| Address | Price | Beds | Baths | Sq Ft |
|---|---|---|---|---|
| 2000 Cascade Drive, Jackson City, MI | $245,000 | 2 | 2 | 2,192 |
| 4498 Fischer Street, Detroit City, MI | $245,000 | 4 | 3 | 1,437 |
| 730 Country Club Dr Drive 36, St Clair Shores City, MI | $245,000 | 2 | 2 | 1,155 |
| 1933 11th Unit #1 Street, Detroit City, MI | $245,000 | 3 | 1 | 1,200 |
| 2400 Curtis Road, National City, MI | $245,000 | 3 | 2 | 1,974 |
| 29981 Fox Run Circle, Warren City, MI | $245,000 | 2 | 2 | 1,435 |
Moving Cost Estimate
EXIT Agents in St Clair Shores City


Listing Courtesy: RE/MAX First - 5867998000
The accuracy of all information, regardless of source, is not guaranteed or warranted. All information should be independently verified. Any use of search facilities of data on the site, other than by a consumer looking to purchase real estate, is prohibited.