

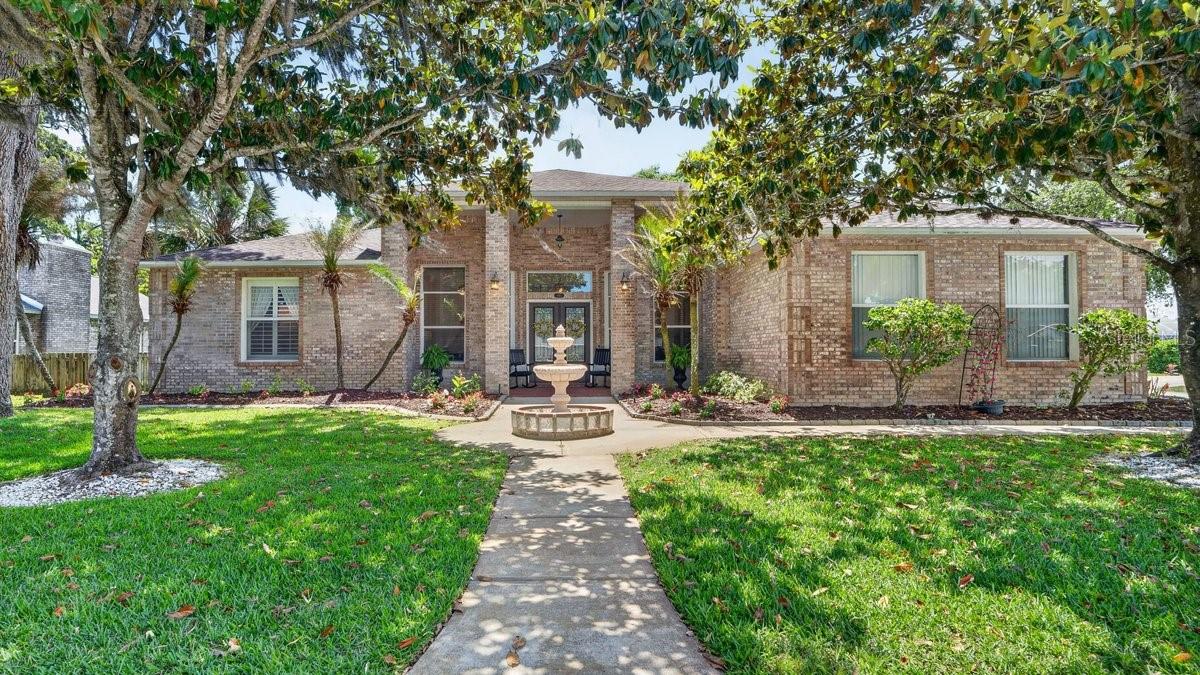
941 GEORGE HECKER DRIVE, SOUTH DAYTONA, FL 32119
BRYAN CAVE ESTATES · Volusia County
Key Facts
Description
ABSOLUTELY STUNNING... ONE OF A KIND 4-BEDROOM 3-BATH POOL HOME IN THE BEAUTIFUL COMMUNITY AT BRYAN CAVE ESTATES... SITUATED ON A LARGE CORNER LOT, THIS LUXURY RESIDENCE OFFERS AN IMPRESSIVE COURTYARD ENTRY HIGHLIGHTED BY A CENTRAL FOUNTAIN, BRICK PILLARS AND A COVERED FRONT PORCH AND DOUBLE DOOR ENTRAY. INSIDE, THE FOYER SHOWCASES CLASSIC COLUMNS, VOLUME CEILINGS AND BEAUTIFUL CERAMIC WOOD-LIKE TILE.... FOYER IS SEPARATED BY FORMAL DINING AND FORMAL LIVING SPACE, ALSO PERFECT FOR HOME OFFICE... SPACIOUS FAMILY ROOM OFFERS TWO ARCH NICHES WITH BUILT-IN BOOK CASES AND ELECTRIC FIREPLACE FLOWING INTO ADDITIONAL ROOM FOR EXTENDED FAMILY ROOM, SECOND DINING ROOM, GAME ROOM OR BAR AREA. GOURMET KITCHEN FEATURES QUARTZ COUNTERS, TILE BACKSPLASH, NEWER LG STOVE W/AIR FRYER, BRAND NEW LG REFRIGERATOR W/CRAFT ICE DISPENSER & REGULAR ICE DISPENSER, DOUBLE OVEN, TONS OF CABINET SPACE, PULL-OUT DRAWERS AND DOULBE PANTRY... PRIVATE REMODELED PRIMARY SUITE CREATES A SPACIOUS RELAXING SPACE.... FEATURING HARD WOOD FLOORS...BUILT-IN-CLOSET W/CUSTOM CABINETS & DRAWERS, PLUS A WALK-IN-CLOSET AND EXTRA BUMP-OUT ROOM, PERFECT FOR WORK-OUT SPACE, OFFICE, LIBRARY, CRAFT ROOM OR SITTING AREA. UPDATED SPA-LIKE PRIMARY BATH W/QUARTZ COUNTERS, DOUBLE SINK VANITY, GARDEN TUB & REMODELED WALK-IN-SHOWER. SEPARATE GUEST WING W/THREE LARGE BEDROOMS W/HARDWOOD FLOORING, CUSTOM CLOSETS, POOL BATH & JACK & JILL GUEST BATH W/NEW VANITY. CUTOM BUILT-IN HALL CLOSET OFFERS GREAT ADDITIONAL STORAGE SPACE. ENJOY YEAR ROUND OUTDOOR RELAXATION AND ENTERTAINING FROM THE GORGEOUS PAVER POOL DECK COMPLETE WITH SUMMER KITCHEN...COVERED LANAI, SUN DECK AND POOL W/WATER FEATURES... HOME ALSO INCLUDES INSIDE LAUNDRY W/PULL-DOWN IRONING BOARD, PLANTATION SHUTTERS, ARCHWAYS, CHAIR-RAIL, ALARM SYSTEM, HOME CENTRAL VAC, NEWER ROOF (3-YEARS OLD), OVERSIZED 2-CAR GARAGE WITH SHELVING. COMMUNITY ACCESS TO REED CANAL PARK W/WALKING TRAILS, PLAYGROUND, PICNIC PAVILLION, SOCCER FIELDS AND MORE. A SHORT DRIVE TO DAYTONA INTERNATIONAL SPEEDWAY AND DAYTONA INTERNATIONAL AIRPORT AND JUST A FEW MILES FROM THE WORLD'S MOST FAMOUS BEACH...
Property Information
Property Type
Residential
Sub-Type
Single Family Residence
Year Built
1995
Living Area
3,907 sq ft
Lot Size
0.24 acres
Garage Spaces
2
Ownership
Fee Simple
Zoning
R
Days on Market
50
MLS® Listing#
FC318629
Property Features
Interior
Exterior
Appliances
Cooling
Heating
Flooring
Fireplace
Pool
Parking
Laundry
Lot Features
Construction
Foundation
Roof
Windows
Other Structures
Community
Utilities
Sewer
Water Source
Rooms
- Bathroom 214.6x12.3First
- Bathroom 415.8x16.2First
- Bedroom 312.6x12.8First
- Dining Room16.1x9.7First
- Kitchen19.6x17.2First
- Laundry8.3x5.1First
- Living Room16.4x19.2First
- Master Bedroom16.8x25.3First
- Office12.9x9.6First
Schools
- Elementary:
- Sugar Mill Elem
- Middle:
- Silver Sands Middle
- High:
- Atlantic High
Financial Details
HOA
$147 / Annually
Charles Perdue
Annual Taxes
$3,497
Tax year 2025
Parcel Number
6337-33-00-0190
Directions
FROM DUNLAWTON, TAKE NOVA NORTH, THEN RIGHT ON MADELINE AND LEFT ON SAULS TO BRYAN CAVE ESTATES, THEN LEFT ON GEORGE HECKER... END OF THE STREET ON THE LEFT CORNER.
Affordability Calculator
$117,000
Estimated monthly payment
$3,114/mo
Principal $468,000 · Est. interest $652,902 over 30 yrs
Neighborhood Market Statistics
How this home compares to active listings in SOUTH DAYTONA, FL
- $308,801
- Median Listing Price
- 91
- Median Days on Market
- 1,309
- Median Sq Ft
- $243
- Median Price / Sq Ft
- 2,043
- Active Listings
- This home’s price is 89% above the area median.
- Its price per sq ft is 38% below the area median.
Market statistics compiled from active EXIT Realty® and MLS listings in SOUTH DAYTONA, FL.
Location

Points of Interest in SOUTH DAYTONA, FL
Showing the SOUTH DAYTONA area map.
Nearby Schools
Kid City USA
School · 0.7 mi away
Sugar Mill Elementary
Elementary · 0.9 mi away
Volusia Online Learning-FLVS (Franchise)
School · 0.9 mi away
Atlantic High School
Secondary · 0.9 mi away
South Daytona Elementary School
Elementary · 1.1 mi away
The Chase Academy
School · 1.1 mi away
GPS Education
School · 1.1 mi away
Daytona Beach Christian Academy
School · 1.5 mi away
Silver Sands Middle School
Secondary · 1.5 mi away
Port Orange Elementary School
Elementary · 1.5 mi away
Sandcastle Learning Center
School · 1.7 mi away
Warner Christian Academy
School · 1.8 mi away
On Track School
School · 1.9 mi away
RJ Longstreet Elementary School
Elementary · 2.3 mi away
Kid City USA
School · 2.4 mi away
Sweetwater Elementary School
Elementary · 2.5 mi away
Horizon Elementary
Elementary · 2.8 mi away
Spruce Creek Senior High School
Secondary · 3.1 mi away
Turie T. Small Elementary School
Elementary · 3.1 mi away
Campbell Middle School
Secondary · 3.1 mi away
Commute Calculator
Nearby Homes
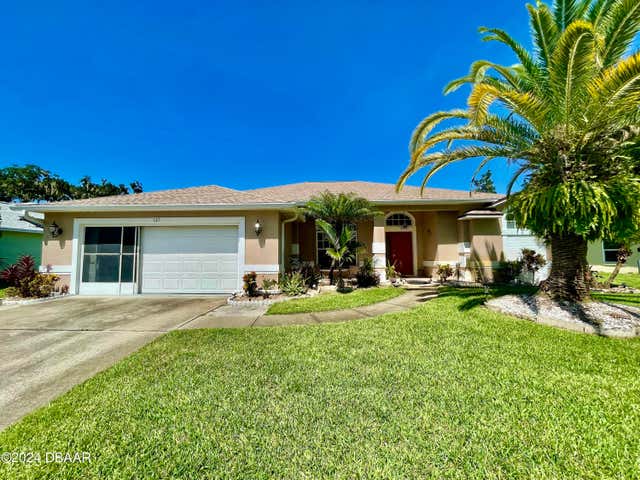
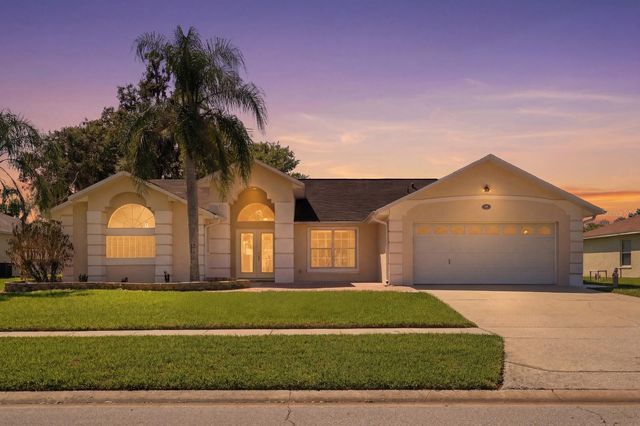
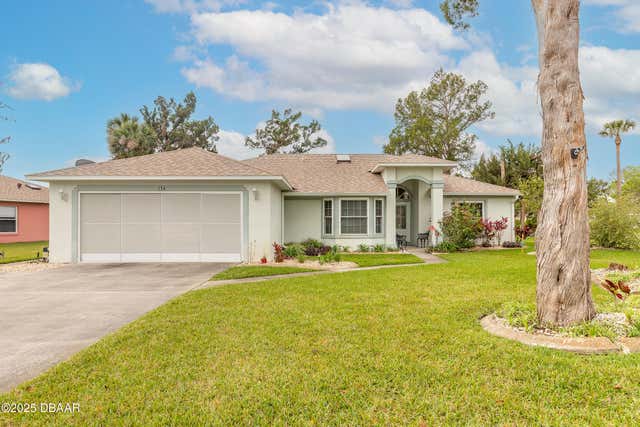
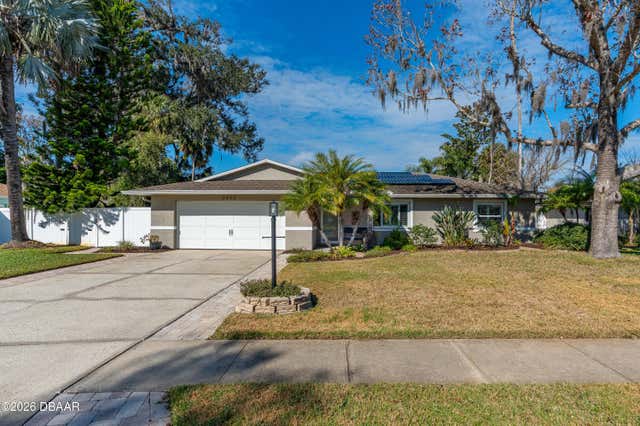

Similar Homes Nearby
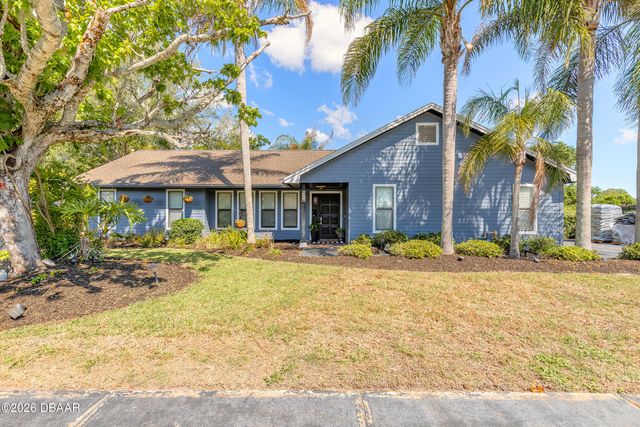


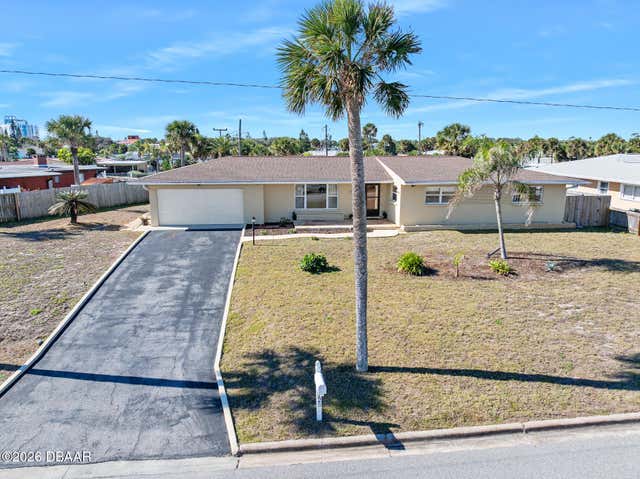

Similar Home Values
Comparable nearby listings and their asking prices.
| Address | Price | Beds | Baths | Sq Ft |
|---|---|---|---|---|
| 648 Pelican Bay Drive, Daytona Beach, FL | $409,999 | 3 | 2 | 2,216 |
| 1295 Sand Trap Court, Daytona Beach, FL | $410,000 | 5 | 3 | 2,355 |
| 1004 British Circle, Daytona Beach, FL | $412,290 | 4 | 3 | 2,190 |
| 1125 Bel Aire Drive, Daytona Beach, FL | $414,000 | 4 | 3 | 1,689 |
| 132 Ocean Hammock Loop, Daytona Beach, FL | $414,900 | 3 | 2 | 1,464 |
| 1045 Champion Ridge Drive, Daytona Beach, FL | $414,990 | 4 | 2 | 1,828 |
Moving Cost Estimate
EXIT Agents in SOUTH DAYTONA


Listing Courtesy: RE/MAX SIGNATURE - 386-236-0760
Last Updated: 2026-05-18