

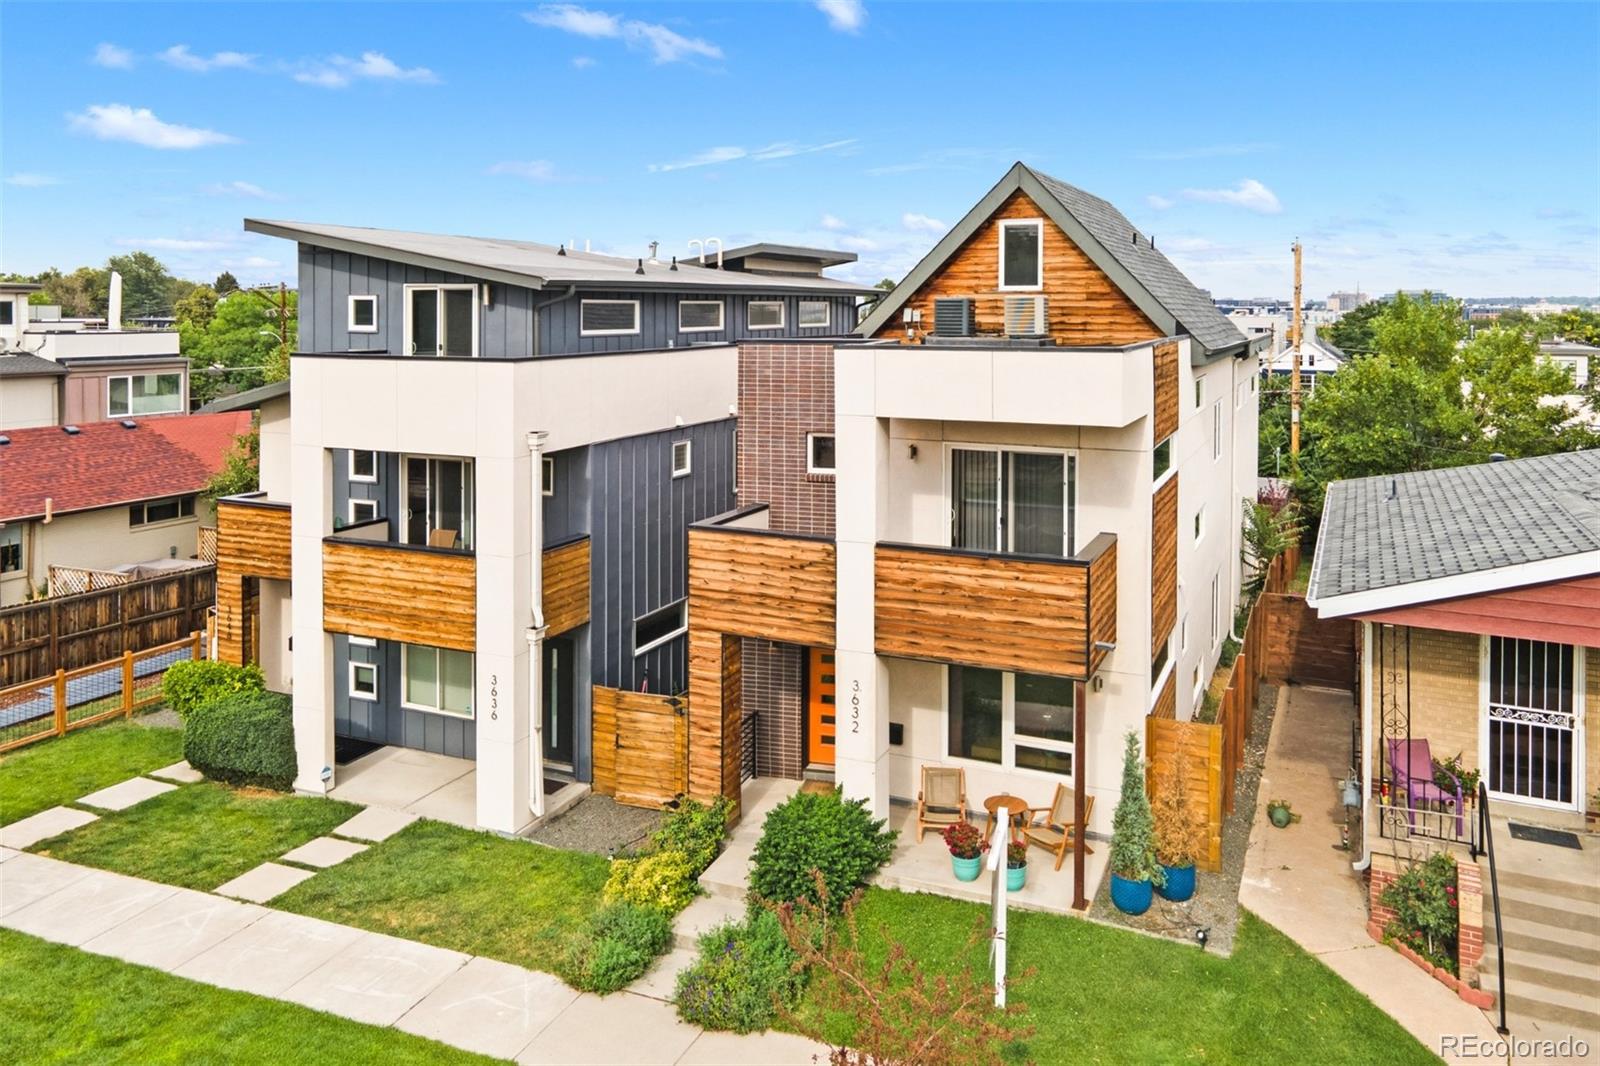
3632 N Pecos Street, Denver, CO 80211
Highland · Denver County
Key Facts
Description
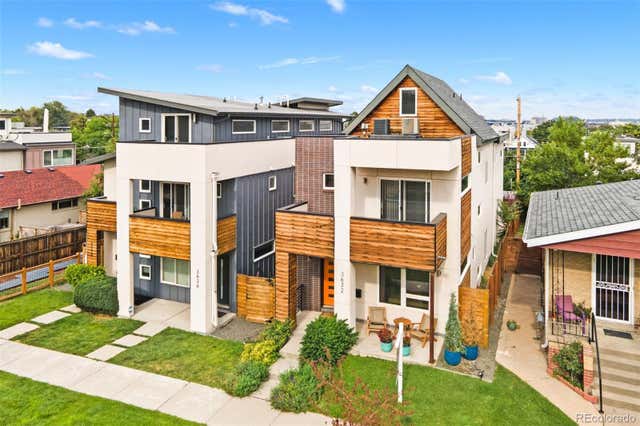
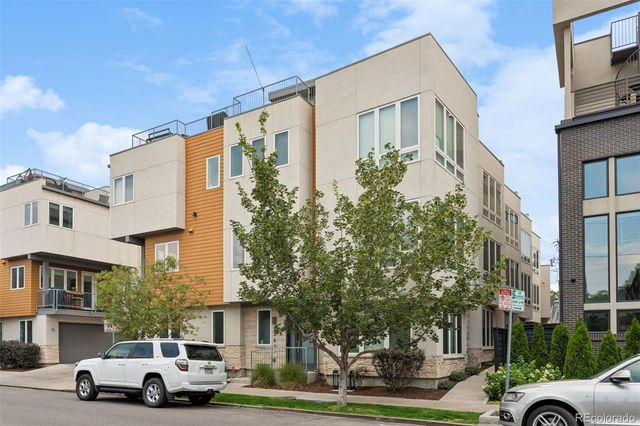
Welcome to 3632 Pecos Street: an exceptional contemporary residence in the heart of LoHi. Built in 2015 and thoughtfully designed across multiple levels, this home offers luxury, comfort, and convenience–all in an incredible location. Step inside to find bright and airy spaces with tall ceilings, hickory hardwood floors, and contemporary finishes throughout. The open-concept main living area features a chef’s kitchen with stainless steel appliances, a generous island with additional counter seating, a dining area with a wet bar, and an inviting living room anchored by a modern gas fireplace within a floor-to-ceiling stacked-stone surround. Sliding doors open to the back patio, perfect for indoor/outdoor living. A dedicated home office and a rare full bathroom complete the main level. The striking floating staircase serves as an architectural centerpiece, leading to the upper levels. The second level features a primary suite with a spacious walk-in closet and a luxurious five-piece en suite bathroom, along with two additional bedrooms (one with a private west-facing balcony), a full hallway bathroom, and a laundry room. The third level is an entertainer’s dream, featuring a bonus room with a wet bar and access to the rooftop deck with unobstructed Denver skyline views. The finished basement expands the living space with tall ceilings, a large family room with a wet bar (pool table negotiable), a conforming fourth bedroom, a full bathroom, and storage/mechanicals. Numerous outdoor spaces offer plenty of ways to enjoy Colorado’s sunny days and spectacular sunsets. The oversized detached two-car garage keeps your vehicles dry on cold and wet days! Close to some of the best restaurants and bars that Denver has to offer in the heart of LoHi, with easy access to downtown Denver, I-25, and I-70 to the mountains and the airport. Schedule your private showing today before it's gone! Buyer to verify all information.
Property Information
Property Type
Residential
Sub-Type
Single Family Residence
Structure Type
House
Year Built
2015
Living Area
3,981 sq ft
Lot Size
0.07 acres
Garage Spaces
2
Parking Spaces
2
Ownership
Individual
Zoning
U-TU-B2
Days on Market
28
MLS® Listing#
8921221
Property Features
Interior
Exterior
Appliances
Cooling
Heating
Flooring
Fireplace
Basement
Laundry
Patio
Fencing
Lot Features
Construction
Windows
Security
Utilities
Sewer
Water Source
Rooms
- Upper
- Main
- Upper
- Basement
- BedroomBasement
- BedroomUpper
- BedroomUpper
- BedroomUpper
- Bonus RoomUpper
- Dining RoomMain
- Family RoomBasement
- KitchenMain
- LaundryUpper
- Living RoomMain
- OfficeMain
- Utility RoomUpper
- Utility RoomBasement
Schools
- Elementary:
- Trevista at Horace Mann
- Middle:
- Strive Sunnyside
- High:
- North
Financial Details
HOA
None
Annual Taxes
$9,263
Tax year 2024
Parcel Number
2281-09-031
Affordability Calculator
$317,000
Estimated monthly payment
$8,436/mo
Principal $1,268,000 · Est. interest $1,768,973 over 30 yrs
Neighborhood Market Statistics
How this home compares to active listings in Denver, CO
- $526,201
- Median Listing Price
- 75
- Median Days on Market
- 1,312
- Median Sq Ft
- $371
- Median Price / Sq Ft
- 7,842
- Active Listings
- This home’s price is 201% above the area median.
- Its price per sq ft is 7% above the area median.
Market statistics compiled from active EXIT Realty® and MLS listings in Denver, CO.
Location

Points of Interest in Denver, CO
Showing the Denver area map.
Nearby Schools
Embark Education
Elementary · 0.1 mi away
Bryant-Webster Dual Language School
Elementary · 0.1 mi away
Trevista at Horace Mann
Elementary · 0.4 mi away
Academia Ana Marie Sandoval
Elementary · 0.5 mi away
Denver Montessori Junior/Senior High School
Secondary · 0.5 mi away
Denver Online High School
Secondary · 0.5 mi away
Academy of Urban Learning
School · 0.8 mi away
Aul Denver
Secondary · 0.8 mi away
Contemporary Learning Academy
School · 0.8 mi away
Valdez Elementary School
Elementary · 0.9 mi away
Columbian Elementary School
Elementary · 1.0 mi away
North High School
Secondary · 1.0 mi away
Rocky Mountain Prep Sunnyside
Secondary · 1.0 mi away
Denver Justice High School
Secondary · 1.1 mi away
Chic Studios - School of Makeup
Secondary · 1.1 mi away
St. Catherine of Siena School
Elementary · 1.1 mi away
Strive Preparatory School
School · 1.1 mi away
Total Control University
School · 1.2 mi away
Cec Early College
Secondary School · 1.2 mi away
Garden Place Academy
Elementary · 1.3 mi away
Commute Calculator
Nearby Homes

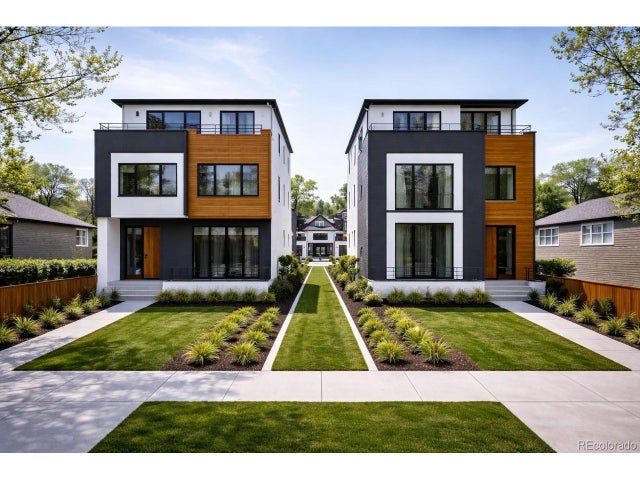
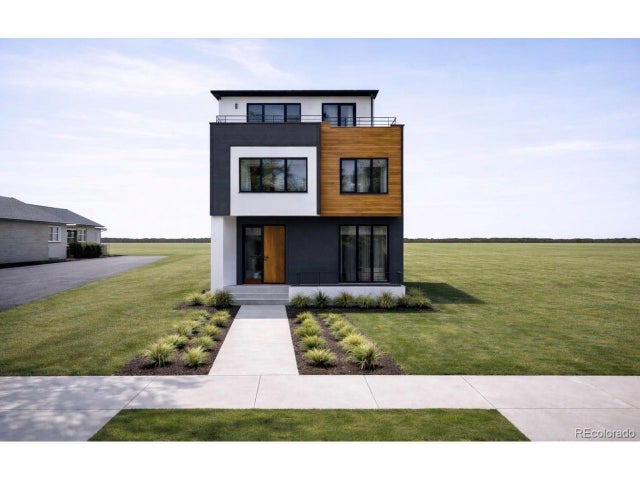
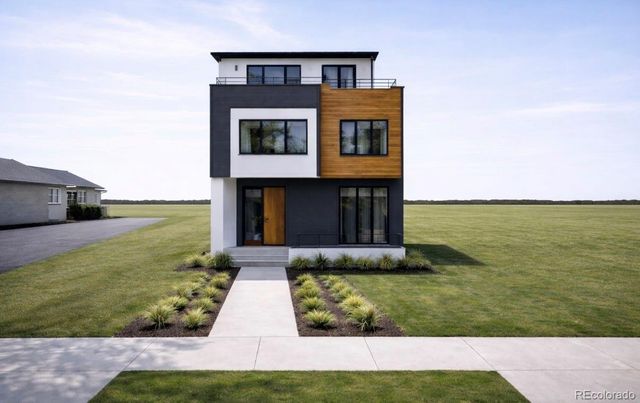

Similar Homes Nearby

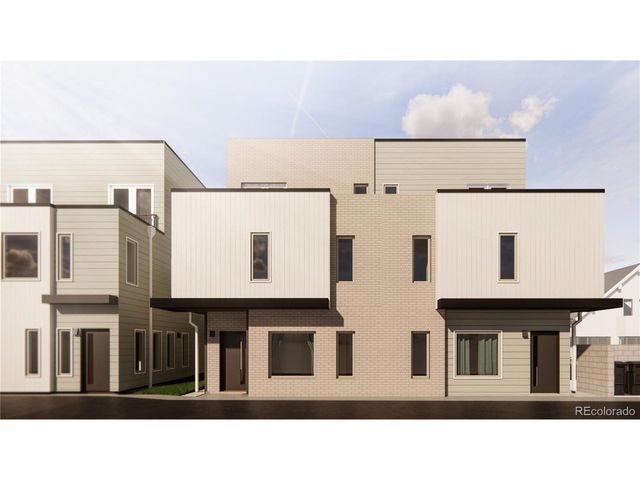

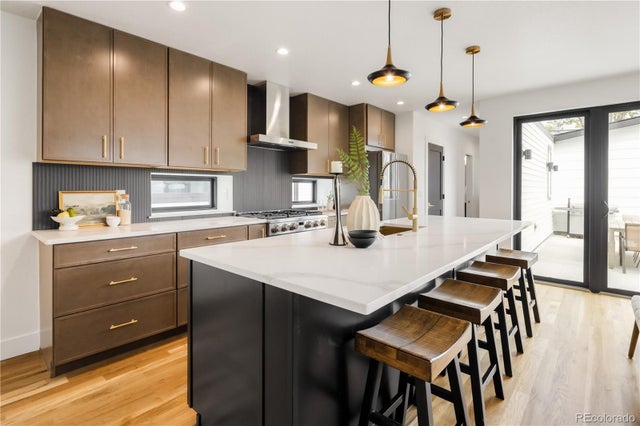
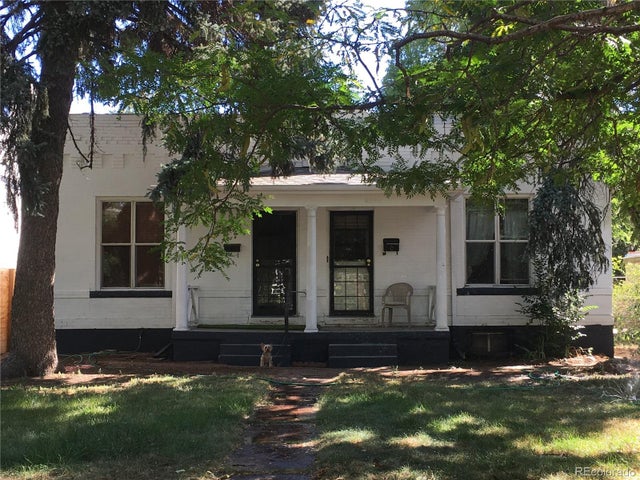
Similar Home Values
Comparable nearby listings and their asking prices.
| Address | Price | Beds | Baths | Sq Ft |
|---|---|---|---|---|
| 3838 N Perry Street 601, Denver, CO | $1,110,000 | 3 | 4 | 1,897 |
| 3838 N Perry St 6-601, Denver, CO | $1,110,000 | 3 | 4 | 1,897 |
| 2280 S Bannock St, Denver, CO | $1,115,000 | 4 | 4 | 2,806 |
| 2280 S Bannock Street, Denver, CO | $1,115,000 | 4 | 4 | 2,806 |
| 2072-2074 S Columbine Street, Denver, CO | $1,120,000 | 3 | 2 | 1,764 |
| 3507 Tejon Street, Denver, CO | $1,125,000 | 4 | 4 | 2,527 |
Moving Cost Estimate
EXIT Agents in Denver


Listing Courtesy: Compass - Denver - david@schlichterteam.com,720-440-2340
This publication is designed to provide information with regard to the subject matter covered. It is displayed with the understanding that the publisher and authors are not engaged in rendering real estate, legal, accounting, tax, or other professional services and that the publisher and authors are not offering such advice in this publication. If real estate, legal, or other expert assistance is required, the services of a competent, professional person should be sought. The information contained in this publication is subject to change without notice. METROLIST, INC., DBA RECOLORADO MAKES NO WARRANTY OF ANY KIND WITH REGARD TO THIS MATERIAL, INCLUDING, BUT NOT LIMITED TO, THE IMPLIED WARRANTIES OF MERCHANTABILITY AND FITNESS FOR A PARTICULAR PURPOSE. METROLIST, INC., DBA RECOLORADO SHALL NOT BE LIABLE FOR ERRORS CONTAINED HEREIN OR FOR ANY DAMAGES IN CONNECTION WITH THE FURNISHING, PERFORMANCE, OR USE OF THIS MATERIAL.
PUBLISHER'S NOTICE: All real estate advertised herein is subject to the Federal Fair Housing Act and the Colorado Fair Housing Act, which Acts make it illegal to make or publish any advertisement that indicates any preference, limitation, or discrimination based on race, color, religion, sex, handicap, familial status, or national origin.
METROLIST, INC., DBA RECOLORADO will not knowingly accept any advertising for real estate that is in violation of the law. All persons are hereby informed that all dwellings advertised are available on an equal opportunity basis.
Licensed in the state of Colorado
Data Terms of Use
The information contained in this publication is subject to change without notice. METROLIST, INC. MAKES NO WARRANTY OF ANY KIND WITH REGARD TO THIS MATERIAL, INCLUDING, BUT NOT LIMITED TO, THE IMPLIED WARRANTIES OF MERCHANTABILITY AND FITNESS FOR A PARTICULAR PURPOSE. METROLIST, INC. SHALL NOT BE LIABLE FOR ERRORS CONTAINED HEREIN OR FOR ANY DAMAGES IN CONNECTION WITH THE FURNISHING, PERFORMANCE, OR USE OF THIS MATERIAL.
 PUBLISHER'S NOTICE: All real estate advertised herein is subject to the Federal Fair Housing Act and the Colorado Fair Housing Act, which Acts make it illegal to make or publish any advertisement that indicates any preference, limitation, or discrimination based on race, color, religion, sex, handicap, familial status, or national origin.
METROLIST, INC. will not knowingly accept any advertising for real estate that is in violation of the law. All persons are hereby informed that all dwellings advertised are available on an equal opportunity basis.
©2017 METROLIST, INC. All Rights Reserved 7100 E. Belleview Ave. #110 Greenwood Village, CO 80111 USA
ALL RIGHTS RESERVED WORLDWIDE. No part of this publication may be reproduced, adapted, translated, stored in a retrieval system or transmitted in any form or by any means, electronic, mechanical, photocopying, recording, or otherwise, without the prior written permission of the publisher. The information contained herein including but not limited to all text, photographs, digital images, virtual tours, may be seeded and monitored for protection and tracking.