

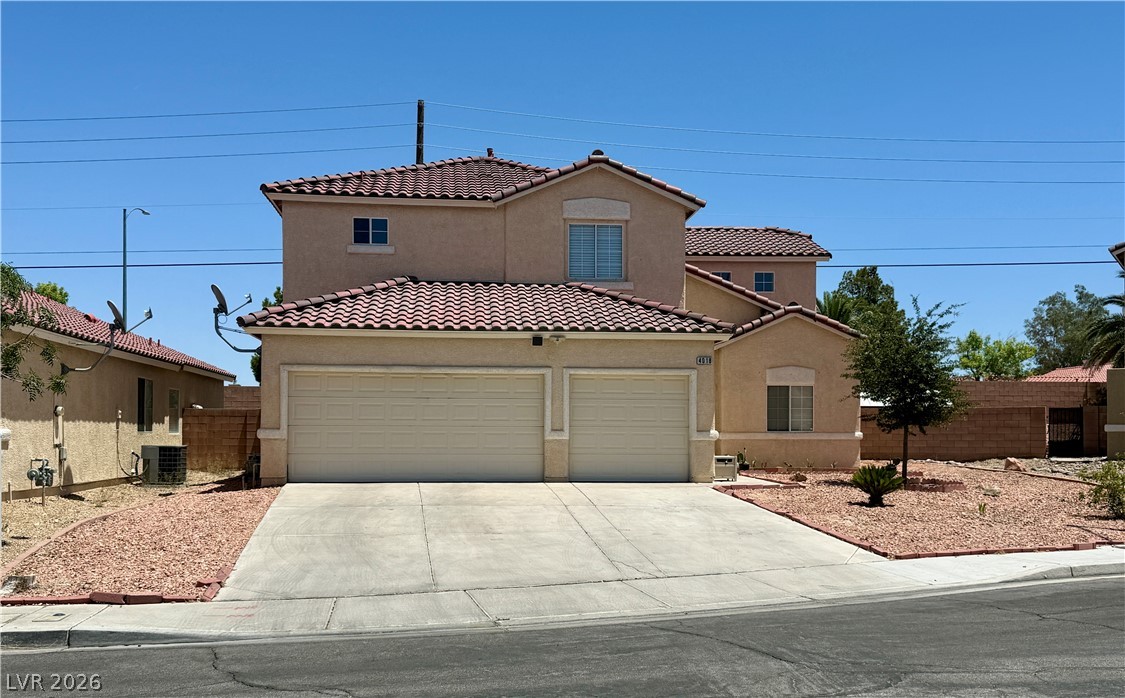
4018 Allyson Rae Street, North Las Vegas, NV 89032
North Meadows · Clark County
Key Facts
Description
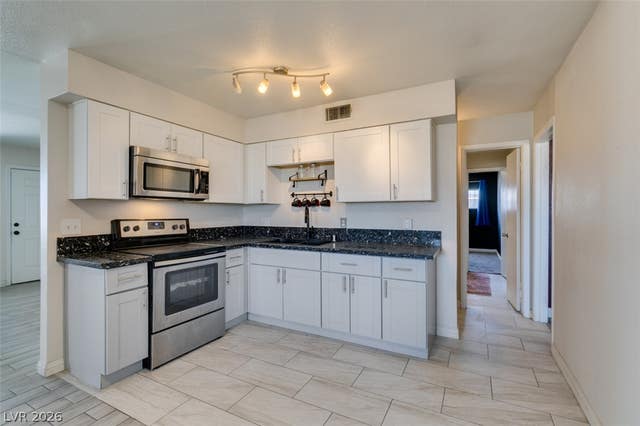
Welcome to this spacious and well-maintained 5-bedroom, 2.75-bathroom home located in the desirable North Meadows community of North Las Vegas. Offering 2,354 square feet of living space, this two-story residence features a highly functional floor plan with a downstairs bedroom and 3/4 bath, making it ideal for guests, multi-generational living, or a home office. The open-concept great room flows seamlessly into the kitchen, which boasts a center island, walk-in pantry, ample cabinet space, and a cozy dining area perfect for everyday living and entertaining. Upstairs, the generously sized primary suite offers a relaxing retreat complete with a walk-in closet, dual sinks, separate shower, and soaking tub. Three additional bedrooms provide flexibility for growing households, hobbies, or workspace needs. The home also features tile and carpet flooring, dual-pane windows, central heating and cooling, and a convenient first-floor laundry room. Situated on a 6,098-square-foot lot, the backyard offers plenty of room for outdoor enjoyment, gardening, pets, or future customization. The property includes a detached storage shed with added utility features, providing flexible space for storage, hobbies, projects, or other personal uses. A spacious 3-car attached garage provides abundant parking and storage space. Don't miss this opportunity to own a move-in-ready 5-bedroom home with a versatile layout and excellent value in a growing North Las Vegas neighborhood. Schedule your private showing today!
Property Information
Property Type
Residential
Sub-Type
Single Family Residence
Style
TwoStory
Year Built
2001
Living Area
2,354 sq ft
Lot Size
0.14 acres
Garage Spaces
3
Days on Market
30
MLS® Listing#
2787748
Property Features
Appliances
Cooling
Heating
Flooring
Parking
Laundry
Fencing
Lot Features
Roof
Windows
Other Structures
Utilities
Sewer
Water Source
Rooms
- 16x15
- Bedroom 212x12
- Bedroom 312x12
- Bedroom 416x15
- Bedroom 512x12
- Dining Room10x11
- Great Room22x15
- Kitchen
Schools
- Elementary:
- Wilhelm, Elizabeth,Wilhelm, Elizabeth
- Middle:
- Sedway Marvin M
- High:
- Cheyenne
Financial Details
HOA
$67 / Quarterly
North Meadows
Annual Taxes
$812
Parcel Number
139-04-811-012
Directions
Turn right onto Glenlake Ave, Turn Left onto Allyson Rae. Home will be on the left.
Affordability Calculator
$101,960
Estimated monthly payment
$2,713/mo
Principal $407,840 · Est. interest $568,973 over 30 yrs
Neighborhood Market Statistics
How this home compares to active listings in North Las Vegas, NV
- $477,501
- Median Listing Price
- 74
- Median Days on Market
- 1,727
- Median Sq Ft
- $257
- Median Price / Sq Ft
- 8,392
- Active Listings
- This home’s price is 7% above the area median.
- Its price per sq ft is 16% below the area median.
Market statistics compiled from active EXIT Realty® and MLS listings in North Las Vegas, NV.
Location
Map is currently unavailable for this location.
Points of Interest in North Las Vegas, NV
Showing the North Las Vegas area map.
Commute Calculator
Nearby Homes


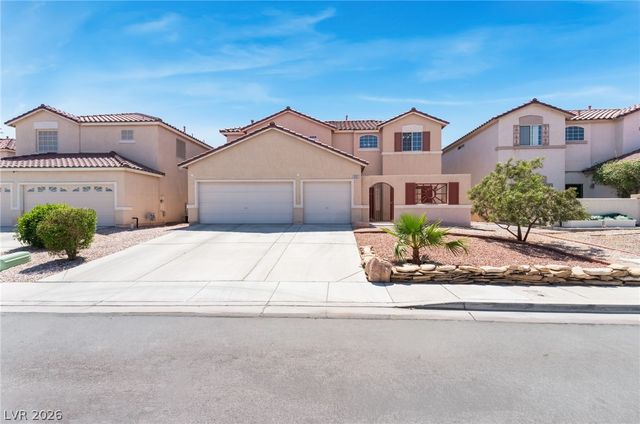

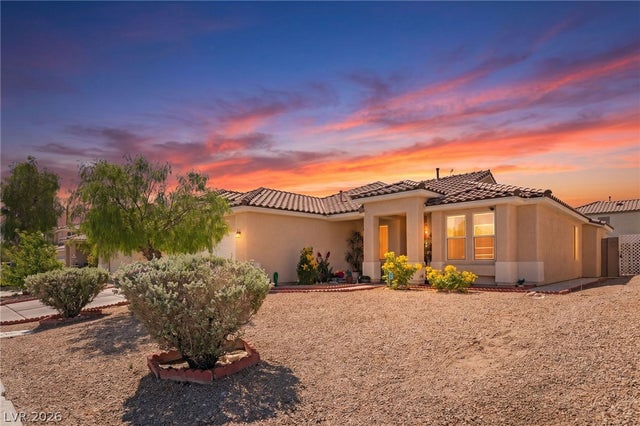
Similar Homes Nearby



Similar Home Values
Comparable nearby listings and their asking prices.
| Address | Price | Beds | Baths | Sq Ft |
|---|---|---|---|---|
| 6454 Strongbow Drive, Las Vegas, NV | $359,000 | 5 | 3 | 2,122 |
| 7232 Halo Falls Street, North Las Vegas, NV | $359,900 | 4 | 3 | 2,014 |
| 6146 Bryce Canyon Avenue, Las Vegas, NV | $359,999 | 4 | 2 | 1,680 |
| 41 Colbath Street, Las Vegas, NV | $359,999 | 4 | 3 | 1,723 |
| 2737 Englestad Street, North Las Vegas, NV | $360,000 | 4 | 2 | 1,921 |
| 2518 Lord Orville Court, North Las Vegas, NV | $360,000 | 4 | 3 | 1,623 |
Moving Cost Estimate
EXIT Agents in North Las Vegas


Listing Courtesy: Las Vegas Capital Homes - 702-221-1121
Presented by: Rebecca Ballesteros