

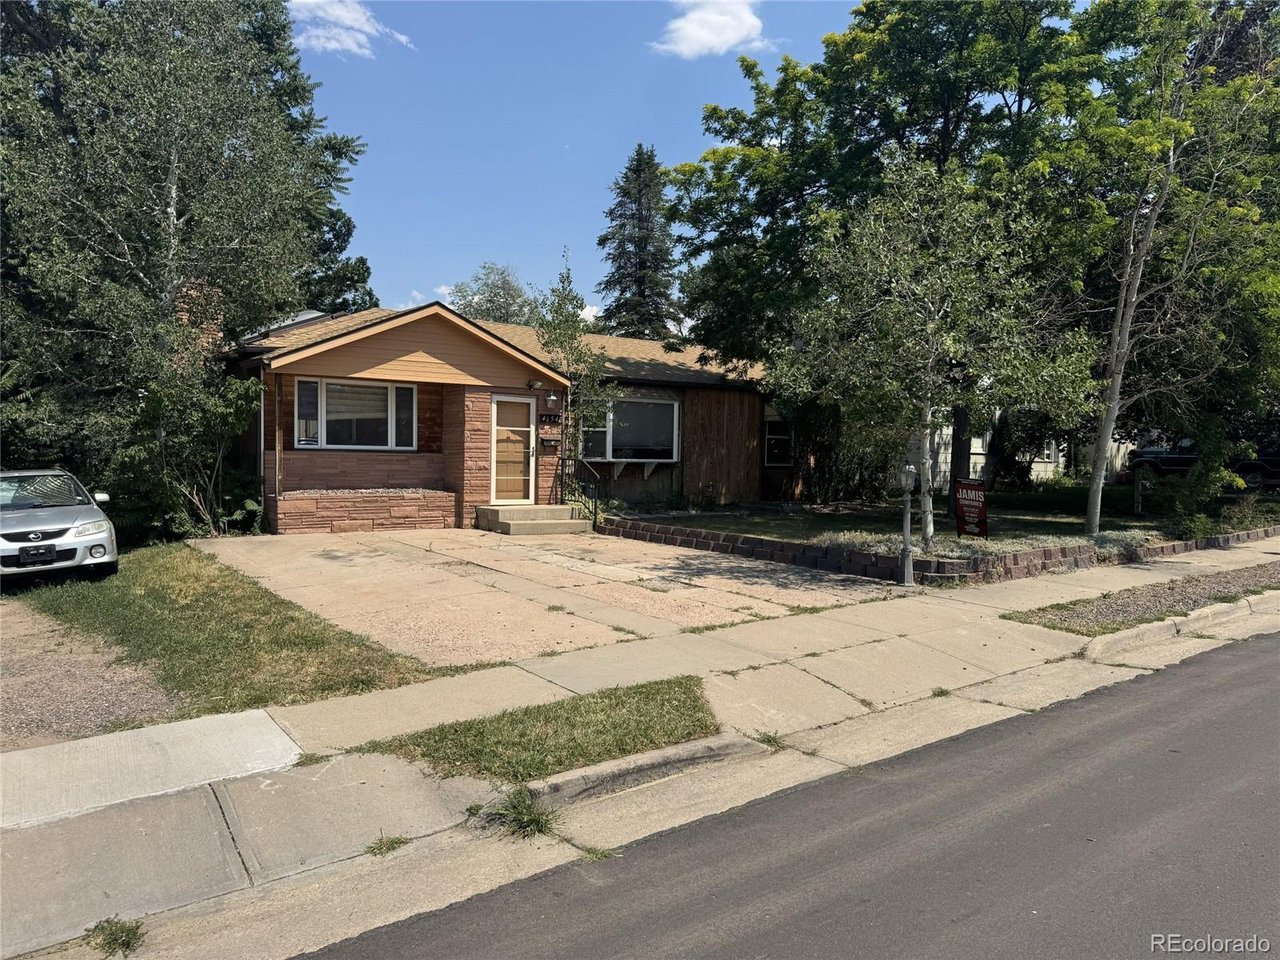
4654 S Delaware St, Englewood, CO 80110
Clayton/Whitaker · Arapahoe County
Key Facts
Description
This spacious, well-maintained home offers a versatile layout with 4 bedrooms-2 upstairs and 2 in the finished basement-making it ideal for a large family. Located in a great neighborhood directly across from Clayton Elementary and just two blocks from a top-performing charter high school, the setting is hard to beat. The bright, updated kitchen features vaulted ceilings, skylights, double ovens, a full-size refrigerator, mini fridge, and French doors leading to a large, partially covered patio. The main level includes a welcoming family room with vaulted ceilings, skylights, and a gas fireplace, plus a separate living room with a large bay window. The finished basement adds even more space with two bedrooms, a game room, a large laundry room with appliances, and a half bath with a shower rough-in. This home has been lovingly owned by the same family for 40 years and has never been used as a rental. It's move-in ready as-is, with great potential for a minor remodel to make it your own. Washer/Dryer Included. A true standout is the one-of-a-kind, fully permitted 950 sq. ft. garage/shop-rare within city limits. Built with a thick concrete slab for heavy-duty use, it's outfitted with an auto lift, compressor, vented oil heater, and a 10-ft powered overhead door-perfect for mechanics, hobbyists, or serious workspace needs. Enjoy outdoor living with a large backyard patio, including a covered concrete section and additional decking ready for your personal touch.
Property Information
Property Type
Residential
Sub-Type
Single Family Residence
Year Built
1951
Living Area
1,912 sq ft
Lot Size
0.17 acres
Garage Spaces
6
Days on Market
90
MLS® Listing#
7052830
Property Features
Heating
Fireplace
Basement
Parking
Patio
Fencing
Lot Features
Construction
Roof
Windows
Other Structures
Utilities
Sewer
Rooms
- 9x16Basement
- Bedroom 210x14Main
- Bedroom 39x14Basement
- Bedroom 410x11Main
- Family Room11x20Main
- Kitchen15x17Main
- LaundryBasement
- Living Room9x22Basement
Schools
- Elementary:
- Clayton
- Middle:
- Englewood
- High:
- Englewood
Financial Details
HOA
None
Annual Taxes
$2,269
Tax year 2025
Affordability Calculator
$117,000
Estimated monthly payment
$3,114/mo
Principal $468,000 · Est. interest $652,902 over 30 yrs
Neighborhood Market Statistics
How this home compares to active listings in Englewood, CO
- $570,000
- Median Listing Price
- 40
- Median Days on Market
- 1,683
- Median Sq Ft
- $336
- Median Price / Sq Ft
- 581
- Active Listings
- This home’s price is 3% above the area median.
- Its price per sq ft is 9% below the area median.
Market statistics compiled from active EXIT Realty® and MLS listings in Englewood, CO.
Location

Points of Interest in Englewood, CO
Showing the Englewood area map.
Nearby Schools
Champions at Clayton Elementary
Elementary · 0.1 mi away
Clayton Elementary School
Elementary · 0.1 mi away
The Honey Bear Tree
School · 0.3 mi away
Cherrelyn Elementary School
Elementary · 0.4 mi away
Englewood Middle School
Elementary · 0.4 mi away
Colorado's Finest High School of Choice
Secondary · 0.4 mi away
Englewood Schools
School · 0.6 mi away
All Souls Catholic School
School · 0.6 mi away
Littleton Prep Charter School
Elementary · 0.9 mi away
Englewood Early Childhood Education Center at Madd
School · 1.0 mi away
Field Elementary School
Elementary · 1.0 mi away
Englewood Leadership Academy
School · 1.2 mi away
Englewood High School
Secondary · 1.2 mi away
Flood Middle School
School · 1.2 mi away
Littleton High School
Secondary · 1.3 mi away
Kaleidoscope Academy
School · 1.5 mi away
Village at North
School · 1.5 mi away
East Elementary School
Elementary · 1.6 mi away
Littleton Public Schools
Elementary · 1.6 mi away
St. Mary's Academy
School · 1.7 mi away
Commute Calculator
Nearby Homes

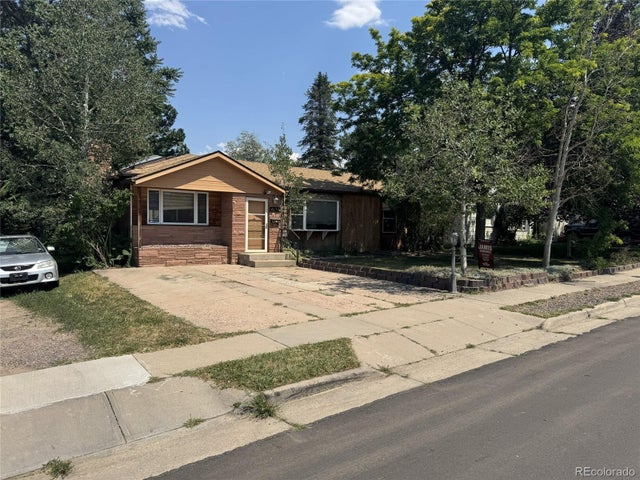


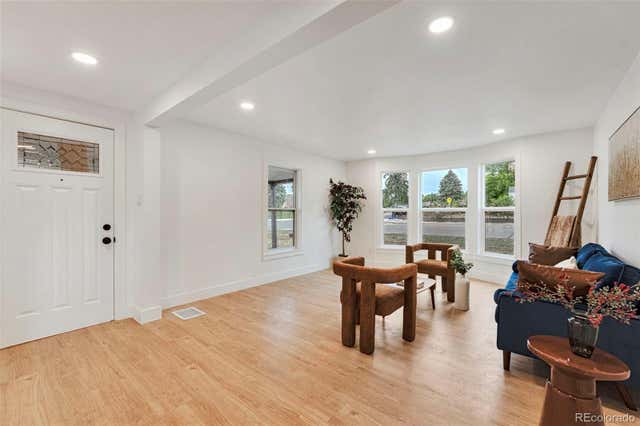
Similar Homes Nearby

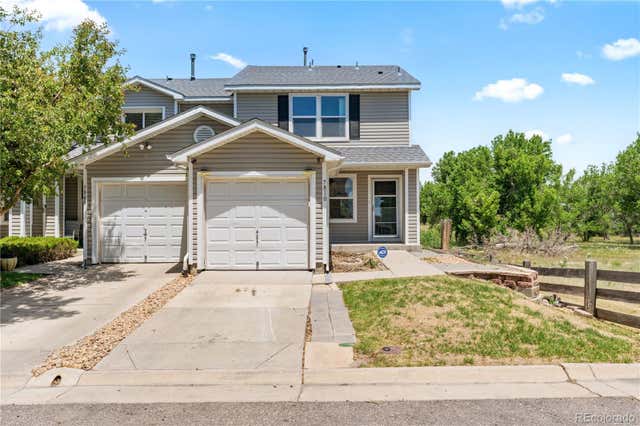


Similar Home Values
Comparable nearby listings and their asking prices.
| Address | Price | Beds | Baths | Sq Ft |
|---|---|---|---|---|
| 7810 S Kittredge Cir, Englewood, CO | $419,000 | 3 | 2 | 1,400 |
| 7810 S Kittredge Circle, Englewood, CO | $419,000 | 3 | 2 | 1,400 |
| 6475 S Dayton St 102, Englewood, CO | $420,000 | 3 | 3 | 1,771 |
| 6475 S Dayton Street 102, Englewood, CO | $420,000 | 3 | 3 | 1,771 |
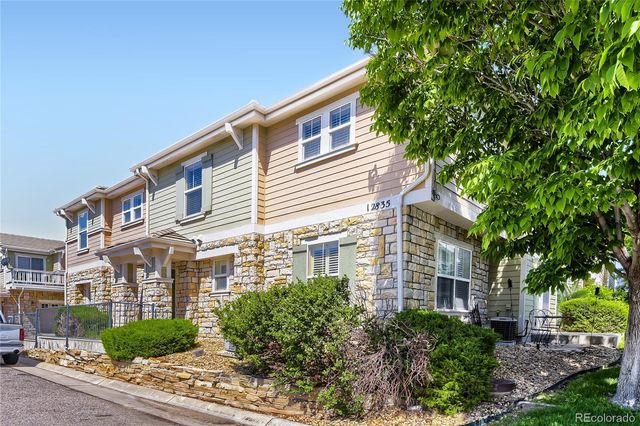
| 12835 Mayfair Way B, Englewood, CO | $424,000 | 3 | 3 | 1,556 |
| 12835 Mayfair Way B, Englewood, CO | $424,000 | 3 | 3 | 1,556 |


