

137 FAIRWAY DR, Floresville, TX 78114
RIVER BEND · Wilson County
Key Facts
Description
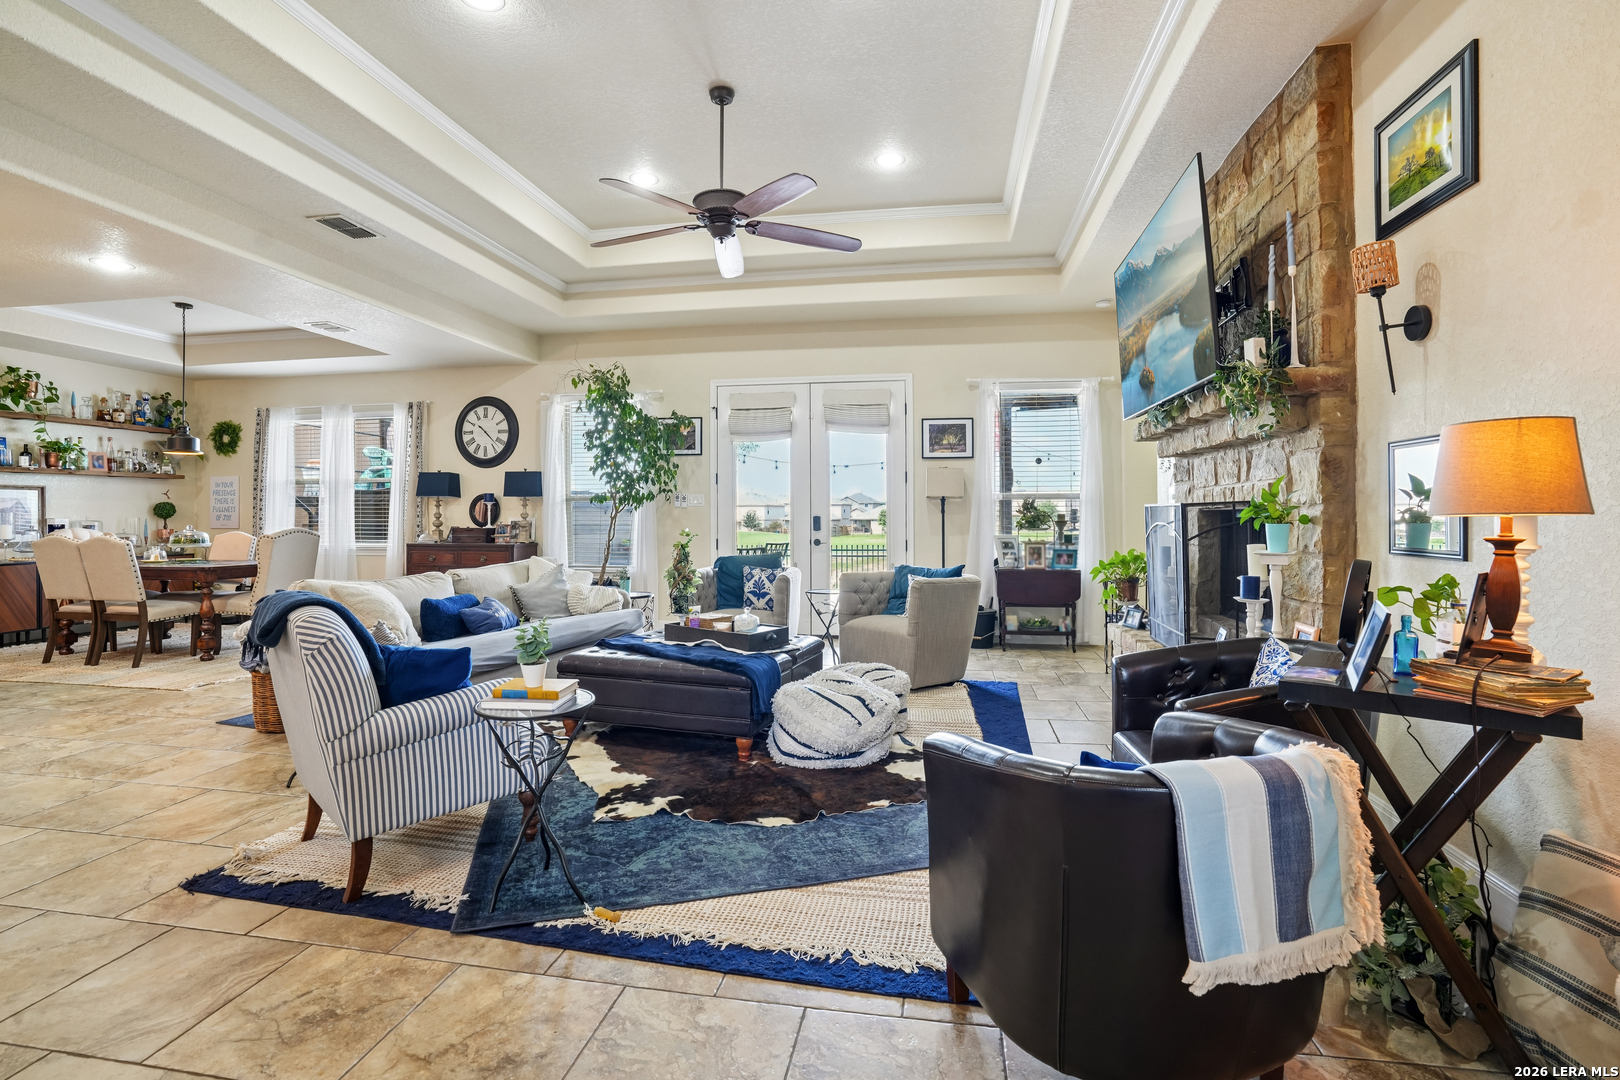
Experience luxury golf course living in this stunning KC Custom Homes build located in the highly sought-after River Bend Golf Course community in Floresville, Texas! Perfectly positioned overlooking the 9th fairway, this beautifully designed 4-bedroom, 2.5-bath home offers approximately 2,585 sq ft of elegant living space with breathtaking backyard views and unforgettable sunsets. From the moment you arrive, you'll appreciate the beautiful stone and stucco exterior, extended driveway, and inviting curb appeal. Inside, the open-concept floor plan was designed for both entertaining and everyday comfort, featuring soaring ceilings, architectural details, recessed lighting, tray ceilings, and a spacious living area centered around a gorgeous stone fireplace. The gourmet kitchen is truly the heart of the home, showcasing granite countertops, custom cabinetry, stainless steel appliances, oversized island with bar seating, breakfast area, walk-in pantry, and abundant storage space. The private primary suite offers a spa-inspired retreat complete with dual vanities, soaking tub, oversized walk-in shower, and generous walk-in closets. Step outside to enjoy the covered back patio overlooking Hole #9 of River Bend Golf Course - the perfect place to relax, entertain guests, or enjoy peaceful Texas evenings. Non-realty items to convey include above-ground pool/spa, refrigerator, and three wine columns. This home combines luxury, comfort, and golf course lifestyle all in one exceptional property.
Property Information
Property Type
Residential
Sub-Type
Single Family Residence
Style
One Story
Year Built
2015
Stories
1
Living Area
2,585 sq ft
Lot Size
0.25 acres
Garage Spaces
2
Days on Market
57
MLS® Listing#
1966430
Property Features
Interior
Appliances
Cooling
Heating
Flooring
Fireplace
Pool
Parking
Laundry
Patio
Fencing
Lot Features
Construction
Foundation
Roof
Security
Other Structures
Sewer
Water Source
Rooms
- Bedroom 211x12Main
- Bedroom 311x12Main
- Bedroom 411x12Main
- Dining Room11x14Main
- Kitchen12x14Main
- Living Room24x26Main
- Master Bathroom10x15Main
- Master Bedroom15x15Main
- Office11x14Main
Schools
- Elementary:
- Floresville
- Middle:
- Floresville
- High:
- Floresville
- District:
- Floresville Isd
Financial Details
HOA
$360 / Semi-Annually
AMG
Annual Taxes
$9,153
Tax year 2025
Parcel Number
28910300103300
Directions
Enter into Riverbend Golf course, follow around the pavilion, make a right on Middle Green Loop. Make first left on Fairway Dr.
Affordability Calculator
$94,800
Estimated monthly payment
$2,523/mo
Principal $379,200 · Est. interest $529,018 over 30 yrs
Neighborhood Market Statistics
How this home compares to active listings in Floresville, TX
- $387,209
- Median Listing Price
- 94
- Median Days on Market
- 2,129
- Median Sq Ft
- $199
- Median Price / Sq Ft
- 191
- Active Listings
- This home’s price is 22% above the area median.
- Its price per sq ft is 8% below the area median.
Market statistics compiled from active EXIT Realty® and MLS listings in Floresville, TX.
Location

Points of Interest in Floresville, TX
Showing the Floresville area map.
Nearby Schools
Alternative School
Secondary · 1.1 mi away
Sacred Heart Catholic Church
School · 1.7 mi away
Wilson Co Jjaep
Secondary · 1.9 mi away
Floresville Primary School
Elementary · 1.9 mi away
Floresville Isd
School · 2.1 mi away
Floresville School
School · 2.1 mi away
Floresville High School
Secondary · 2.1 mi away
Floresville South Elementary
Elementary · 2.3 mi away
Floresville Middle School
Secondary · 2.6 mi away
Floresville North Elementary
Elementary · 6.5 mi away
Poth J H
Secondary · 8.2 mi away
Poth Elementary School
Elementary · 8.2 mi away
La Vernia Christian Teaching Center
School · 13.4 mi away
La Vernia Intermediate School
School · 14.3 mi away
La Vernia Int
Elementary · 14.3 mi away
La Vernia High School
Secondary · 14.4 mi away
La Vernia Primary School
Elementary · 14.5 mi away
La Vernia Junior High School
Secondary · 14.5 mi away
Stockdale High School
Secondary · 14.7 mi away
Freedom Elementary
Elementary · 14.8 mi away
Commute Calculator
Nearby Homes

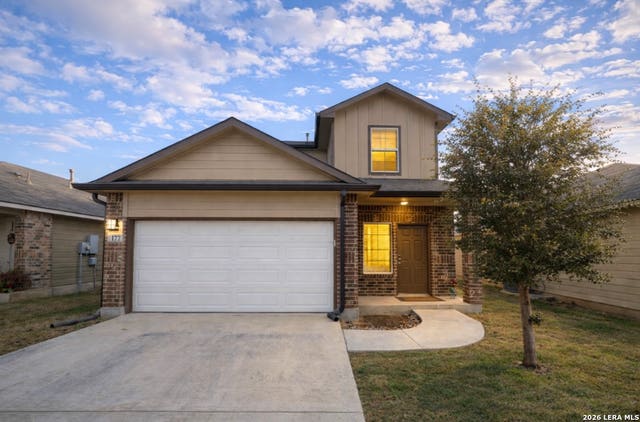
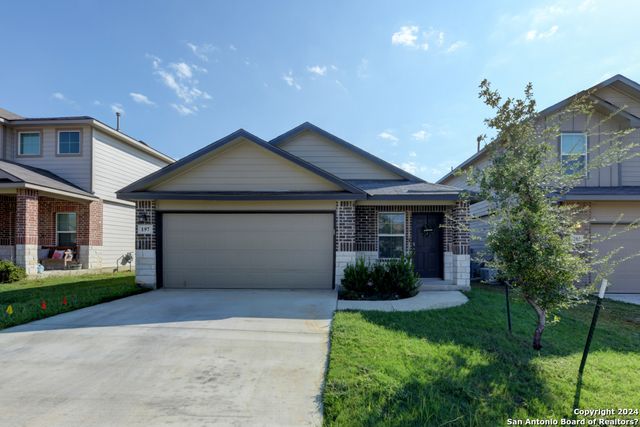
Similar Homes Nearby


Similar Home Values
Comparable nearby listings and their asking prices.
| Address | Price | Beds | Baths | Sq Ft |
|---|---|---|---|---|
| 802 Eagle Creek, Floresville, TX | $335,000 | 3 | 3 | 1,704 |
| 1503 S 2nd Street, Floresville, TX | $349,000 | 3 | 2 | 2,317 |
| 120 Center Creek DR, Floresville, TX | $350,000 | 4 | 4 | 2,870 |
| 1561 County Road 320, Floresville, TX | $350,000 | 3 | 3 | 1,749 |
| 128 Parkcrest, Floresville, TX | $350,000 | 3 | 2 | 1,678 |
| 1561 County Road 320, Floresville, TX | $350,000 | 3 | 3 | 1,749 |
Moving Cost Estimate
EXIT Agents in Floresville



Listing Courtesy: Luxury Home & Land Sales, LLC - (210) 585-8288 myhomegirltiff@gmail.com
Presented by: Tiffany Hauser